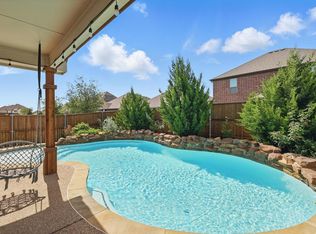
Single story homes in Wellington rarely come up, and this one is worth the wait. Located in Haslet, this 2,780 square foot home has 4 bedrooms, 3 full baths, two living areas and a dedicated office, all on one level with not a single stair anywhere. Light is the first thing you notice. Solatube tubular skylights and LED flush lighting keep the main living spaces bright straight through the afternoon. The kitchen anchors the open layout with granite counters, a center island, walk-in pantry, under-cabinet lighting and an upgraded oversized sink. The primary suite sits privately on its own side of the home with a separate shower and walk-in closet. Step out to a covered patio and a fully fenced back yard on sprinklers, with a French drain and stone side yards that keep upkeep minimal. Ring security system conveys. Wellington is a 615 acre master planned community and delivers the rest: resort-style pool and amenity center, greenbelt, hike and bike trails, ponds with fountains, park and playground, with schools right around the corner. Northwest ISD, quick access to I-35W and US-287, and minutes from Alliance Town Center in Haslet. Come see it today.
For sale
$499,999
1833 Sebright Trl, Haslet, TX 76052
4beds
2,780sqft
Single Family Residence
Built in 2019
7,187 Square Feet Lot
$490,100 Zestimate®
$180/sqft
$58/mo HOA
What's special
Dedicated officeFrench drainLed flush lightingStone side yardsUpgraded oversized sinkCovered patioSolatube tubular skylights
- 73 days
- 126
- 9
Zillow last checked:
Listing updated:
Listed by:
Aastha Seth 0825698 214-868-2424,
Real Broker, LLC 855-450-0442
Source: NTREIS,MLS#: 21338679
Facts & features
Interior
Bedrooms & bathrooms
- Bedrooms: 4
- Bathrooms: 3
- Full bathrooms: 3
Primary bedroom
- Features: Ceiling Fan(s), En Suite Bathroom, Walk-In Closet(s)
- Level: First
- Dimensions: 16 x 17
Bedroom
- Features: Ceiling Fan(s)
- Level: First
- Dimensions: 12 x 12
Bedroom
- Features: Ceiling Fan(s)
- Level: First
- Dimensions: 12 x 12
Bedroom
- Level: First
- Dimensions: 12 x 12
Family room
- Level: First
- Dimensions: 12 x 13
Living room
- Features: Ceiling Fan(s)
- Level: First
- Dimensions: 19 x 20
Office
- Level: First
- Dimensions: 10 x 13
Heating
- Central, Natural Gas
Cooling
- Central Air, Ceiling Fan(s), Electric
Appliances
- Included: Some Gas Appliances, Dryer, Dishwasher, Electric Oven, Disposal, Gas Range, Microwave, Plumbed For Gas, Refrigerator, Warming Drawer, Washer
- Laundry: Laundry in Utility Room
Features
- Decorative/Designer Lighting Fixtures, Granite Counters, High Speed Internet, Kitchen Island, Open Floorplan, Pantry, Smart Home, Cable TV, Walk-In Closet(s), Wired for Sound
- Flooring: Carpet, Ceramic Tile, Luxury Vinyl Plank
- Windows: Skylight(s)
- Has basement: No
- Has fireplace: No
Interior area
- Total interior livable area: 2,780 sqft
Video & virtual tour
Property
Parking
- Total spaces: 2
- Parking features: Door-Single, Driveway, Garage Faces Front, Garage, Garage Door Opener
- Attached garage spaces: 2
Features
- Levels: One
- Stories: 1
- Patio & porch: Covered
- Exterior features: Rain Gutters
- Pool features: None, Community
- Fencing: Wood
Lot
- Size: 7,187 Square Feet
- Features: Interior Lot, Landscaped, Sprinkler System
- Residential vegetation: Grassed
Details
- Parcel number: 42489863
Construction
Type & style
- Home type: SingleFamily
- Architectural style: Traditional,Detached
- Property subtype: Single Family Residence
Materials
- Brick
- Foundation: Slab
- Roof: Shingle
Condition
- Resale
- Year built: 2019
Utilities & green energy
- Sewer: Public Sewer
- Water: Public
- Utilities for property: Natural Gas Available, Sewer Available, Separate Meters, Water Available, Cable Available
Community & HOA
Community
- Features: Clubhouse, Lake, Playground, Pool, Trails/Paths, Community Mailbox, Curbs, Sidewalks
- Security: Security System Owned, Security System, Carbon Monoxide Detector(s), Fire Alarm, Smoke Detector(s), Security Lights, Security Service, Wireless
- Subdivision: Wellington
HOA
- Has HOA: Yes
- Services included: Maintenance Grounds
- HOA fee: $700 annually
- HOA name: First Service Residential
- HOA phone: 877-378-2388
Location
- Region: Haslet
Financial & listing details
- Price per square foot: $180/sqft
- Tax assessed value: $471,374
- Annual tax amount: $10,453
- Date on market: 7/23/2026
- Cumulative days on market: 74 days
- Listing terms: Cash,Conventional,FHA,VA Loan
Estimated market value
$490,100
$466,000 - $515,000
$2,762/mo
Price history
| Date | Event | Price |
|---|---|---|
| 7/23/2026 | Listed for sale | $499,999+28.2%$180/sqft |
Source: NTREIS #21338679 Report a problem | ||
| 1/31/2024 | Sold | -- |
Source: NTREIS #20356245 Report a problem | ||
| 1/5/2024 | Pending sale | $390,000-2.5%$140/sqft |
Source: NTREIS #20356245 Report a problem | ||
| 12/27/2023 | Contingent | $399,999$144/sqft |
Source: NTREIS #20356245 Report a problem | ||
| 12/2/2023 | Price change | $399,999-4.8%$144/sqft |
Source: NTREIS #20356245 Report a problem | ||
| 9/5/2023 | Price change | $419,999-2.3%$151/sqft |
Source: NTREIS #20356245 Report a problem | ||
| 7/18/2023 | Price change | $429,999-2.3%$155/sqft |
Source: NTREIS #20356245 Report a problem | ||
| 6/21/2023 | Listed for sale | $440,000+13.5%$158/sqft |
Source: NTREIS #20356245 Report a problem | ||
| 5/21/2021 | Sold | -- |
Source: Ebby Halliday solds #14507580_76052 Report a problem | ||
| 4/30/2021 | Pending sale | $387,500$139/sqft |
Source: NTREIS #14507580 Report a problem | ||
| 4/6/2021 | Price change | $387,500-0.6%$139/sqft |
Source: NTREIS #14507580 Report a problem | ||
| 3/5/2021 | Price change | $390,000-1.3%$140/sqft |
Source: NTREIS #14507580 Report a problem | ||
| 2/9/2021 | Listed for sale | $395,000$142/sqft |
Source: NTREIS #14507580 Report a problem | ||
Public tax history
| Year | Property taxes | Tax assessment |
|---|---|---|
| 2025 | $4,375 -19.6% | $471,374 |
| 2024 | $5,443 -11% | $471,374 -9.5% |
| 2023 | $6,114 +32.4% | $520,940 +45.7% |
| 2022 | $4,618 +8.4% | $357,656 -1.8% |
| 2021 | $4,259 +6.8% | $364,139 +8.4% |
| 2020 | $3,987 +404.1% | $336,040 +467.6% |
| 2019 | $791 | $59,200 |
Find assessor info on the county website
Monthly payment
Est. payment
Payment breakdown
Explore the cost of this home by adjusting the details. Changes won't be saved.Climate risks
Neighborhood: 76052
Nearby schools
Schools provided by the listing agent
- Elementary: Carl E. Schluter
- Middle: Leo Adams
- High: Eaton
- District: Northwest ISD
Source: NTREIS. This data may not be complete. We recommend contacting the local school district to confirm school assignments for this home.
Similar homes
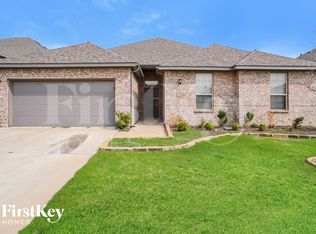
- $519,0005 bd4 ba3k sqft1813 Otwell Dr, Haslet, TX 76052For Sale
 MLS ID #21289336, Nicole Garrett. NTREIS
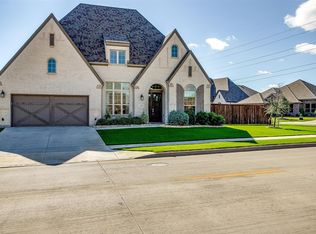
 - $550,0004 bd3 ba3.6k sqft2025 Eagle Blvd, Haslet, TX 76052For Sale
 MLS ID #21252455, Terri Gallagher. NTREIS
 - $495,0004 bd4 ba2.7k sqft13445 Beem Trl, Haslet, TX 76052For Sale
 MLS ID #21362348, Thressa Stehr. NTREIS
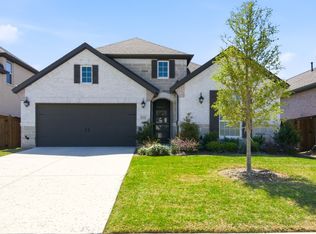
 - $525,0004 bd3 ba2.4k sqft910 Winter Cherry Ln, Haslet, TX 76052For Sale
 MLS ID #21365184, India Davis. NTREIS
