Skip main navigation
For sale
  • $377,000

    1841 Chamaeleon Dr, Haslet, TX 76052

    4beds
    2,189sqft
    : 
    Loading
    Get pre-qualified
    Single Family Residence
    Built in 2022
    5,575 Square Feet Lot
    $-- Zestimate®
    $172/sqft
    $83/mo HOA

    What's special

    Dedicated officeBright open-concept floor planStainless steel appliancesPrivate officeGenerous walk-in closetWalking trailsSpacious kitchen
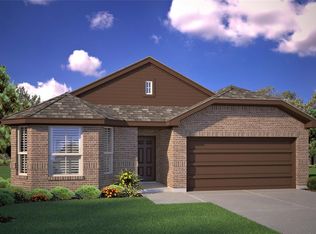
    BETTER THAN NEW in the highly sought-after NORTHSTAR community of North Fort Worth! Built in 2022, this stunning 4-bedroom, 2-bath home with a dedicated office offers all the benefits of new construction without the wait, uncertainty, or added expense of building. Step inside to discover a bright, open-concept floor plan designed for modern living and effortless entertaining. The spacious kitchen features crisp white cabinetry, stainless steel appliances, abundant counter space, and a large island overlooking the dining and living areas, creating the perfect gathering space for family and friends. The private office provides an ideal work-from-home setup, study space, or flex room to fit your lifestyle. The spacious primary suite offers a relaxing retreat with an ensuite bath and generous walk-in closet, while three additional bedrooms provide plenty of room for family or guests. Enjoy all the incredible amenities that make Northstar one of North Fort Worth's most desirable master-planned communities, including resort-style pools, playgrounds, parks, walking trails, community events, and highly rated Northwest ISD schools. Conveniently located near shopping, dining, major highways, and everything North Fort Worth has to offer. Don't miss this opportunity to own a like-new home in an amenity-rich community without the wait of new construction!
    33 days
    |
    224
    |
    27
    |

    Zillow last checked:

    Listing updated:

    Listed by:

    Holly Oestereich 0666142 623-570-2789,

    Elite Real Estate Texas 623-570-2789,

    Kelsea Kull 0704930 682-772-1004,

    Elite Real Estate Texas

    Source: NTREIS,MLS#: 21302180

    Loading...

      Facts & features

      Interior

      Bedrooms & bathrooms
      • Bedrooms: 4
      • Bathrooms: 2
      • Full bathrooms: 2
      Primary bedroom
      • Features: Ceiling Fan(s), En Suite Bathroom, Walk-In Closet(s)
      • Level: First
      • Dimensions: 16 x 13
      Bedroom
      • Features: Ceiling Fan(s)
      • Level: First
      • Dimensions: 13 x 12
      Bedroom
      • Features: Ceiling Fan(s)
      • Level: First
      • Dimensions: 10 x 11
      Bedroom
      • Features: Ceiling Fan(s)
      • Level: First
      • Dimensions: 13 x 10
      Primary bathroom
      • Features: Dual Sinks, En Suite Bathroom
      • Level: First
      • Dimensions: 12 x 8
      Dining room
      • Level: First
      • Dimensions: 16 x 7
      Other
      • Level: First
      • Dimensions: 10 x 5
      Kitchen
      • Features: Breakfast Bar, Built-in Features, Eat-in Kitchen, Kitchen Island, Pantry
      • Level: First
      • Dimensions: 18 x 10
      Laundry
      • Level: First
      • Dimensions: 6 x 5
      Living room
      • Features: Ceiling Fan(s)
      • Level: First
      • Dimensions: 21 x 14
      Office
      • Level: First
      • Dimensions: 13 x 9
      Heating
      • Central, Electric
      Cooling
      • Central Air, Ceiling Fan(s), Electric
      Appliances
      • Included: Dishwasher, Electric Range, Disposal, Gas Water Heater
      • Laundry: Laundry in Utility Room
      Features
      • Decorative/Designer Lighting Fixtures, Eat-in Kitchen, Kitchen Island, Open Floorplan, Pantry, Walk-In Closet(s)
      • Flooring: Carpet, Ceramic Tile, Simulated Wood
      • Windows: Window Coverings
      • Has basement: No
      • Has fireplace: No
      Interior area
      • Total interior livable area: 2,189 sqft
      Video & virtual tour

      Property

      Parking
      • Total spaces: 2
      • Parking features: Door-Multi, Driveway, Garage Faces Front, Garage, Inside Entrance, Kitchen Level
      • Attached garage spaces: 2
      Features
      • Levels: One
      • Stories: 1
      • Patio & porch: Rear Porch, Front Porch, Patio, Covered
      • Exterior features: Rain Gutters
      • Pool features: None, Community
      • Fencing: Brick,Wood
      Lot
      • Size: 5,575 Square Feet
      • Features: Interior Lot, Landscaped, Subdivision, Sprinkler System, Few Trees
      Details
      • Parcel number: 42891670

      Construction

      Type & style
      • Home type: SingleFamily
      • Architectural style: Traditional,Detached
      • Property subtype: Single Family Residence
      Materials
      • Brick
      • Foundation: Slab
      • Roof: Composition,Shingle
      Condition
      • Year built: 2022

      Utilities & green energy

      • Sewer: Public Sewer
      • Water: Public
      • Utilities for property: Cable Available, Electricity Available, Electricity Connected, Natural Gas Available, Sewer Available, Separate Meters, Underground Utilities, Water Available

      Community & HOA

      Community
      • Features: Clubhouse, Playground, Pool, Trails/Paths, Curbs, Sidewalks
      • Security: Security System Owned, Carbon Monoxide Detector(s), Smoke Detector(s)
      • Subdivision: Northstar
      HOA
      • Has HOA: Yes
      • Services included: All Facilities, Association Management
      • HOA fee: $250 quarterly
      • HOA name: Prestige Star Management
      • HOA phone: 817-231-0148
      Location
      • Region: Haslet

      Financial & listing details

      • Price per square foot: $172/sqft
      • Tax assessed value: $345,982
      • Annual tax amount: $9,071
      • Date on market: 6/16/2026
      • Cumulative days on market: 34 days
      • Listing terms: Cash,Conventional,FHA,VA Loan
      • Exclusions: Washer, dryer, refrigerator.

        Estimated market value

        Not available

        Estimated sales range

        Not available

        Not available

        Price history

        DateEventPrice
        6/16/2026Listed for sale$377,000-1.4%$172/sqft
        Source: NTREIS #21302180 Report a problem
        12/15/2022Sold--
        Source: HomeSmart Intl Solds #20192046_76052 Report a problem
        11/3/2022Listed for sale$382,286$175/sqft
        Source: Century 21 Mike Bowman Inc. #20192046 Report a problem
        11/3/2022Pending sale$382,286$175/sqft
        Source: NTREIS #20192046 Report a problem
        10/23/2022Listed for sale$382,286$175/sqft
        Source: NTREIS #20192046 Report a problem

        Public tax history

        YearProperty taxesTax assessment
        2025$5,067 -1.1%$345,982
        2024$5,124 -5.1%$345,982 -1.7%
        2023$5,400 $352,043
        Find assessor info on the county website

        Monthly payment

        Est. payment

        Payment breakdown

        Explore the cost of this home by adjusting the details. Changes won't be saved.
        All calculations are estimates and provided by Zillow, Inc. for informational purposes only. Actual amounts may vary.
        HOA fees may include property taxes on listings classified as Co-Ops. Contact the listing agent and/or owner for fee details.
        Mortgage interest rates are dependent on a number of factors, including credit score, down payment, and repayment length. Interest rate data provided by Zillow Group Marketplace, Inc. as of 1/1/1970 from various mortgage lenders with which we have lead or other similar arrangements; the Estimated Payment is an average of those rates.
        See how much you could borrow to make a competitive offer.

        Climate risks

        Neighborhood: 76052

        Getting around

        2 / 100
        Car-Dependent
        24 / 100
        Somewhat Bikeable

        Nearby schools

        GreatSchools rating
        Schools provided by the listing agent
        • Elementary: Molly Livengood Carter
        • Middle: Wilson
        • High: Northwest
        • District: Northwest ISD

        Source: NTREIS. This data may not be complete. We recommend contacting the local school district to confirm school assignments for this home.

        A local agent can set up tours, give advice and negotiate with sellers.

        Browse local experts

        Similar homes