Wow!!! In this home you will have your own little sanctuary without having to drive anywhere else. Upon entering the home you will be greeted withe an Open living space, Dining area and Kitchen with Island, Quartz Countertops, tiled Back splash, Pendant lights, stainless steel Appliances, gas Range and Walk-in Pantry. Spacious Living with can lights and luxurious main Bedroom with dual sink Quartz topped Vanity, over sized Shower with seat, linen closet and big walk-in Closet with built-ins. Designer package including tiled Entry, Halls and wet areas, Quartz topped Vanity also in 2nd full Bath plus Home is Connected Smart Home Technology. Front exterior Coach Lights, covered back Patio. THIS PROPERTY ALSO INCLUDES REFRIGERATOR, WASHER, AND DRYER. Indoor Amenity Center with Game Rooms and Event Space, Splash Pad, Pools, Playground and Soccer Field.This community also features a Elementary school onsite within a waling distance. HURRY before it's gone! Open House Sunday March 1st from 1:00pm to 3:00pm.
Sold
Street View
Price Unknown
1840 Chamaeleon Dr, Haslet, TX 76052
4beds
1,659sqft
Single Family Residence
Built in 2022
6,141 Square Feet Lot
$330,500 Zestimate®
$--/sqft
$2,457 Estimated rent
Home value
$330,500
$288,000 - $380,000
$2,457/mo
Zestimate® history
Owner options
List your home for rent
$2,457/mo
Rent Zestimate®
Find your next renter with Zillow Rental Manager. Plus, with online applications, you can quickly screen prospective tenants – for free.
$2,457/mo
Rent Zestimate®
Refinance and save
$250/mo
Est. payment
Refinancing to a lower rate could help reduce your monthly payments and save thousands over the life of the loan.
$250/mo
Est. payment
Explore your selling options
Work with a Zillow partner agent
Leverage their expertise and Zillow's premium Showcase listings to get your home seen by more buyers.
Get startedList with your own agent
Get your home in front of millions of buyers by listing it on Zillow.
Learn how to do itSell it yourself
Take full control of how buyers see your home on Zillow by listing For Sale by Owner (FSBO).
List your homeWhat's special
Open living spaceSpacious livingStainless steel appliancesDining areaTiled backsplashQuartz countertopsCovered back patio
Zillow last checked:
Listing updated:
Listed by:
Arnaldo Del Valle Narvaez 888-455-6040,
Fathom Realty LLC 888-455-6040
Bought with:
Sharlonda Mckenzie
Fathom Realty LLC
Source: NTREIS,MLS#: 20821505
Facts & features
Interior
Bedrooms & bathrooms
- Bedrooms: 4
- Bathrooms: 2
- Full bathrooms: 2
Primary bedroom
- Features: Dual Sinks, Linen Closet, Separate Shower, Walk-In Closet(s)
- Level: First
- Dimensions: 15 x 14
Bedroom
- Level: First
- Dimensions: 12 x 10
Bedroom
- Level: First
- Dimensions: 9 x 9
Bedroom
- Level: First
- Dimensions: 11 x 10
Dining room
- Level: First
- Dimensions: 10 x 9
Kitchen
- Features: Built-in Features, Kitchen Island, Walk-In Pantry
- Level: First
- Dimensions: 15 x 11
Living room
- Level: First
- Dimensions: 17 x 13
Utility room
- Features: Utility Room
- Level: First
- Dimensions: 6 x 6
Appliances
- Included: Some Gas Appliances, Dishwasher, Disposal, Gas Range, Gas Water Heater, Microwave, Plumbed For Gas, Tankless Water Heater, Vented Exhaust Fan
Features
- Decorative/Designer Lighting Fixtures, Eat-in Kitchen, High Speed Internet, Kitchen Island, Open Floorplan, Smart Home, Cable TV
- Has basement: No
- Has fireplace: No
Interior area
- Total interior livable area: 1,659 sqft
Property
Parking
- Total spaces: 2
- Parking features: Door-Single, Garage, Garage Door Opener
- Attached garage spaces: 2
Features
- Levels: One
- Stories: 1
- Pool features: None
Lot
- Size: 6,141 Square Feet
Details
- Parcel number: 201099574
Construction
Type & style
- Home type: SingleFamily
- Architectural style: Detached
- Property subtype: Single Family Residence
Condition
- Year built: 2022
Utilities & green energy
- Sewer: Public Sewer
- Water: Public
- Utilities for property: Sewer Available, Water Available, Cable Available
Community & HOA
Community
- Features: Curbs, Sidewalks
- Subdivision: Northstar
HOA
- Has HOA: Yes
- Services included: All Facilities
- HOA fee: $250 quarterly
- HOA name: Prestige Star Management
- HOA phone: 817-925-9297
Location
- Region: Haslet
Financial & listing details
- Tax assessed value: $334,796
- Annual tax amount: $839
- Date on market: 1/20/2025
- Cumulative days on market: 72 days
- Listing terms: Cash,Conventional,FHA,VA Loan
Price history
| Date | Event | Price |
|---|---|---|
| 5/2/2025 | Sold | -- |
Source: NTREIS #20821505 Report a problem | ||
| 4/2/2025 | Pending sale | $340,000$205/sqft |
Source: NTREIS #20821505 Report a problem | ||
| 2/27/2025 | Price change | $340,000-0.6%$205/sqft |
Source: NTREIS #20821505 Report a problem | ||
| 2/3/2025 | Price change | $341,990-3.9%$206/sqft |
Source: NTREIS #20821505 Report a problem | ||
| 1/20/2025 | Listed for sale | $355,990-2.2%$215/sqft |
Source: NTREIS #20821505 Report a problem | ||
| 6/25/2024 | Listing removed | $364,000$219/sqft |
Source: NTREIS #20612226 Report a problem | ||
| 5/9/2024 | Listed for sale | $364,000+8.8%$219/sqft |
Source: NTREIS #20612226 Report a problem | ||
| 2/7/2023 | Sold | -- |
Source: NTREIS #20168684 Report a problem | ||
| 1/5/2023 | Pending sale | $334,580$202/sqft |
Source: NTREIS #20168684 Report a problem | ||
| 12/9/2022 | Price change | $334,580-1.5%$202/sqft |
Source: NTREIS #20168684 Report a problem | ||
| 11/23/2022 | Price change | $339,580-0.6%$205/sqft |
Source: NTREIS #20168684 Report a problem | ||
| 11/11/2022 | Price change | $341,580-2%$206/sqft |
Source: NTREIS #20168684 Report a problem | ||
| 10/13/2022 | Price change | $348,580+0.5%$210/sqft |
Source: NTREIS #20168684 Report a problem | ||
| 10/4/2022 | Pending sale | $346,940$209/sqft |
Source: NTREIS #20168684 Report a problem | ||
| 10/4/2022 | Price change | $346,940-4.1%$209/sqft |
Source: NTREIS #20168684 Report a problem | ||
| 9/23/2022 | Listed for sale | $361,940$218/sqft |
Source: NTREIS #20168684 Report a problem | ||
Public tax history
| Year | Property taxes | Tax assessment |
|---|---|---|
| 2025 | $839 -3.1% | $334,796 +0.3% |
| 2024 | $866 -3.3% | $333,647 |
| 2023 | $896 | $333,647 |
Find assessor info on the county website
Neighborhood: 76052
Nearby homes
- $353,900-- bd-- ba2.1k sqft1836 Chamaeleon Dr, Haslet, TX 76052Off Market
- $462,7005 bd3 ba2.7k sqft1844 Chamaeleon Dr, Haslet, TX 76052Off Market
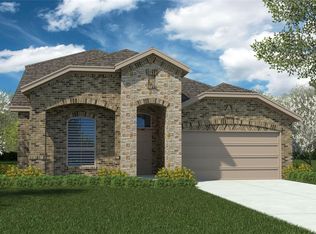
- $378,0004 bd2 ba2k sqft1832 Chamaeleon Dr, Haslet, TX 76052Off Market

- $330,600-- bd-- ba1.8k sqft14404 Bootes Dr, Haslet, TX 76052Off Market
- $338,900-- bd-- ba2k sqft14408 Bootes Dr, Haslet, TX 76052Off Market
- $377,0004 bd2 ba2.1k sqft1841 Chamaeleon Dr, Haslet, TX 76052For Sale
- $2,3004 bd2 ba1.6k sqft14252 Bootes Dr, Haslet, TX 76052For Rent
- $357,4004 bd2 ba2.1k sqft14417 Antlia Dr, Haslet, TX 76052Off Market
Nearby schools
GreatSchools rating
- 4/10Molly Livengood Carter Elementary SchoolGrades: PK-5Distance: 0.3 mi
- 6/10Truett Wilson Middle SchoolGrades: 6-8Distance: 0.9 mi
- 5/10Northwest High SchoolGrades: 9-12Distance: 5.7 mi
Schools provided by the listing agent
- Elementary: Molly Livengood Carter
- Middle: Wilson
- High: Eaton
- District: Northwest ISD
Source: NTREIS. This data may not be complete. We recommend contacting the local school district to confirm school assignments for this home.
Get a cash offer in 3 minutes
Find out how much your home could sell for in as little as 3 minutes with a no-obligation cash offer.
Estimated market value
$330,500
Get a cash offer in 3 minutes
Find out how much your home could sell for in as little as 3 minutes with a no-obligation cash offer.
Estimated market value
$330,500
- Texas
- Wise County
- Haslet
- 76052
- 1840 Chamaeleon Dr
Nearby cities
Nearby neighborhoods
Nearby zip codes
Other Haslet Topics
