You can't beat this cute home situated on a pristine corner lot with no neighbors behind, this beautifully maintained single-story home offers privacy, comfort, and modern style. Built in 2021 by Meritage Homes, this 4-bedroom, 3-bath residence features a spacious open floor plan ideal for everyday living and entertaining. A rare secondary bedroom with a private en-suite bath is perfect for guests, multigenerational living, or a home office. The split-bedroom design enhances privacy, with the primary suite tucked away as a peaceful retreat. Two bedrooms showcase custom wood accent walls for a designer touch. The kitchen shines with quartz countertops, a gas range, and luxury vinyl plank flooring throughout the main areas. A cozy fireplace anchors the living space, while a large laundry room and tankless water heater add convenience. Energy-efficient features include spray foam insulation, high-efficiency HVAC, Low-E windows, LED lighting, and smart home technology for year-round comfort and lower utility costs. Residents of Cibolo Hills enjoy resort-style amenities including a community pool, scenic walking trails, and parks. Zoned to Eagle Mountain-Saginaw ISD, including Eagle Mountain High School, this location also offers quick access to Alliance Town Center, Eagle Mountain Lake, Fossil Creek Golf Club, major highways, and key employers in the growing the Alliance corridor as well as Lockheed Martin and easy access to downtown Fort Worth. This home offers the perfect balance of privacy, energy efficiency, and modern convenience. Excellent home for a great price.
For sale
Price cut: $5K (5/15)
$360,000
10569 Takala Dr, Fort Worth, TX 76179
4beds
2,059sqft
:
Get pre-qualified$2,735/mo
Single Family Residence
Built in 2021
7,013 Square Feet Lot
$-- Zestimate®
$175/sqft
$60/mo HOA
What's special
Beautifully maintained single-story homeSpacious open floor planPristine corner lotTankless water heaterLarge laundry roomSplit-bedroom designGas range
- 179 days |
- 245 |
- 13 |
Zillow last checked:
Listing updated:
Listed by:
Allyson York 0579520 817-605-3355,
CENTURY 21 Judge Fite 817-236-8757
Source: NTREIS,MLS#: 21169685
Facts & features
Interior
Bedrooms & bathrooms
- Bedrooms: 4
- Bathrooms: 3
- Full bathrooms: 3
Primary bedroom
- Features: En Suite Bathroom, Walk-In Closet(s)
- Level: First
- Dimensions: 15 x 13
Bedroom
- Features: Split Bedrooms, Walk-In Closet(s)
- Level: First
- Dimensions: 13 x 12
Bedroom
- Features: Split Bedrooms, Walk-In Closet(s)
- Level: First
- Dimensions: 12 x 10
Bedroom
- Features: En Suite Bathroom, Split Bedrooms, Walk-In Closet(s)
- Level: First
- Dimensions: 12 x 10
Primary bathroom
- Features: Dual Sinks, En Suite Bathroom, Linen Closet, Solid Surface Counters, Separate Shower
- Level: First
- Dimensions: 14 x 9
Dining room
- Level: First
- Dimensions: 13 x 9
Other
- Features: En Suite Bathroom, Solid Surface Counters
- Level: First
- Dimensions: 9 x 5
Other
- Features: Linen Closet
- Level: First
- Dimensions: 9 x 5
Kitchen
- Level: First
- Dimensions: 16 x 12
Living room
- Level: First
- Dimensions: 17 x 14
Utility room
- Features: Utility Room
- Level: First
- Dimensions: 13 x 6
Heating
- Central, Electric, Heat Pump
Cooling
- Central Air, Ceiling Fan(s), Electric
Appliances
- Included: Dishwasher, Gas Cooktop, Disposal, Gas Oven, Gas Range, Microwave, Tankless Water Heater, Vented Exhaust Fan
- Laundry: Washer Hookup, Electric Dryer Hookup, Laundry in Utility Room
Features
- Decorative/Designer Lighting Fixtures, Double Vanity, Eat-in Kitchen, High Speed Internet, Kitchen Island, Open Floorplan, Pantry, Smart Home, Vaulted Ceiling(s), Wired for Data, Walk-In Closet(s)
- Flooring: Carpet, Luxury Vinyl Plank, Tile
- Windows: Window Coverings
- Has basement: No
- Has fireplace: No
Interior area
- Total interior livable area: 2,059 sqft
Video & virtual tour
Property
Parking
- Total spaces: 2
- Parking features: Door-Single, Garage Faces Front, Garage, Garage Door Opener
- Attached garage spaces: 2
Features
- Levels: One
- Stories: 1
- Patio & porch: Front Porch, Patio, Covered
- Exterior features: Lighting, Rain Gutters
- Pool features: None, Community
- Fencing: Wood
Lot
- Size: 7,013 Square Feet
- Features: Back Yard, Corner Lot, Interior Lot, Lawn, Landscaped, Subdivision, Sprinkler System
Details
- Parcel number: 42683805
Construction
Type & style
- Home type: SingleFamily
- Architectural style: Traditional,Detached
- Property subtype: Single Family Residence
Materials
- Brick, Rock, Stone
- Foundation: Slab
- Roof: Composition
Condition
- Year built: 2021
Utilities & green energy
- Sewer: Public Sewer
- Water: Public
- Utilities for property: Cable Available, Natural Gas Available, Sewer Available, Separate Meters, Underground Utilities, Water Available
Community & HOA
Community
- Features: Fishing, Lake, Playground, Pool, Trails/Paths, Community Mailbox, Curbs, Sidewalks
- Security: Carbon Monoxide Detector(s), Smoke Detector(s)
- Subdivision: Cibolo Hill
HOA
- Has HOA: Yes
- Services included: All Facilities, Association Management, Maintenance Grounds
- HOA fee: $720 annually
- HOA name: Cibolo Hills Homeowners Assoc
- HOA phone: 972-359-1548
Location
- Region: Fort Worth
Financial & listing details
- Price per square foot: $175/sqft
- Tax assessed value: $349,821
- Annual tax amount: $8,887
- Date on market: 2/6/2026
- Cumulative days on market: 180 days
- Listing terms: Cash,Conventional,FHA,VA Loan
- Exclusions: 3 Mounted TV's and Mounts: Living Room, Gaming Bedroom, and Garage. Vivint Security System is excluded.
Estimated market value
Not available
Estimated sales range
Not available
Not available
Price history
| Date | Event | Price |
|---|---|---|
| 5/15/2026 | Price change | $360,000-1.4%$175/sqft |
Source: NTREIS #21169685 Report a problem | ||
| 3/27/2026 | Price change | $365,000-1.1%$177/sqft |
Source: NTREIS #21169685 Report a problem | ||
| 2/6/2026 | Listed for sale | $369,000-3.9%$179/sqft |
Source: NTREIS #21169685 Report a problem | ||
| 7/1/2021 | Listing removed | -- |
Source:  Meritage Homes Report a problem Meritage Homes Report a problem | ||
| 6/15/2021 | Price change | $383,789+1.3%$186/sqft |
Source: Meritage Homes Report a problem | ||
| 6/2/2021 | Listed for sale | $378,789$184/sqft |
Source: Meritage Homes Report a problem | ||
Public tax history
| Year | Property taxes | Tax assessment |
|---|---|---|
| 2025 | $6,349 -8.1% | $349,821 |
| 2024 | $6,906 | $349,821 -8.7% |
| 2023 | -- | $383,055 +17.8% |
| 2022 | $9,445 +602.8% | $325,051 +614.4% |
| 2021 | $1,344 | $45,500 |
Find assessor info on the county website
Monthly payment
Est. payment
Payment breakdown
Explore the cost of this home by adjusting the details. Changes won't be saved.Climate risks
Neighborhood: The Trails of Fossil Creek
Nearby schools
GreatSchools rating
- 8/10Eagle Mountain Elementary SchoolGrades: PK-5Distance: 2.8 mi
- 6/10Wayside Middle SchoolGrades: 6-8Distance: 2.8 mi
- 4/10Eagle Mountain High SchoolGrades: 9-12Distance: 0.7 mi
Schools provided by the listing agent
- Elementary: Eagle Mountain
- Middle: Wayside
- High: Eagle Mountain
- District: Eagle MT-Saginaw ISD
Source: NTREIS. This data may not be complete. We recommend contacting the local school district to confirm school assignments for this home.
- $415,7005 bd3 ba3k sqft10565 Takala Dr, Fort Worth, TX 76179Off Market

- $397,3004 bd2 ba2k sqft10561 Takala Dr, Fort Worth, TX 76179Off Market
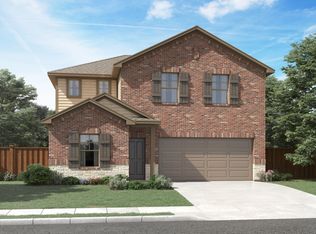
- $327,700-- bd-- ba1.9k sqft2528 Shakopee St, Fort Worth, TX 76179Off Market
- $348,700-- bd-- ba2.1k sqft2532 Shakopee St, Fort Worth, TX 76179Off Market
- $406,900-- bd-- ba2.9k sqft2521 Shakopee St, Fort Worth, TX 76179Off Market
- $382,0004 bd2 ba2.6k sqft2524 Shakopee St, Fort Worth, TX 76179Off Market
- $362,8004 bd3 ba2.2k sqft10557 Takala Dr, Fort Worth, TX 76179Off Market
- $2,4204 bd2 ba1.7k sqft2520 Shakopee St, Fort Worth, TX 76179For Rent
A local agent can set up tours, give advice and negotiate with sellers.
A local lender can help you make sure your offer is ready when you are.
Similar homes
- $399,0004 bd3 ba2.1k sqft2404 Ponca Dr, Fort Worth, TX 76179For Sale
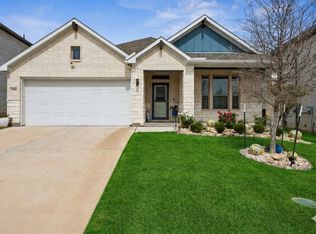 MLS ID #21228509, Sean Arago. NTREIS
 - $368,8004 bd3 ba2.1k sqft10440 Potawatomi Ln, Fort Worth, TX 76179For Sale
 MLS ID #21293341, Lucia Rushton. NTREIS
 - $417,5005 bd3 ba3k sqft10620 Muckleshoot St, Fort Worth, TX 76179For Sale
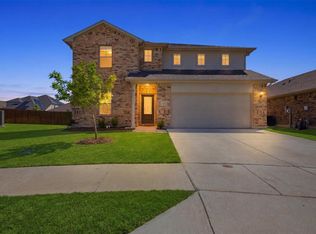 MLS ID #21270243, Joshua Hammonds. NTREIS
 - $359,3434 bd3 ba2k sqft3217 Romero Plz, Fort Worth, TX 76179New Construction
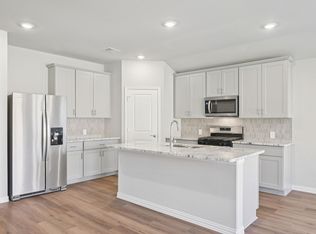 NTREIS
 - $368,0934 bd3 ba2k sqft3260 Mint Springs St, Fort Worth, TX 76179New ConstructionNTREIS
- $370,0004 bd2 ba1.8k sqft4724 Swan Neck Dr, Fort Worth, TX 76179For SaleMLS ID #21233344, Holly Oestereich. NTREIS
- $329,9004 bd2 ba1.8k sqft5300 Shady Springs Trl, Fort Worth, TX 76179For SaleMLS ID #21322491, Briana Hipps. NTREIS
- $388,0184 bd3 ba2.2k sqft3225 Scorpion Ln, Fort Worth, TX 76179New ConstructionNTREIS
- $347,0005 bd2 ba2.1k sqft6224 Blacksmith Ave, Fort Worth, TX 76179For SaleMLS ID #21176636, Avinit Sijapati. NTREIS
- $325,0004 bd2 ba1.9k sqft8617 Sandy Park Dr, Fort Worth, TX 76179For SaleMLS ID #21214606, Crystal Siado. NTREIS
- $315,0004 bd3 ba2.1k sqft6664 Fitzgerald St, Fort Worth, TX 76179For SaleMLS ID #21313581, Kelly Snodgrass. NTREIS
- $327,0004 bd2 ba1.7k sqft8569 Big Apple Dr, Fort Worth, TX 76179For SaleMLS ID #21305463, Elaine Gross. NTREIS
- $370,0004 bd2 ba2.2k sqft636 Fox View Dr, Fort Worth, TX 76131For SaleMLS ID #21310067, Frank Ward. NTREIS
- $340,0003 bd2 ba1.7k sqft8736 Copper River Dr, Fort Worth, TX 76131For SaleMLS ID #21346217, Kristen Babovec. NTREIS
- $348,3623 bd2 ba1.8k sqft3220 Scorpion Ln, Fort Worth, TX 76179New ConstructionNTREIS
- $349,9904 bd3 ba2.3k sqft8920 Prairie Dawn Dr, Fort Worth, TX 76131For SaleMLS ID #21290619, Eric Ritenour. NTREIS
- $374,0004 bd2 ba2.1k sqft14633 Caelum Dr, Haslet, TX 76052For SaleMLS ID #21345740, Harish Nehate. NTREIS
- $295,0003 bd2 ba1.4k sqft312 Marble Creek Dr, Fort Worth, TX 76131For SaleMLS ID #21349971, Onyeka Ehie. NTREIS
- $360,0003 bd2 ba1.9k sqft1316 Pepperhill Ln, Fort Worth, TX 76131For SaleMLS ID #21235230, Sanford Finkelstein. NTREIS
- $349,9004 bd3 ba2.1k sqft1508 Ancer Way, Haslet, TX 76052For SaleMLS ID #21269976, Laine Haugstad. NTREIS
