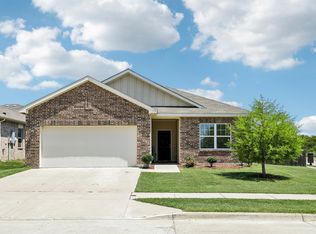
Welcome home! Bring your first time homebuyers to experience this immaculate 4 bedroom, 2 bath home in Bailey Park!! The upgraded hardware, fixtures, and lighting elevates this house beyond builder-grade. The main living space features an open concept layout with
seamless flow through the living, kitchen, and dining areas. Kitchen showcases stainless steel appliances, gas range,
granite countertops, center island, sleek drop-in sink and matching faucet, cabinet hardware, and walk-in pantry.
Spacious primary bedroom has en suite bathroom with dual vanities, matte black fixtures, separate shower, and a large
walk-in closet. Comfortably-sized secondary bedrooms; the front bedroom with bay window could flex as a home office.
Enjoy your backyard with a covered patio, 6' wood privacy fence, ample green space, and ambient string lighting. HOA
includes a sparkling pool, play area that the whole family can enjoy. Also, Little Acorn Park with greenbelt walking trails is a short walk away Conveniently located less than 10 minutes from Eagle Mountain
Lake! Come see! Don't miss this like-new home in a wonderful neighborhood!
Excludes: Stainless steel fridge (in kitchen), Black fridge (in garage), Washer_Dryer, TVs (mounts convey)
For sale
Price cut: $20K (7/28)
$327,000
8569 Big Apple Dr, Fort Worth, TX 76179
4beds
1,773sqft
:
Get pre-qualified$2,480/mo
Single Family Residence
Built in 2023
6,011 Square Feet Lot
$324,400 Zestimate®
$184/sqft
$50/mo HOA
What's special
Granite countertopsCovered patioAmbient string lightingAmple green spaceGas rangeWalk-in pantryCenter island
- 42 days |
- 154 |
- 12 |
Zillow last checked:
Listing updated:
Listed by:
Elaine Gross 0348770,
Cedar Creek Lake Real Estate 903-418-5253
Source: NTREIS,MLS#: 21305463
Facts & features
Interior
Bedrooms & bathrooms
- Bedrooms: 4
- Bathrooms: 2
- Full bathrooms: 2
Primary bedroom
- Features: En Suite Bathroom, Walk-In Closet(s)
- Level: First
- Dimensions: 16 x 13
Bedroom
- Level: First
- Dimensions: 12 x 11
Bedroom
- Level: First
- Dimensions: 10 x 10
Living room
- Level: First
- Dimensions: 18 x 13
Heating
- Central
Cooling
- Central Air
Appliances
- Included: Gas Range, Gas Water Heater, Microwave, Tankless Water Heater
- Laundry: Laundry in Utility Room
Features
- Decorative/Designer Lighting Fixtures, Kitchen Island, Open Floorplan
- Has basement: No
- Number of fireplaces: 1
- Fireplace features: Electric
Interior area
- Total interior livable area: 1,773 sqft
Video & virtual tour
Property
Parking
- Total spaces: 2
- Parking features: Garage
- Attached garage spaces: 2
Features
- Levels: One
- Stories: 1
- Pool features: None
Lot
- Size: 6,011 Square Feet
Details
- Parcel number: 14431228
Construction
Type & style
- Home type: SingleFamily
- Architectural style: Traditional,Detached
- Property subtype: Single Family Residence
- Attached to another structure: Yes
Materials
- Brick
- Foundation: Slab
- Roof: Composition
Condition
- Year built: 2023
Utilities & green energy
- Sewer: Public Sewer
- Water: Public
- Utilities for property: Sewer Available, Water Available
Community & HOA
Community
- Subdivision: Bailey Park
HOA
- Has HOA: Yes
- Services included: Maintenance Grounds, Maintenance Structure
- HOA fee: $600 annually
- HOA name: Vcm Inc
- HOA phone: 972-612-2303
Location
- Region: Fort Worth
Financial & listing details
- Price per square foot: $184/sqft
- Tax assessed value: $341,888
- Annual tax amount: $5,686
- Date on market: 6/19/2026
- Cumulative days on market: 45 days
- Listing terms: Cash,Conventional,FHA,Texas Vet
Estimated market value
$324,400
$308,000 - $341,000
$2,367/mo
Price history
| Date | Event | Price |
|---|---|---|
| 7/28/2026 | Price change | $327,000-5.8%$184/sqft |
Source: NTREIS #21305463 Report a problem | ||
| 6/19/2026 | Listed for sale | $347,000-2.3%$196/sqft |
Source: NTREIS #21305463 Report a problem | ||
| 6/25/2024 | Listing removed | $355,000$200/sqft |
Source: NTREIS #20597713 Report a problem | ||
| 5/19/2024 | Listed for sale | $355,000+2%$200/sqft |
Source: NTREIS #20597713 Report a problem | ||
| 7/22/2023 | Listing removed | -- |
Source:  DR Horton Report a problem DR Horton Report a problem | ||
| 7/19/2023 | Pending sale | $347,990$196/sqft |
Source: DR Horton Report a problem | ||
| 7/18/2023 | Listed for sale | $347,990$196/sqft |
Source: DR Horton Report a problem | ||
| 7/18/2023 | Pending sale | $347,990$196/sqft |
Source: DR Horton Report a problem | ||
| 7/14/2023 | Listed for sale | $347,990$196/sqft |
Source: DR Horton Report a problem | ||
Public tax history
| Year | Property taxes | Tax assessment |
|---|---|---|
| 2025 | $5,686 -30.7% | $341,888 |
| 2024 | $8,207 +545.7% | $341,888 +551.2% |
| 2023 | $1,271 | $52,500 |
Find assessor info on the county website
Monthly payment
Est. payment
Payment breakdown
Explore the cost of this home by adjusting the details. Changes won't be saved.Climate risks
Neighborhood: 76179
Nearby schools
GreatSchools rating
- 5/10Bryson Elementary SchoolGrades: PK-5Distance: 0.7 mi
- 7/10Creekview Middle SchoolGrades: 6-8Distance: 1.4 mi
- 6/10Boswell High SchoolGrades: 9-12Distance: 0.5 mi
Schools provided by the listing agent
- Elementary: Lake Pointe
- Middle: Wayside
- High: Boswell
- District: Eagle MT-Saginaw ISD
Source: NTREIS. This data may not be complete. We recommend contacting the local school district to confirm school assignments for this home.
- $352,600-- bd-- ba2k sqft8565 Big Apple Dr, Fort Worth, TX 76179Off Market
- $337,8004 bd2 ba1.8k sqft8573 Big Apple Dr, Fort Worth, TX 76179Off Market
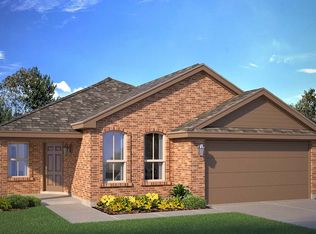
- $332,8004 bd2 ba1.7k sqft8561 Big Apple Dr, Fort Worth, TX 76179Off Market
- $331,8004 bd2 ba1.7k sqft8577 Big Apple Dr, Fort Worth, TX 76179Off Market
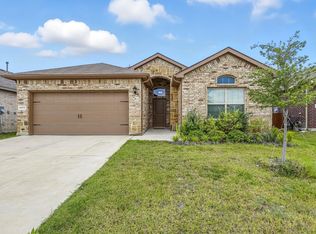
- $375,0005 bd3 ba2.1k sqft5405 N Wind Ln, Fort Worth, TX 76179For Sale
- $--4 bd2 ba1.7k sqft8581 Big Apple Dr, Fort Worth, TX 76179Sold
- $378,400-- bd-- ba2.1k sqft8600 High Hill Dr, Fort Worth, TX 76179Off Market
- $316,600-- bd-- ba1.6k sqft8557 Big Apple Dr, Fort Worth, TX 76179Off Market
A local agent can set up tours, give advice and negotiate with sellers.
A local lender can help you make sure your offer is ready when you are.
Similar homes
- $330,0004 bd2 ba1.5k sqft8605 Mirror Lake Dr, Fort Worth, TX 76179For Sale
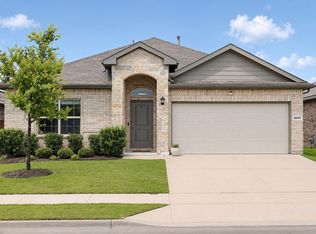 MLS ID #21307500, Melissa Serna. NTREIS
 - $335,0004 bd2 ba1.7k sqft5208 Petal Meadows Dr, Fort Worth, TX 76179For Sale
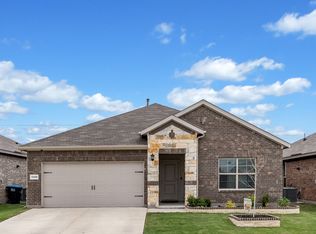 MLS ID #21254370, John Ellig. NTREIS
 - $325,0003 bd2 ba1.7k sqft5044 Sugarcane Ln, Fort Worth, TX 76179For Sale
 MLS ID #21336201, Charles Brown. NTREIS
 - $329,9004 bd2 ba1.8k sqft5300 Shady Springs Trl, Fort Worth, TX 76179For Sale
 MLS ID #21322491, Briana Hipps. NTREIS
 - $339,0004 bd2 ba1.5k sqft8913 Timber Gulch Cir, Fort Worth, TX 76179For SaleMLS ID #21260451, Araceli Mercado. NTREIS
- $325,0003 bd2 ba1.6k sqft5816 Brookville Dr, Fort Worth, TX 76179For SaleMLS ID #21339326, Judith Droguett. NTREIS
- $370,0004 bd2 ba1.8k sqft4724 Swan Neck Dr, Fort Worth, TX 76179For SaleMLS ID #21233344, Holly Oestereich. NTREIS
- $347,0005 bd2 ba2.1k sqft6224 Blacksmith Ave, Fort Worth, TX 76179For SaleMLS ID #21176636, Avinit Sijapati. NTREIS
- $325,0003 bd2 ba1.6k sqft5828 Utopia Dr, Fort Worth, TX 76179For SaleMLS ID #21278241, Judith Droguett. NTREIS
- $270,0004 bd2 ba1.7k sqft8228 Smokey Creek Pass, Fort Worth, TX 76179For SaleMLS ID #21299125, Maria Guzman. NTREIS
- $360,0004 bd3 ba2k sqft10569 Takala Dr, Fort Worth, TX 76179For SaleMLS ID #21169685, Allyson York. NTREIS
- $319,9994 bd2 ba1.8k sqft8413 Wildwest Dr, Fort Worth, TX 76131For SaleMLS ID #21296227, Emilie Williamson. NTREIS
- $329,0004 bd2 ba1.5k sqft336 Youngblood Ln, Fort Worth, TX 76131For SaleMLS ID #21276448, Stevie Pendergrass. NTREIS
- $399,0004 bd3 ba2.1k sqft2504 Awensa Dr, Fort Worth, TX 76179For SaleMLS ID #21290992, Kerri Kay. NTREIS
- $339,9994 bd2 ba1.8k sqft633 Captree Ln, Fort Worth, TX 76131For SaleMLS ID #21297703, April Contreras. NTREIS
- $261,9003 bd2 ba1.3k sqft8329 Steel Dust Dr, Fort Worth, TX 76179For SaleMLS ID #21088345, Liz Castleberry. NTREIS
- $396,5004 bd2 ba2.2k sqft5925 Lovills Creek St, Fort Worth, TX 76179For SaleMLS ID #21319779, Shellin Duke. NTREIS
- $349,9904 bd3 ba2.3k sqft8920 Prairie Dawn Dr, Fort Worth, TX 76131For SaleMLS ID #21290619, Eric Ritenour. NTREIS
- $318,9003 bd2 ba1.6k sqft8217 Burma Dr, Fort Worth, TX 76131For SaleMLS ID #21313703, Jason Bronson. NTREIS
- $368,8004 bd3 ba2.1k sqft10440 Potawatomi Ln, Fort Worth, TX 76179For SaleMLS ID #21293341, Lucia Rushton. NTREIS
