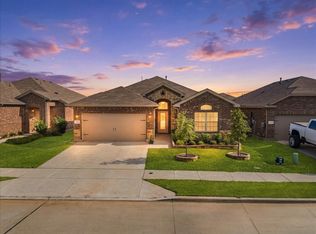
Modern single-storyBuilt-in microwaveGranite countersStainless appliancesLarge walk-in closetFenced backyardOversized island
Modern single-story in D.R. Horton’s Pioneer Point, zoned to Eagle Mountain–Saginaw ISD. Open-concept layout with a large living area flowing into a chef’s kitchen featuring granite counters, oversized island, stainless appliances, gas range, built-in microwave, and walk-in pantry. Split-bedroom design offers 5 spacious bedrooms, with the private primary suite tucked at the back of the home and showcasing dual sinks, an oversized shower, and a large walk-in closet. Upgrades include tile in entry, halls, wet areas, cultured-marble vanities, and smart-home features. Enjoy a fenced backyard with sprinkler system, full sod, and landscaping package. Community amenities include pool, splash pad, playground, and picnic area. Convenient access to I-35W and US-28, close to Eagle Mountain Lake, shopping, dining, and downtown Fort Worth.
154 days
|
245
|
15
|
Zillow last checked:
Listing updated:
Listed by:
Avinit Sijapati0706532469-438-5497,
Beam Real Estate, LLC972-484-6644
Source: NTREIS,MLS#: 21176636
Loading...
Facts & features
Interior
Bedrooms & bathrooms
Bedrooms: 5
Bathrooms: 2
Full bathrooms: 2
Primary bedroom
Features: Dual Sinks, Separate Shower, Walk-In Closet(s)
Level: First
Dimensions: 15 x 12
Bedroom
Level: First
Dimensions: 12 x 11
Bedroom
Level: First
Dimensions: 12 x 11
Bedroom
Level: First
Dimensions: 12 x 11
Dining room
Level: First
Dimensions: 12 x 10
Kitchen
Features: Built-in Features, Granite Counters, Kitchen Island, Walk-In Pantry
Level: First
Dimensions: 17 x 11
Living room
Level: First
Dimensions: 19 x 18
Utility room
Features: Utility Room
Level: First
Dimensions: 7 x 5
Heating
Central, Natural Gas
Appliances
Included: Some Gas Appliances, Dishwasher, Disposal, Gas Range, Gas Water Heater, Microwave, Plumbed For Gas, Tankless Water Heater, Vented Exhaust Fan
Laundry: Washer Hookup, Electric Dryer Hookup, Laundry in Utility Room
Features
Decorative/Designer Lighting Fixtures, Granite Counters, High Speed Internet, Kitchen Island, Smart Home, Cable TV
Utilities for property: Electricity Available, Electricity Connected, Natural Gas Available, Phone Available, Sewer Available, Separate Meters, Underground Utilities, Water Available, Cable Available
Community & HOA
Community
Features: Clubhouse, Playground, Pool, Community Mailbox, Curbs, Sidewalks
Security: Smoke Detector(s)
Subdivision: Pioneer Point Add
HOA
Has HOA: Yes
Services included: All Facilities, Association Management
HOA fee: $400 annually
HOA name: Vcm, Inc
HOA phone: 972-612-2303
Location
Region: Fort Worth
Financial & listing details
Price per square foot: $163/sqft
Tax assessed value: $359,083
Annual tax amount: $8,620
Date on market: 2/12/2026
Cumulative days on market: 155 days
Listing terms: Cash,Conventional,FHA,VA Loan
Exclusions: Washer/dryer and refrigerator is negotiable.
Explore the cost of this home by adjusting the details. Changes won't be saved.
Principal & interest
$1,547
Mortgage insurance
$0
Property taxes
$170
Home insurance
$105
HOA fees
$0
Utilities
Not included
All calculations are estimates and provided by Zillow, Inc. for informational purposes only. Actual amounts may vary.
HOA fees may include property taxes on listings classified as Co-Ops. Contact the listing agent and/or owner for fee details.
Mortgage interest rates are dependent on a number of factors, including credit score, down payment, and repayment length. Interest rate data provided by Zillow Group Marketplace, Inc. as of 1/1/1970 from various mortgage lenders with which we have lead or other similar arrangements; the Estimated Payment is an average of those rates.
See how much you could borrow to make a competitive offer.