Welcome to 6220 Blacksmith Avenue, Fort Worth, TX 76179—a truly one-of-a-kind home in the desirable Pioneer Point community, zoned to Boswell High School in the highly regarded Eagle Mountain-Saginaw ISD. Built in 2022, this beautifully maintained 4-bedroom, 2-bath residence features stylish new finishes throughout, creating a fresh, modern feel from the moment you step inside. The thoughtfully designed open-concept floor plan is filled with natural light and offers the perfect balance of comfort, functionality, and contemporary living. The spacious living and dining areas are ideal for entertaining or relaxing with family, while the well-appointed kitchen overlooks the main living space for effortless everyday living. The split-bedroom layout provides added privacy for the primary suite while offering flexibility for family, guests, or a dedicated home office. Additional upgrades include an energy-efficient tankless water heater for endless hot water and enhanced efficiency, as well as a storage shed that provides valuable extra space for tools, lawn equipment, or seasonal storage. Step outside and enjoy everything Pioneer Point has to offer, including a resort-style community pool, scenic walking trails, and beautifully maintained green spaces. Conveniently located near shopping, restaurants, medical offices, pharmacies, and essential services, this home combines a peaceful neighborhood setting with exceptional everyday convenience. Whether you’re purchasing your first home, upgrading to your next, or investing in one of North Fort Worth’s fastest-growing communities, 6220 Blacksmith Avenue offers modern upgrades, outstanding amenities, and move-in-ready appeal that make it a must-see.
Sold
Price Unknown
6220 Blacksmith Ave, Fort Worth, TX 76179
4beds
1,776sqft
Single Family Residence
Built in 2022
5,488 Square Feet Lot
$308,000 Zestimate®
$--/sqft
$2,222 Estimated rent
Home value
$308,000
$293,000 - $323,000
$2,222/mo
Zestimate® history
Owner options
List your home for rent
$2,222/mo
Rent Zestimate®
Find your next renter with Zillow Rental Manager. Plus, with online applications, you can quickly screen prospective tenants – for free.
$2,222/mo
Rent Zestimate®
Refinance and save
$47/mo
Est. payment
Refinancing to a lower rate could help reduce your monthly payments and save thousands over the life of the loan.
$47/mo
Est. payment
Explore your selling options
Work with a Zillow partner agent
Leverage their expertise and Zillow's premium Showcase listings to get your home seen by more buyers.
Get startedList with your own agent
Get your home in front of millions of buyers by listing it on Zillow.
Learn how to do itSell it yourself
Take full control of how buyers see your home on Zillow by listing For Sale by Owner (FSBO).
List your homeWhat's special
Fresh modern feelStylish new finishes throughoutFilled with natural lightScenic walking trailsEnergy-efficient tankless water heaterBeautifully maintained green spacesResort-style community pool
Zillow last checked:
Listing updated:
Listed by:
Diana Flores 0768003,
EC Legacy Realty 817-903-2434,
Jourdan Duke 0811245 817-825-3720,
EC Legacy Realty
Bought with:
Angela LaBounty, 0720547
Compass RE Texas, LLC
Source: NTREIS,MLS#: 21326000
Facts & features
Interior
Bedrooms & bathrooms
- Bedrooms: 4
- Bathrooms: 2
- Full bathrooms: 2
Primary bedroom
- Features: Ceiling Fan(s), Walk-In Closet(s)
- Level: First
- Dimensions: 15 x 13
Bedroom
- Features: Ceiling Fan(s)
- Level: First
- Dimensions: 14 x 12
Bedroom
- Features: Ceiling Fan(s)
- Level: First
- Dimensions: 10 x 10
Bedroom
- Features: Ceiling Fan(s)
- Level: First
- Dimensions: 12 x 13
Primary bathroom
- Features: Built-in Features, Dual Sinks
- Level: First
- Dimensions: 11 x 10
Dining room
- Features: Ceiling Fan(s)
- Level: First
- Dimensions: 11 x 10
Other
- Features: Built-in Features, En Suite Bathroom
- Level: First
- Dimensions: 8 x 5
Living room
- Features: Ceiling Fan(s)
- Level: First
- Dimensions: 12 x 20
Heating
- Central
Cooling
- Central Air, Ceiling Fan(s)
Appliances
- Included: Dishwasher, Disposal, Gas Range, Microwave
- Laundry: Washer Hookup, Electric Dryer Hookup, Laundry in Utility Room
Features
- Built-in Features, Eat-in Kitchen, Granite Counters, High Speed Internet, Kitchen Island, Open Floorplan, Pantry, Smart Home, Cable TV
- Flooring: Carpet, Tile
- Has basement: No
- Has fireplace: No
Interior area
- Total interior livable area: 1,776 sqft
Property
Parking
- Total spaces: 2
- Parking features: Driveway
- Attached garage spaces: 2
Features
- Levels: One
- Stories: 1
- Patio & porch: Front Porch, Covered
- Pool features: None, Community
- Fencing: Back Yard,Wood
Lot
- Size: 5,488 Square Feet
Details
- Parcel number: 42874775
Construction
Type & style
- Home type: SingleFamily
- Architectural style: Traditional,Detached
- Property subtype: Single Family Residence
- Attached to another structure: Yes
Materials
- Brick
- Foundation: Slab
- Roof: Shingle
Condition
- Resale
- Year built: 2022
Utilities & green energy
- Sewer: Public Sewer
- Water: Public
- Utilities for property: Sewer Available, Water Available, Cable Available
Community & HOA
Community
- Features: Clubhouse, Curbs, Playground, Pool
- Security: Carbon Monoxide Detector(s), Smoke Detector(s)
- Subdivision: Pioneer Point Add
HOA
- Has HOA: Yes
- Services included: All Facilities
- HOA fee: $47 monthly
- HOA name: Legacy Southwest Property Managment
- HOA phone: 214-705-1615
Location
- Region: Fort Worth
Financial & listing details
- Tax assessed value: $331,943
- Annual tax amount: $7,898
- Date on market: 7/10/2026
- Cumulative days on market: 10 days
- Listing terms: Cash,Conventional,FHA,VA Loan
- Exclusions: All Staging Items
Price history
| Date | Event | Price |
|---|---|---|
| 8/21/2026 | Sold | -- |
Source: NTREIS #21326000 Report a problem | ||
| 7/28/2026 | Pending sale | $309,000$174/sqft |
Source: NTREIS #21326000 Report a problem | ||
| 7/20/2026 | Contingent | $309,000$174/sqft |
Source: NTREIS #21326000 Report a problem | ||
| 7/10/2026 | Listed for sale | $309,000+3%$174/sqft |
Source: NTREIS #21326000 Report a problem | ||
| 6/26/2026 | Sold | -- |
Source: Public Record Report a problem | ||
| 3/16/2026 | Listing removed | $299,999$169/sqft |
Source: NTREIS #21111667 Report a problem | ||
| 2/9/2026 | Price change | $299,999-3.2%$169/sqft |
Source: NTREIS #21111667 Report a problem | ||
| 1/11/2026 | Price change | $310,000-1.3%$175/sqft |
Source: NTREIS #21111667 Report a problem | ||
| 11/29/2025 | Price change | $314,000-3.4%$177/sqft |
Source: NTREIS #21111667 Report a problem | ||
| 11/13/2025 | Listed for sale | $324,999$183/sqft |
Source: NTREIS #21111667 Report a problem | ||
| 5/25/2025 | Listing removed | $2,400$1/sqft |
Source: Zillow Rentals Report a problem | ||
| 4/26/2025 | Listed for rent | $2,400$1/sqft |
Source: Zillow Rentals Report a problem | ||
Public tax history
| Year | Property taxes | Tax assessment |
|---|---|---|
| 2025 | $5,470 -9.2% | $331,943 |
| 2024 | $6,025 +382.9% | $331,943 +285.5% |
| 2023 | $1,248 | $86,102 |
Find assessor info on the county website
Neighborhood: 76179
Nearby homes
- $313,700-- bd-- ba1.7k sqft6216 Blacksmith Ave, Fort Worth, TX 76179Off Market
- $342,7005 bd2 ba2.1k sqft6224 Blacksmith Ave, Fort Worth, TX 76179Off Market

- $313,1005 bd2 ba1.8k sqft6212 Blacksmith Ave, Fort Worth, TX 76179Off Market
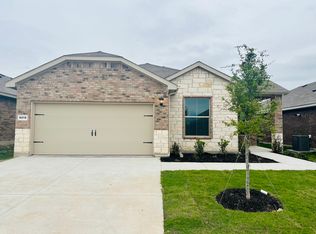
- $312,9004 bd2 ba1.7k sqft6228 Blacksmith Ave, Fort Worth, TX 76179Off Market

- $354,9935 bd2 ba2.1k sqft6221 Flour Mill Run, Fort Worth, TX 76179For Sale
- $315,300-- bd-- ba1.8k sqft6217 Flour Mill Run, Fort Worth, TX 76179Off Market
- $314,600-- bd-- ba1.7k sqft6225 Flour Mill Run, Fort Worth, TX 76179Off Market
- $316,000-- bd-- ba1.8k sqft6213 Flour Mill Run, Fort Worth, TX 76179Off Market
Nearby schools
GreatSchools rating
- 5/10Lake Pointe Elementary SchoolGrades: PK-5Distance: 0.8 mi
- 6/10Wayside Middle SchoolGrades: 6-8Distance: 1.9 mi
- 6/10Boswell High SchoolGrades: 9-12Distance: 0.5 mi
Schools provided by the listing agent
- Elementary: Lake Pointe
- Middle: Wayside
- High: Boswell
- District: Eagle MT-Saginaw ISD
Source: NTREIS. This data may not be complete. We recommend contacting the local school district to confirm school assignments for this home.
Get a cash offer in 3 minutes
Find out how much your home could sell for in as little as 3 minutes with a no-obligation cash offer.
Estimated market value
$308,000
Get a cash offer in 3 minutes
Find out how much your home could sell for in as little as 3 minutes with a no-obligation cash offer.
Estimated market value
$308,000
- Texas
- Tarrant County
- Fort Worth
- 76179
- 6220 Blacksmith Ave
