Beautiful 5-bedroom DR Horton home located in the highly desirable Pioneer Point community in Eagle Mountain-Saginaw — and YES, you read that correctly… 5 BEDROOMS all on a spacious single-story floorplan!
This well-maintained home features an open-concept living, dining, and kitchen area that’s perfect for entertaining and everyday living. The chef’s kitchen offers granite countertops, an oversized island, stainless steel appliances, a gas range, and a large walk-in pantry.
Additional upgrades include tiled entryways, hallways, and wet areas, cultured marble bathroom vanities, Smart Home Technology, partial gutters, and a sprinkler system.
With its functional layout, modern finishes, and generous space, this home truly has it all. Don’t miss your opportunity to own this beautiful move-in-ready home in Pioneer Point!
1% preferred lender credit
For sale
$354,994
6221 Flour Mill Run, Fort Worth, TX 76179
5beds
2,113sqft
Single Family Residence
Built in 2022
5,445 Square Feet Lot
$352,800 Zestimate®
$168/sqft
$93/mo HOA
What's special
Modern finishesStainless steel appliancesGenerous spaceGranite countertopsOversized islandPartial guttersSmart home technology
- 145 days
- 134
- 14
Zillow last checked:
Listing updated:
Listed by:
Angie Moreno 0777834 817-889-3522,
Su Kaza Realty, LLC 817-889-3522
Source: NTREIS,MLS#: 21283523
Facts & features
Interior
Bedrooms & bathrooms
- Bedrooms: 5
- Bathrooms: 2
- Full bathrooms: 2
Primary bedroom
- Features: Ceiling Fan(s), Dual Sinks, Separate Shower, Walk-In Closet(s)
- Level: First
- Dimensions: 15 x 12
Bedroom
- Level: First
- Dimensions: 12 x 11
Bedroom
- Level: First
- Dimensions: 13 x 11
Bedroom
- Level: First
- Dimensions: 12 x 11
Bedroom
- Level: First
- Dimensions: 12 x 10
Kitchen
- Features: Built-in Features, Eat-in Kitchen, Granite Counters, Kitchen Island, Pantry, Walk-In Pantry
- Level: First
- Dimensions: 1 x 1
Living room
- Features: Ceiling Fan(s), Fireplace
- Level: First
- Dimensions: 19 x 18
Utility room
- Level: First
- Dimensions: 7 x 5
Heating
- Central, Electric
Cooling
- Central Air, Ceiling Fan(s)
Appliances
- Included: Dishwasher, Electric Cooktop, Electric Oven, Electric Range, Electric Water Heater, Disposal, Microwave
- Laundry: Washer Hookup, Dryer Hookup, Laundry in Utility Room
Features
- Eat-in Kitchen, Granite Counters, High Speed Internet, Kitchen Island, Open Floorplan, Pantry, Smart Home, Walk-In Closet(s)
- Has basement: No
- Has fireplace: No
Interior area
- Total interior livable area: 2,113 sqft
Video & virtual tour
Property
Parking
- Total spaces: 2
- Parking features: Driveway, Garage Faces Front, Garage, Garage Door Opener
- Attached garage spaces: 2
Features
- Levels: One
- Stories: 1
- Pool features: None, Community
- Fencing: Fenced,Wood
Lot
- Size: 5,445 Square Feet
Details
- Parcel number: 42874708
Construction
Type & style
- Home type: SingleFamily
- Architectural style: Traditional,Detached
- Property subtype: Single Family Residence
- Attached to another structure: Yes
Materials
- Brick
- Foundation: Slab
- Roof: Shingle
Condition
- Year built: 2022
Utilities & green energy
- Sewer: Public Sewer
- Water: Public
- Utilities for property: Electricity Available, Sewer Available, Water Available
Community & HOA
Community
- Features: Playground, Park, Pool, Curbs, Sidewalks
- Security: Smoke Detector(s)
- Subdivision: Pioneer Point Add
HOA
- Has HOA: Yes
- Services included: All Facilities
- HOA fee: $560 semi-annually
- HOA name: Legacy Southwest Property Management
- HOA phone: 214-705-1615
Location
- Region: Fort Worth
Financial & listing details
- Price per square foot: $168/sqft
- Tax assessed value: $329,739
- Annual tax amount: $7,845
- Date on market: 5/29/2026
- Cumulative days on market: 148 days
- Listing terms: Cash,Conventional,FHA,VA Loan
- Exclusions: Tv's, Tv mounts, Refrigerators, security cameras, outdoor grill, washer/dryer
Estimated market value
$352,800
$335,000 - $370,000
$2,511/mo
Price history
| Date | Event | Price |
|---|---|---|
| 10/13/2026 | Price change | $354,9940%$168/sqft |
Source: NTREIS #21283523 Report a problem | ||
| 8/18/2026 | Price change | $354,995-1.4%$168/sqft |
Source: NTREIS #21283523 Report a problem | ||
| 7/17/2026 | Price change | $359,998-1.4%$170/sqft |
Source: NTREIS #21283523 Report a problem | ||
| 5/29/2026 | Listed for sale | $365,000-3.9%$173/sqft |
Source: NTREIS #21283523 Report a problem | ||
| 11/6/2025 | Listing removed | $379,998$180/sqft |
Source: NTREIS #20956421 Report a problem | ||
| 7/7/2025 | Price change | $379,998-1.3%$180/sqft |
Source: NTREIS #20956421 Report a problem | ||
| 6/4/2025 | Listed for sale | $385,000+4.9%$182/sqft |
Source: NTREIS #20956421 Report a problem | ||
| 3/24/2023 | Pending sale | $366,990$174/sqft |
Source: NTREIS #20286351 Report a problem | ||
| 3/23/2023 | Sold | -- |
Source: NTREIS #20286351 Report a problem | ||
Public tax history
| Year | Property taxes | Tax assessment |
|---|---|---|
| 2025 | $5,422 -17.9% | $329,739 -8% |
| 2024 | $6,608 +91.1% | $358,541 +151% |
| 2023 | $3,458 | $142,844 |
Find assessor info on the county website
Monthly payment
Est. payment
Payment breakdown
Explore the cost of this home by adjusting the details. Changes won't be saved.Climate risks
Neighborhood: 76179
Nearby schools
Schools provided by the listing agent
- Elementary: Lake Pointe
- Middle: Wayside
- High: Boswell
- District: Eagle MT-Saginaw ISD
Source: NTREIS. This data may not be complete. We recommend contacting the local school district to confirm school assignments for this home.
- $314,600-- bd-- ba1.7k sqft6225 Flour Mill Run, Fort Worth, TX 76179Off Market
- $315,300-- bd-- ba1.8k sqft6217 Flour Mill Run, Fort Worth, TX 76179Off Market
- $316,000-- bd-- ba1.8k sqft6213 Flour Mill Run, Fort Worth, TX 76179Off Market
- $294,000-- bd-- ba1.5k sqft6229 Flour Mill Run, Fort Worth, TX 76179Off Market
Similar homes
- $320,0004 bd2 ba1.7k sqft6244 Weaving Loom Way, Fort Worth, TX 76179For Sale
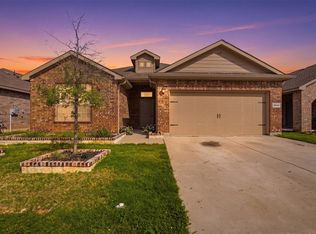 MLS ID #21358124, Lynda Medina. NTREIS
 - $339,0004 bd2 ba1.5k sqft8913 Timber Gulch Cir, Fort Worth, TX 76179For Sale
 MLS ID #21260451, Araceli Mercado. NTREIS
 - $365,0004 bd2 ba1.9k sqft2500 Eden Creek Dr, Fort Worth, TX 76179For Sale
 MLS ID #21291759, Bilal Omar. NTREIS
 - $323,0004 bd2 ba1.5k sqft8605 Mirror Lake Dr, Fort Worth, TX 76179For Sale
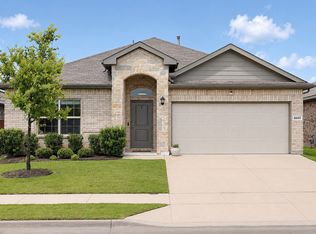 MLS ID #21412053, Crystal Garza. NTREIS
