WELCOME home!!!
Situated in a rapidly growing North Fort Worth corridor, this beautifully maintained, 2025-built property offers the perfect blend of modern luxury and daily convenience. Zoned for the highly rated Eagle Mountain-Saginaw ISD, this popular Starlight Homes, Solstice floor plan features an intelligent, open-concept design across 2,500+ square feet—ideal for both bustling family life and hosting guests.
The main level shines with durable vinyl flooring, a flexible bonus room, and a chef-ready kitchen complete with premium granite countertops and stainless steel appliances. Upstairs, you will find four generously sized bedrooms and a dedicated laundry room for maximum convenience. Step outside to your massive, private, fully fenced backyard featuring a relaxing patio and endless potential for Texas-sized BBQs or an outdoor retreat.
An extended driveway effortlessly accommodates up to four vehicles. Located just minutes from major transit hubs, shopping, dining, and DFW Airport, this move-in-ready gem includes the refrigerator, washer, and dryer. Perfect for first-time buyers and growing families alike.
The ultimate North Texas location awaits! Enjoy seamless highway connectivity with direct access to I-820, DFW Airport, and major cities. Designed for convenience, this community is a short commute to Lockheed Martin, BNSF Corp, and NAS JRB Fort Worth, and just 8 minutes from TCC Northwest Campus.
For sale
Price cut: $10K (8/3)
$399,000
8321 Bufflehead Dr, Fort Worth, TX 76179
4beds
2,556sqft
:
Get pre-qualified$3,031/mo
Single Family Residence
Built in 2025
5,488 Square Feet Lot
$395,400 Zestimate®
$156/sqft
$67/mo HOA
What's special
Stainless steel appliancesFlexible bonus roomRelaxing patioFour generously sized bedroomsPremium granite countertopsDurable vinyl flooringChef-ready kitchen
- 36 days |
- 183 |
- 9 |
Zillow last checked:
Listing updated:
Listed by:
Yogendra Chudal 0826747 817-601-7144,
Vastu Realty Inc. 817-601-7144
Source: NTREIS,MLS#: 21312637
Facts & features
Interior
Bedrooms & bathrooms
- Bedrooms: 4
- Bathrooms: 3
- Full bathrooms: 2
- 1/2 bathrooms: 1
Primary bedroom
- Features: Walk-In Closet(s)
- Level: Second
- Dimensions: 17 x 14
Bedroom
- Features: Walk-In Closet(s)
- Level: Second
- Dimensions: 14 x 10
Bedroom
- Features: Walk-In Closet(s)
- Level: Second
- Dimensions: 14 x 10
Bedroom
- Features: Walk-In Closet(s)
- Level: Second
- Dimensions: 14 x 10
Bonus room
- Level: First
- Dimensions: 1 x 1
Dining room
- Level: First
- Dimensions: 12 x 11
Living room
- Level: First
- Dimensions: 15 x 13
Heating
- Electric
Cooling
- Central Air
Appliances
- Included: Electric Oven, Electric Range, Disposal
- Laundry: Washer Hookup, Dryer Hookup, ElectricDryer Hookup
Features
- Built-in Features, Decorative/Designer Lighting Fixtures, Eat-in Kitchen, Granite Counters, High Speed Internet, Kitchen Island, Loft, Open Floorplan, Pantry, Cable TV, Walk-In Closet(s)
- Flooring: Carpet, Luxury Vinyl Plank
- Has basement: No
- Has fireplace: No
- Fireplace features: Other
Interior area
- Total interior livable area: 2,556 sqft
Video & virtual tour
Property
Parking
- Total spaces: 2
- Parking features: Door-Single
- Garage spaces: 2
Features
- Levels: Two
- Stories: 2
- Patio & porch: Front Porch, Patio
- Exterior features: Private Yard
- Pool features: None
- Fencing: Back Yard
Lot
- Size: 5,488 Square Feet
- Features: Landscaped
Details
- Parcel number: 43044355
Construction
Type & style
- Home type: SingleFamily
- Architectural style: Traditional,Detached
- Property subtype: Single Family Residence
Materials
- Brick
- Foundation: Slab
- Roof: Composition
Condition
- Year built: 2025
Utilities & green energy
- Sewer: Public Sewer
- Water: Public
- Utilities for property: Sewer Available, Separate Meters, Underground Utilities, Water Available, Cable Available
Community & HOA
Community
- Features: Curbs, Sidewalks
- Security: Smoke Detector(s)
- Subdivision: Ranch At Duck Creek
HOA
- Has HOA: Yes
- Services included: Association Management
- HOA fee: $800 annually
- HOA name: Vision Communities Management
- HOA phone: 972-612-2303
Location
- Region: Fort Worth
Financial & listing details
- Price per square foot: $156/sqft
- Tax assessed value: $248,337
- Annual tax amount: $5,974
- Date on market: 7/5/2026
- Cumulative days on market: 37 days
- Listing terms: Cash,Conventional,FHA,VA Loan
Estimated market value
$395,400
$376,000 - $415,000
$2,638/mo
Price history
| Date | Event | Price |
|---|---|---|
| 8/3/2026 | Price change | $399,000-2.4%$156/sqft |
Source: NTREIS #21312637 Report a problem | ||
| 7/5/2026 | Listed for sale | $409,000+7.6%$160/sqft |
Source: NTREIS #21312637 Report a problem | ||
| 5/30/2025 | Listing removed | $379,990$149/sqft |
Source:  Starlight Homes Report a problem Starlight Homes Report a problem | ||
| 1/25/2025 | Listed for sale | $379,990$149/sqft |
Source: Starlight Homes Report a problem | ||
Public tax history
| Year | Property taxes | Tax assessment |
|---|---|---|
| 2025 | $4,291 +236.7% | $248,337 +373% |
| 2024 | $1,274 | $52,500 |
Find assessor info on the county website
Monthly payment
Est. payment
Payment breakdown
Explore the cost of this home by adjusting the details. Changes won't be saved.Climate risks
Neighborhood: 76179
Nearby schools
GreatSchools rating
- 5/10Bryson Elementary SchoolGrades: PK-5Distance: 0.5 mi
- 7/10Creekview Middle SchoolGrades: 6-8Distance: 1.1 mi
- 6/10Boswell High SchoolGrades: 9-12Distance: 0.9 mi
Schools provided by the listing agent
- Elementary: Bryson
- Middle: Wayside
- High: Boswell
- District: Eagle MT-Saginaw ISD
Source: NTREIS. This data may not be complete. We recommend contacting the local school district to confirm school assignments for this home.
- $--3 bd2 ba1.5k sqft8317 Bufflehead Dr, Fort Worth, TX 76179Sold
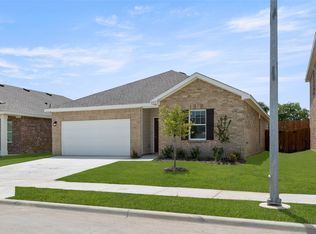
- $327,700-- bd-- ba2.2k sqft8325 Bufflehead Dr, Fort Worth, TX 76179Off Market
- $318,7003 bd2 ba1.7k sqft4929 Weymouth Dr, Fort Worth, TX 76179Off Market
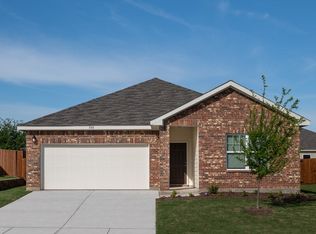
- $327,200-- bd-- ba2.1k sqft8301 Bufflehead Dr, Fort Worth, TX 76179Off Market
- $--3 bd2 ba1.4k sqft8305 Bufflehead Dr, Fort Worth, TX 76179Sold
- $2,8003 bd2 ba1.5k sqft4921 Weymouth Dr, Fort Worth, TX 76179For Rent
- $--3 bd2 ba1.5k sqft4936 Bass Dr, Fort Worth, TX 76179Sold
- $301,1003 bd2 ba1.5k sqft8269 Bufflehead Dr, Fort Worth, TX 76179Off Market
A local agent can set up tours, give advice and negotiate with sellers.
A local lender can help you make sure your offer is ready when you are.
Similar homes
- $362,0004 bd3 ba2.6k sqft9125 Edenberry Ln, Fort Worth, TX 76179For Sale
 MLS ID #21346291, Deke Brown Brown. NTREIS
 - $399,0004 bd3 ba2.1k sqft2504 Awensa Dr, Fort Worth, TX 76179For Sale
 MLS ID #21290992, Kerri Kay. NTREIS
 - $370,0004 bd2 ba1.8k sqft4724 Swan Neck Dr, Fort Worth, TX 76179For Sale
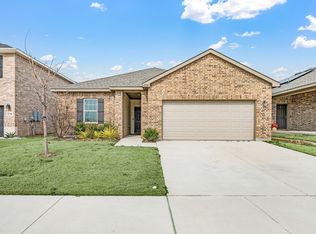 MLS ID #21233344, Holly Oestereich. NTREIS
 - $413,0004 bd3 ba2.2k sqft2513 Peoria Dr, Fort Worth, TX 76179For Sale
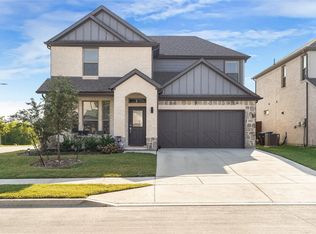 MLS ID #21342593, Vanessa Macey. NTREIS
 - $330,0004 bd2 ba1.5k sqft8605 Mirror Lake Dr, Fort Worth, TX 76179For SaleMLS ID #21307500, Melissa Serna. NTREIS
- $300,0003 bd3 ba2.2k sqft8644 Hawkview Dr, Fort Worth, TX 76179For SaleMLS ID #21329008, Sharon Hodnett. NTREIS
- $365,0004 bd2 ba1.9k sqft2500 Eden Creek Dr, Fort Worth, TX 76179For SaleMLS ID #21291759, Bilal Omar. NTREIS
- $425,0004 bd3 ba3k sqft6020 Shiner Dr, Fort Worth, TX 76179For SaleMLS ID #21109055, Amber Turner. NTREIS
- $359,9004 bd3 ba2k sqft2532 Ponca Dr, Fort Worth, TX 76179For SaleMLS ID #21224548, Dylan King. NTREIS
- $329,9004 bd2 ba1.8k sqft5300 Shady Springs Trl, Fort Worth, TX 76179For SaleMLS ID #21322491, Briana Hipps. NTREIS
- $359,9985 bd2 ba2.1k sqft6221 Flour Mill Run, Fort Worth, TX 76179For SaleMLS ID #21283523, Angie Moreno. NTREIS
- $367,9903 bd2 ba1.9k sqft2413 Linto St, Fort Worth, TX 76179For SaleMLS ID #21345757, Joshua Hammonds. NTREIS
- $315,0004 bd2 ba1.9k sqft6912 Waterloo Ln, Fort Worth, TX 76179For SaleMLS ID #21291502, Crystal Siado. NTREIS
- $370,0003 bd2 ba1.9k sqft8740 Copper River Dr, Fort Worth, TX 76131For SaleMLS ID #21351973, Francisco Garza. NTREIS
- $334,9003 bd2 ba1.7k sqft7409 Innisbrook Ln, Fort Worth, TX 76179For SaleMLS ID #21292483, Laura Trejo. NTREIS
- $445,0005 bd4 ba3.6k sqft2521 Ponca Dr, Fort Worth, TX 76179For SaleMLS ID #21301042, Dylan King. NTREIS
- $347,0005 bd2 ba2.1k sqft6224 Blacksmith Ave, Fort Worth, TX 76179For SaleMLS ID #21176636, Avinit Sijapati. NTREIS
- $449,0005 bd4 ba3.5k sqft10628 Tonkala Dr, Fort Worth, TX 76179For SaleMLS ID #21301984, Joshua Hammonds. NTREIS
- $315,0003 bd3 ba2.2k sqft7812 Schooner Dr, Fort Worth, TX 76179For SaleMLS ID #21104810, Rafael J Gregorio Jr. NTREIS
- $261,9003 bd2 ba1.3k sqft8329 Steel Dust Dr, Fort Worth, TX 76179For SaleMLS ID #21088345, Liz Castleberry. NTREIS
