Immaculate One-Story Home with Modern Upgrades. Built in 2022, this meticulously maintained home exudes a brand-new feel. Nestled on a spacious corner lot, it boasts an open layout and a generous backyard, perfect for entertaining or children’s play. The expansive primary bedroom features a walk-in closet, dual sinks, and a large shower. Additionally, the entire house is equipped with a state-of-the-art water filtration system for your convenience. Schedule a visit today to experience this exceptional home!
For sale
$365,000
2500 Eden Creek Dr, Fort Worth, TX 76179
4beds
1,907sqft
Single Family Residence
Built in 2022
7,492 Square Feet Lot
$359,300 Zestimate®
$191/sqft
$27/mo HOA
What's special
Modern upgradesGenerous backyardState-of-the-art water filtration systemSpacious corner lotWalk-in closetImmaculate one-story homeDual sinks
- 75 days |
- 48 |
- 3 |
Zillow last checked:
Listing updated:
Listed by:
Bilal Omar 0672178 347-878-2526,
SUMMIT, REALTORS 347-878-2526
Source: NTREIS,MLS#: 21291759
Facts & features
Interior
Bedrooms & bathrooms
- Bedrooms: 4
- Bathrooms: 2
- Full bathrooms: 2
Primary bedroom
- Level: First
- Dimensions: 0 x 0
Bedroom
- Level: First
- Dimensions: 0 x 0
Bedroom
- Level: First
- Dimensions: 0 x 0
Bedroom
- Level: First
- Dimensions: 0 x 0
Dining room
- Level: First
- Dimensions: 0 x 0
Kitchen
- Level: First
- Dimensions: 0 x 0
Living room
- Level: First
- Dimensions: 0 x 0
Living room
- Level: First
- Dimensions: 0 x 0
Heating
- Central, Electric
Cooling
- Central Air, Electric
Appliances
- Included: Dishwasher, Electric Cooktop, Electric Oven, Electric Water Heater, Microwave
Features
- Chandelier, Double Vanity, Granite Counters, Kitchen Island, Smart Home, Cable TV
- Flooring: Carpet, Ceramic Tile
- Has basement: No
- Number of fireplaces: 1
- Fireplace features: Family Room
Interior area
- Total interior livable area: 1,907 sqft
Video & virtual tour
Property
Parking
- Total spaces: 2
- Parking features: Converted Garage, Garage Faces Front, Garage, Garage Door Opener
- Has attached garage: Yes
- Covered spaces: 2
Features
- Levels: One
- Stories: 1
- Pool features: None
Lot
- Size: 7,492 Square Feet
Details
- Parcel number: 42901250
Construction
Type & style
- Home type: SingleFamily
- Architectural style: Detached
- Property subtype: Single Family Residence
- Attached to another structure: Yes
Condition
- Year built: 2022
Utilities & green energy
- Sewer: Public Sewer
- Water: Public
- Utilities for property: Sewer Available, Water Available, Cable Available
Community & HOA
Community
- Subdivision: Northpointe Ph 3
HOA
- Has HOA: Yes
- Services included: All Facilities
- HOA fee: $320 annually
- HOA name: Hoa
- HOA phone: 817-875-4596
Location
- Region: Fort Worth
Financial & listing details
- Price per square foot: $191/sqft
- Tax assessed value: $285,000
- Annual tax amount: $6,781
- Date on market: 6/4/2026
Estimated market value
$359,300
$341,000 - $377,000
$2,306/mo
Price history
| Date | Event | Price |
|---|---|---|
| 6/4/2026 | Listed for sale | $365,000-2.7%$191/sqft |
Source: NTREIS #21291759 Report a problem | ||
| 8/17/2025 | Listing removed | $375,000$197/sqft |
Source: NTREIS #20780559 Report a problem | ||
| 11/18/2024 | Listed for sale | $375,000$197/sqft |
Source: NTREIS #20780559 Report a problem | ||
Public tax history
| Year | Property taxes | Tax assessment |
|---|---|---|
| 2025 | $4,449 -45.5% | $285,000 -16.1% |
| 2024 | $8,157 -2.5% | $339,820 -1.6% |
| 2023 | $8,364 | $345,497 |
Find assessor info on the county website
Monthly payment
Est. payment
Payment breakdown
Explore the cost of this home by adjusting the details. Changes won't be saved.Climate risks
Neighborhood: 76179
Nearby schools
GreatSchools rating
- 4/10Elizabeth Lopez Hatley Elementary SchoolGrades: PK-5Distance: 1.7 mi
- 6/10Wayside Middle SchoolGrades: 6-8Distance: 1.7 mi
- 4/10Eagle Mountain High SchoolGrades: 9-12Distance: 1.8 mi
Schools provided by the listing agent
- Elementary: Lake Pointe
- Middle: Marine Creek
- High: Eagle Mountain
- District: Eagle MT-Saginaw ISD
Source: NTREIS. This data may not be complete. We recommend contacting the local school district to confirm school assignments for this home.
- $321,5004 bd2 ba1.9k sqft2504 Eden Creek Dr, Fort Worth, TX 76179Off Market
- $299,200-- bd-- ba1.5k sqft2501 Starwater Dr, Fort Worth, TX 76179Off Market
- $--3 bd2 ba1.4k sqft2501 Eden Creek Dr, Fort Worth, TX 76179Sold
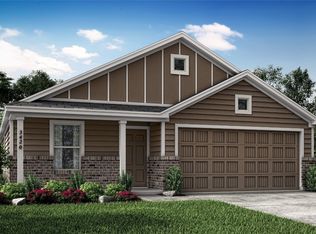
- $324,7004 bd2 ba1.9k sqft2505 Starwater Dr, Fort Worth, TX 76179Off Market

- $317,9004 bd2 ba1.8k sqft9724 Crawler Dr, Fort Worth, TX 76179Off Market
- $336,0004 bd3 ba2.3k sqft9728 Crawler Dr, Fort Worth, TX 76179Off Market
- $292,7003 bd2 ba1.6k sqft9720 Crawler Dr, Fort Worth, TX 76179Off Market
- $--4 bd3 ba2.3k sqft2512 Eden Creek Dr, Fort Worth, TX 76179Sold
A local agent can set up tours, give advice and negotiate with sellers.
A local lender can help you make sure your offer is ready when you are.
Similar homes
- $359,0004 bd3 ba2.6k sqft9125 Edenberry Ln, Fort Worth, TX 76179For Sale
 MLS ID #21346291, Deke Brown Brown. NTREIS
 - $359,9004 bd3 ba2k sqft2532 Ponca Dr, Fort Worth, TX 76179For Sale
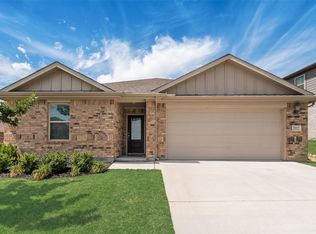 MLS ID #21224548, Dylan King. NTREIS
 - $359,9985 bd2 ba2.1k sqft6221 Flour Mill Run, Fort Worth, TX 76179For Sale
 MLS ID #21283523, Angie Moreno. NTREIS
 - $413,0004 bd3 ba2.2k sqft2513 Peoria Dr, Fort Worth, TX 76179For Sale
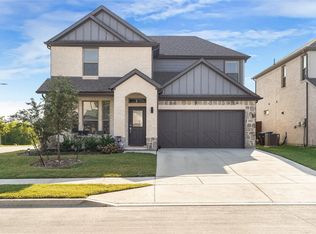 MLS ID #21342593, Vanessa Macey. NTREIS
 - $339,0004 bd2 ba1.5k sqft8913 Timber Gulch Cir, Fort Worth, TX 76179For SaleMLS ID #21260451, Araceli Mercado. NTREIS
- $380,0005 bd3 ba2k sqft8505 High Hill Dr, Fort Worth, TX 76179For SaleMLS ID #21330925, Steven Nieves. NTREIS
- $329,9004 bd2 ba1.8k sqft5300 Shady Springs Trl, Fort Worth, TX 76179For SaleMLS ID #21322491, Briana Hipps. NTREIS
- $317,5003 bd2 ba1.7k sqft5044 Sugarcane Lane, Fort Worth, TX 76179For SaleMLS ID #21336201, Charles Brown. NTREIS
- $399,0004 bd3 ba2.1k sqft2404 Ponca Dr, Fort Worth, TX 76179For SaleMLS ID #21228509, Sean Arago. NTREIS
- $347,0005 bd2 ba2.1k sqft6224 Blacksmith Ave, Fort Worth, TX 76179For SaleMLS ID #21176636, Avinit Sijapati. NTREIS
- $315,0004 bd2 ba1.9k sqft6912 Waterloo Ln, Fort Worth, TX 76179For SaleMLS ID #21291502, Crystal Siado. NTREIS
- $325,0004 bd2 ba1.9k sqft8617 Sandy Park Dr, Fort Worth, TX 76179For SaleMLS ID #21214606, Crystal Siado. NTREIS
- $359,9953 bd2 ba1.9k sqft8740 Copper River Dr, Fort Worth, TX 76131For SaleMLS ID #21351973, Francisco Garza. NTREIS
- $357,100-- bd-- ba1.8k sqft517 Redding Dr, Saginaw, TX 76131Off Market
- $324,9503 bd2 ba1.7k sqft5325 Brentlawn Dr, Fort Worth, TX 76179For SaleMLS ID #21335648, Jaclyn Peace. NTREIS
- $460,0004 bd3 ba2.5k sqft8940 Jewelflower Dr, Fort Worth, TX 76131For SaleMLS ID #21362700, Sierra Maykus. NTREIS
- $399,0004 bd3 ba2.5k sqft8321 Bufflehead Dr, Fort Worth, TX 76179For SaleMLS ID #21312637, Yogendra Chudal. NTREIS
- $314,9994 bd2 ba1.8k sqft8413 Wildwest Dr, Fort Worth, TX 76131For SaleMLS ID #21296227, Emilie Williamson. NTREIS
- $325,0003 bd2 ba1.6k sqft5828 Utopia Dr, Fort Worth, TX 76179For SaleMLS ID #21278241, Judith Droguett. NTREIS
- $315,0003 bd3 ba2.2k sqft7812 Schooner Dr, Fort Worth, TX 76179For SaleMLS ID #21104810, Rafael J Gregorio Jr. NTREIS
