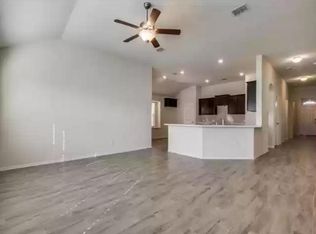
Seller is offering $2500 towards buyer closing costs or buying down the rate! Welcome home to this beautifully designed 3-bedroom, 2-bath gem located in one of the area’s most sought-after school districts! Featuring a spacious, functional floor plan, this home offers comfortable living with bright, inviting spaces perfect for relaxing or entertaining. The generously sized backyard provides plenty of room for kids, pets, gardening, or weekend gatherings. Enjoy the convenience of being just minutes from shopping, grocery stores, restaurants, parks, and everyday essentials—everything you need is right at your fingertips. Whether you’re a first-time buyer, growing family, or looking to downsize without sacrificing comfort, this home checks all the boxes. Don’t miss this incredible opportunity to own a home in a prime location with the perfect blend of convenience, comfort, and value. Schedule your showing today before it’s gone!
For sale
Price cut: $5K (8/13)
$324,950
5325 Brentlawn Dr, Fort Worth, TX 76179
3beds
1,704sqft
Single Family Residence
Built in 2018
6,098 Square Feet Lot
$321,400 Zestimate®
$191/sqft
$15/mo HOA
What's special
Bright inviting spacesSpacious functional floor planGenerously sized backyard
- 30 days |
- 221 |
- 8 |
Zillow last checked:
Listing updated:
Listed by:
Jaclyn Peace 0726778 817-764-9996,
Scottco Realty Group LLC 817-764-9996
Source: NTREIS,MLS#: 21335648
Facts & features
Interior
Bedrooms & bathrooms
- Bedrooms: 3
- Bathrooms: 2
- Full bathrooms: 2
Primary bedroom
- Level: First
- Dimensions: 1 x 1
Living room
- Level: First
- Dimensions: 1 x 1
Heating
- Central, Electric
Cooling
- Central Air, Ceiling Fan(s), Electric
Appliances
- Included: Dishwasher, Electric Range, Electric Water Heater, Disposal, Microwave
- Laundry: Electric Dryer Hookup, Laundry in Utility Room
Features
- Double Vanity, Eat-in Kitchen, Granite Counters, High Speed Internet, Kitchen Island, Open Floorplan, Pantry, Cable TV, Walk-In Closet(s)
- Flooring: Carpet, Ceramic Tile
- Windows: Window Coverings
- Has basement: No
- Has fireplace: No
Interior area
- Total interior livable area: 1,704 sqft
Video & virtual tour
Property
Parking
- Total spaces: 2
- Parking features: Drive Through
- Attached garage spaces: 2
Features
- Levels: One
- Stories: 1
- Patio & porch: Covered
- Pool features: None
- Fencing: Fenced,Wood
Lot
- Size: 6,098 Square Feet
- Features: Interior Lot
Details
- Parcel number: 42305886
Construction
Type & style
- Home type: SingleFamily
- Architectural style: Detached
- Property subtype: Single Family Residence
- Attached to another structure: Yes
Materials
- Brick
- Foundation: Slab
- Roof: Composition
Condition
- Year built: 2018
Utilities & green energy
- Sewer: Public Sewer
- Water: Public
- Utilities for property: Sewer Available, Water Available, Cable Available
Community & HOA
Community
- Security: Smoke Detector(s)
- Subdivision: Park View Hills Ph 5c
HOA
- Has HOA: Yes
- Services included: Association Management, Maintenance Grounds
- HOA fee: $175 annually
- HOA name: Spectrum Association Management
- HOA phone: 972-236-6206
Location
- Region: Fort Worth
Financial & listing details
- Price per square foot: $191/sqft
- Tax assessed value: $292,000
- Annual tax amount: $4,679
- Date on market: 7/23/2026
- Cumulative days on market: 30 days
- Listing terms: Cash,Conventional,FHA,VA Loan
Estimated market value
$321,400
$305,000 - $337,000
$2,048/mo
Price history
| Date | Event | Price |
|---|---|---|
| 8/13/2026 | Price change | $324,950-1.5%$191/sqft |
Source: NTREIS #21335648 Report a problem | ||
| 8/8/2026 | Price change | $329,9980%$194/sqft |
Source: NTREIS #21335648 Report a problem | ||
| 7/23/2026 | Listed for sale | $329,999-1.5%$194/sqft |
Source: NTREIS #21335648 Report a problem | ||
| 3/20/2025 | Sold | -- |
Source: NTREIS #20845152 Report a problem | ||
| 3/5/2025 | Pending sale | $335,000$197/sqft |
Source: NTREIS #20845152 Report a problem | ||
| 2/24/2025 | Contingent | $335,000$197/sqft |
Source: NTREIS #20845152 Report a problem | ||
| 2/21/2025 | Listed for sale | $335,000$197/sqft |
Source: NTREIS #20845152 Report a problem | ||
| 2/21/2025 | Pending sale | $335,000$197/sqft |
Source: NTREIS #20845152 Report a problem | ||
| 2/19/2025 | Listed for sale | $335,000+2.4%$197/sqft |
Source: NTREIS #20845152 Report a problem | ||
| 11/5/2024 | Listing removed | $327,000$192/sqft |
Source: NTREIS #20733961 Report a problem | ||
| 9/30/2024 | Listed for sale | $327,000$192/sqft |
Source: NTREIS #20733961 Report a problem | ||
Public tax history
| Year | Property taxes | Tax assessment |
|---|---|---|
| 2025 | $4,679 -10.7% | $292,000 -5.7% |
| 2024 | $5,241 +9.3% | $309,506 +1.5% |
| 2023 | $4,797 -16.4% | $305,000 +2.4% |
| 2022 | $5,738 +4.8% | $297,730 +35.4% |
| 2021 | $5,474 -13% | $219,840 |
| 2020 | $6,290 -4.5% | $219,840 -3.8% |
| 2019 | $6,589 | $228,564 |
Find assessor info on the county website
Monthly payment
Est. payment
Payment breakdown
Explore the cost of this home by adjusting the details. Changes won't be saved.Climate risks
Neighborhood: Parkview Hills
Nearby schools
GreatSchools rating
- 5/10Elkins Elementary SchoolGrades: PK-5Distance: 0.6 mi
- 7/10Creekview Middle SchoolGrades: 6-8Distance: 0.3 mi
- 6/10Boswell High SchoolGrades: 9-12Distance: 1.6 mi
Schools provided by the listing agent
- Elementary: Elkins
- Middle: Creekview
- High: Boswell
- District: Eagle MT-Saginaw ISD
Source: NTREIS. This data may not be complete. We recommend contacting the local school district to confirm school assignments for this home.
- $361,200-- bd-- ba2.5k sqft5329 Brentlawn Dr, Fort Worth, TX 76179Off Market
- $322,1004 bd2 ba2k sqft5321 Brentlawn Dr, Fort Worth, TX 76179Off Market
- $298,000-- bd-- ba1.8k sqft5333 Brentlawn Dr, Fort Worth, TX 76179Off Market
- $289,200-- bd-- ba1.6k sqft5317 Brentlawn Dr, Fort Worth, TX 76179Off Market
- $132,6014 bd3 ba2.3k sqft5324 Brahma Trl, Fort Worth, TX 76179Off Market
- $270,4003 bd2 ba1.5k sqft5332 Brahma Trl, Fort Worth, TX 76179Off Market
- $261,5003 bd2 ba1.3k sqft5320 Brahma Trl, Fort Worth, TX 76179Off Market
- $295,1003 bd2 ba1.6k sqft5336 Brahma Trl, Fort Worth, TX 76179Off Market
A local agent can set up tours, give advice and negotiate with sellers.
A local lender can help you make sure your offer is ready when you are.
Similar homes
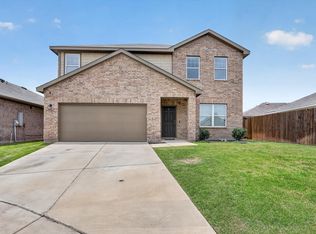
- $310,0004 bd3 ba2.1k sqft6664 Fitzgerald St, Fort Worth, TX 76179For Sale
 MLS ID #21313581, Kelly Snodgrass. NTREIS
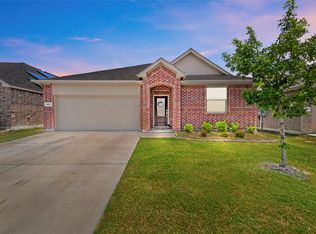
 - $315,0004 bd2 ba1.9k sqft6912 Waterloo Ln, Fort Worth, TX 76179For Sale
 MLS ID #21291502, Crystal Siado. NTREIS
 - $289,9993 bd2 ba1.3k sqft5805 Honey Creek St, Fort Worth, TX 76179For Sale
 MLS ID #21273446, Julia Lugo. NTREIS
 - $334,9003 bd2 ba1.9k sqft6333 Wright Armstrong St, Fort Worth, TX 76179For Sale
 MLS ID #21243541, Chuck Kitchens. NTREIS
 - $300,0003 bd3 ba2.2k sqft8644 Hawkview Dr, Fort Worth, TX 76179For SaleMLS ID #21329008, Sharon Hodnett. NTREIS
- $295,0003 bd2 ba1.8k sqft8740 Noontide Dr, Fort Worth, TX 76179For SaleMLS ID #21260105, Laurie Murdoch. NTREIS
- $295,0003 bd2 ba1.8k sqft6312 Skysail Rd, Fort Worth, TX 76179For SaleMLS ID #21232101, Maria Guzman. NTREIS
- $349,9004 bd2 ba1.8k sqft517 Redding Dr, Saginaw, TX 76131For SaleMLS ID #21367013, Cary McPherson. NTREIS
- $315,0003 bd3 ba2.2k sqft7812 Schooner Dr, Fort Worth, TX 76179For SaleMLS ID #21104810, Rafael J Gregorio Jr. NTREIS
- $270,0004 bd2 ba1.7k sqft8228 Smokey Creek Pass, Fort Worth, TX 76179For SaleMLS ID #21299125, Maria Guzman. NTREIS
- $359,9004 bd3 ba2k sqft2532 Ponca Dr, Fort Worth, TX 76179For SaleMLS ID #21224548, Dylan King. NTREIS
- $300,0003 bd2 ba1.6k sqft424 Foxcraft Dr, Fort Worth, TX 76131For SaleMLS ID #21357970, Jonathan Cook. NTREIS
- $329,9003 bd2 ba1.5k sqft1301 Sand Verbena Way, Fort Worth, TX 76177For SaleMLS ID #21339469, April Lewis. NTREIS
- $347,0005 bd2 ba2.1k sqft6224 Blacksmith Ave, Fort Worth, TX 76179For SaleMLS ID #21176636, Avinit Sijapati. NTREIS
- $315,0003 bd2 ba1.8k sqft432 Cold Mountain Trl, Fort Worth, TX 76131For SaleMLS ID #21195801, Misti Cross. NTREIS
- $315,0004 bd2 ba2.1k sqft1441 Mountain Air Trl, Fort Worth, TX 76131For SaleMLS ID #21343583, Kassidy Free. NTREIS
- $300,0003 bd2 ba1.6k sqft409 Mariscal Pl, Fort Worth, TX 76131For SaleMLS ID #21200710, Carrie Behm. NTREIS
- $310,0003 bd2 ba1.6k sqft7045 Welshman Dr, Fort Worth, TX 76137For SaleMLS ID #21348899, Mical Hagos. NTREIS
- $314,9994 bd2 ba1.8k sqft8413 Wildwest Dr, Fort Worth, TX 76131For SaleMLS ID #21296227, Emilie Williamson. NTREIS
- $314,0004 bd2 ba1.6k sqft8205 Burma Dr, Fort Worth, TX 76131For SaleMLS ID #21311925, Julien Peralta. NTREIS
