Charming Home in a Prime Neighborhood!
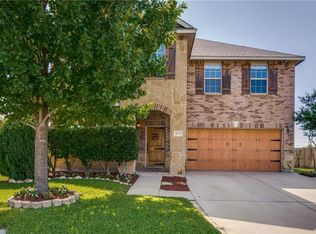
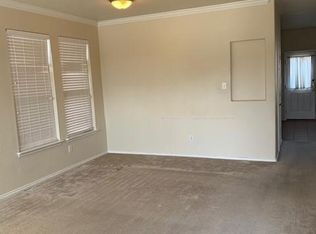
Welcome to this beautifully maintained 3-bedroom, 2-bath home located in a desirable community within walking distance to the neighborhood pool, playground, and Boswell High School. Featuring wood flooring throughout, this move-in-ready home offers an open-concept layout with spacious living areas that are ideal for both everyday living and entertaining.
The kitchen comes complete with appliances, making your move even easier. Start your mornings on the inviting covered front porch or unwind in the evenings on the covered back patio overlooking the oversized backyard, which offers plenty of room to add a pool or create your own outdoor oasis.
Additional highlights include a 2-car garage, generously sized bedrooms, and a location that provides easy access to schools, shopping, dining, and major commuter routes.
Survey and Seller's Disclosure Notice (SDN) are available in TransactionDesk. Some photos were virtually staged.
For sale
Price cut: $10K (7/22)
$295,000
8740 Noontide Dr, Fort Worth, TX 76179
3beds
1,865sqft
:
Get pre-qualified$2,270/mo
Single Family Residence
Built in 2007
8,494 Square Feet Lot
$288,600 Zestimate®
$158/sqft
$60/mo HOA
What's special
Oversized backyardWood flooring throughoutCovered back patioInviting covered front porchGenerously sized bedroomsOpen-concept layout
- 61 days |
- 294 |
- 27 |
Zillow last checked:
Listing updated:
Listed by:
Laurie Murdoch 0590340 888-455-6040,
Fathom Realty LLC 888-455-6040
Source: NTREIS,MLS#: 21260105
Facts & features
Interior
Bedrooms & bathrooms
- Bedrooms: 3
- Bathrooms: 2
- Full bathrooms: 2
Primary bedroom
- Features: Dual Sinks, En Suite Bathroom, Separate Shower
- Level: First
- Dimensions: 1 x 1
Living room
- Level: First
- Dimensions: 1 x 1
Heating
- Central, Electric
Cooling
- Central Air, Ceiling Fan(s)
Appliances
- Included: Dishwasher, Electric Cooktop, Electric Range, Electric Water Heater, Disposal, Microwave, Refrigerator
- Laundry: Washer Hookup, Electric Dryer Hookup, Laundry in Utility Room
Features
- Eat-in Kitchen, High Speed Internet, Open Floorplan, Cable TV, Walk-In Closet(s)
- Flooring: Tile, Wood
- Windows: Window Coverings
- Has basement: No
- Has fireplace: No
Interior area
- Total interior livable area: 1,865 sqft
Video & virtual tour
Property
Parking
- Total spaces: 2
- Parking features: Door-Multi, Garage Faces Front, Garage, Garage Door Opener
- Attached garage spaces: 2
Features
- Levels: One
- Stories: 1
- Patio & porch: Covered, Deck
- Exterior features: Deck
- Pool features: None, Community
- Fencing: Wood
Lot
- Size: 8,494 Square Feet
- Features: Back Yard, Irregular Lot, Lawn, Landscaped, Few Trees
Details
- Parcel number: 41154258
Construction
Type & style
- Home type: SingleFamily
- Architectural style: Traditional,Detached
- Property subtype: Single Family Residence
- Attached to another structure: Yes
Materials
- Brick
- Foundation: Slab
- Roof: Composition
Condition
- Year built: 2007
Utilities & green energy
- Sewer: Public Sewer
- Water: Public
- Utilities for property: Sewer Available, Water Available, Cable Available
Community & HOA
Community
- Features: Pool
- Subdivision: Parks At Boat Club The
HOA
- Has HOA: Yes
- Services included: All Facilities, Association Management
- HOA fee: $180 quarterly
- HOA name: Lake Point Hoa
- HOA phone: 972-960-2800
Location
- Region: Fort Worth
Financial & listing details
- Price per square foot: $158/sqft
- Tax assessed value: $218,883
- Annual tax amount: $5,208
- Date on market: 6/3/2026
- Cumulative days on market: 61 days
- Listing terms: Cash,Conventional,FHA,VA Loan
Estimated market value
$288,600
$274,000 - $303,000
$2,201/mo
Price history
| Date | Event | Price |
|---|---|---|
| 7/22/2026 | Price change | $295,000-3.3%$158/sqft |
Source: NTREIS #21260105 Report a problem | ||
| 6/3/2026 | Listed for sale | $305,000+82.6%$164/sqft |
Source: NTREIS #21260105 Report a problem | ||
| 6/6/2016 | Listing removed | $167,000$90/sqft |
Source: Keller Williams Realty #13378814 Report a problem | ||
| 5/17/2016 | Pending sale | $167,000$90/sqft |
Source: Keller Williams - Fort Worth #13378814 Report a problem | ||
| 5/15/2016 | Listed for sale | $167,000$90/sqft |
Source: Keller Williams Realty #13378814 Report a problem | ||
Public tax history
| Year | Property taxes | Tax assessment |
|---|---|---|
| 2025 | $5,208 -18.1% | $218,883 -17.4% |
| 2024 | $6,361 -10.6% | $265,000 -9.8% |
| 2023 | $7,115 +3.2% | $293,907 +16.2% |
| 2022 | $6,892 +16.1% | $252,847 +18.2% |
| 2021 | $5,936 +7.6% | $214,000 +9.9% |
| 2020 | $5,514 -0.8% | $194,672 |
| 2019 | $5,556 +5.2% | $194,672 +7.6% |
| 2018 | $5,282 +5.2% | $180,931 +6.4% |
| 2017 | $5,021 +23% | $170,000 +7% |
| 2016 | $4,083 +15% | $158,843 +10.9% |
| 2015 | $3,551 | $143,294 +7.9% |
| 2014 | $3,551 | $132,800 +10.7% |
| 2013 | -- | $120,000 +1.1% |
| 2012 | -- | $118,700 -8.8% |
| 2011 | -- | $130,200 +6.5% |
| 2010 | -- | $122,200 -5.4% |
| 2009 | -- | $129,200 -4.3% |
| 2008 | -- | $135,000 +521.9% |
| 2007 | -- | $21,708 |
Find assessor info on the county website
Monthly payment
Est. payment
Payment breakdown
Explore the cost of this home by adjusting the details. Changes won't be saved.Climate risks
Neighborhood: LakePointe
Nearby schools
GreatSchools rating
- 5/10Lake Pointe Elementary SchoolGrades: PK-5Distance: 0.4 mi
- 6/10Wayside Middle SchoolGrades: 6-8Distance: 1.2 mi
- 6/10Boswell High SchoolGrades: 9-12Distance: 0.3 mi
Schools provided by the listing agent
- Elementary: Lake Pointe
- Middle: Wayside
- High: Boswell
- District: Eagle MT-Saginaw ISD
Source: NTREIS. This data may not be complete. We recommend contacting the local school district to confirm school assignments for this home.
- $258,2005,401 Square Feet8736 Noontide Dr, Fort Worth, TX 76179Off Market
- $423,3005 bd3 ba3.5k sqft8800 Noontide Dr, Fort Worth, TX 76179Off Market
- $219,2005,488 Square Feet8732 Noontide Dr, Fort Worth, TX 76179Off Market
- $308,1003 bd2 ba2.3k sqft8804 Noontide Dr, Fort Worth, TX 76179Off Market
- $255,8005,488 Square Feet8728 Noontide Dr, Fort Worth, TX 76179Off Market
- $290,3004 bd2 ba2k sqft8808 Noontide Dr, Fort Worth, TX 76179Off Market
- $--5 bd3 ba3.4k sqft8737 Noontide Dr, Fort Worth, TX 76179Sold
- $329,300-- bd-- ba-- sqftCenterboard, Fort worth, TX 76179Off Market
A local agent can set up tours, give advice and negotiate with sellers.
A local lender can help you make sure your offer is ready when you are.
Similar homes
- $309,9003 bd2 ba1.7k sqft5828 Pearl Oyster Ln, Fort Worth, TX 76179For Sale
 MLS ID #21342914, Angela Walker. NTREIS
 - $325,0003 bd2 ba1.7k sqft5044 Sugarcane Ln, Fort Worth, TX 76179For Sale
 MLS ID #21336201, Charles Brown. NTREIS
 - $295,0003 bd2 ba1.6k sqft6212 Topsail Dr, Fort Worth, TX 76179For Sale
 MLS ID #21203153, Maria Guzman. NTREIS
 - $295,0003 bd2 ba1.9k sqft6361 Redeagle Creek Dr, Fort Worth, TX 76179For Sale
 MLS ID #21234645, Laurie Murdoch. NTREIS
 - $270,0003 bd2 ba1.3k sqft8313 White Hart Dr, Fort Worth, TX 76179For SaleMLS ID #21299907, Cassie Nero. NTREIS
- $265,0003 bd2 ba1.3k sqft6641 Sierra Madre Dr, Fort Worth, TX 76179For SaleMLS ID #21338972, Julie Cash. NTREIS
- $289,9993 bd2 ba1.3k sqft5805 Honey Creek St, Fort Worth, TX 76179For SaleMLS ID #21273446, Julia Lugo. NTREIS
- $362,0004 bd3 ba2.6k sqft9125 Edenberry Ln, Fort Worth, TX 76179For SaleMLS ID #21346291, Deke Brown Brown. NTREIS
- $330,0004 bd2 ba1.5k sqft8605 Mirror Lake Dr, Fort Worth, TX 76179For SaleMLS ID #21307500, Melissa Serna. NTREIS
- $329,9993 bd2 ba1.7k sqft5325 Brentlawn Dr, Fort Worth, TX 76179For SaleMLS ID #21335648, Jaclyn Peace. NTREIS
- $334,9003 bd2 ba1.7k sqft7409 Innisbrook Ln, Fort Worth, TX 76179For SaleMLS ID #21292483, Laura Trejo. NTREIS
- $315,0003 bd3 ba2.2k sqft11013 Dillon St, Fort Worth, TX 76179For SaleMLS ID #21311412, Bobbie Moody. NTREIS
- $310,0003 bd2 ba1.6k sqft7045 Welshman Dr, Fort Worth, TX 76137For SaleMLS ID #21348899, Mical Hagos. NTREIS
- $325,0004 bd2 ba2.1k sqft1441 Mountain Air Trl, Fort Worth, TX 76131For SaleMLS ID #21343583, Kassidy Free. NTREIS
- $265,0004 bd2 ba1.6k sqft6237 Ryan Creek Rd, Fort Worth, TX 76179For SaleMLS ID #21280031, Kelly Snodgrass. NTREIS
- $325,0003 bd2 ba1.6k sqft5816 Brookville Dr, Fort Worth, TX 76179For SaleMLS ID #21339326, Judith Droguett. NTREIS
- $330,0004 bd2 ba1.8k sqft5104 Austin Ridge Dr, Fort Worth, TX 76179For SaleMLS ID #21302464, Brooke Oxentine. NTREIS
- $329,9004 bd2 ba1.7k sqft308 Candlestick Trl, Saginaw, TX 76179For SaleMLS ID #21289660, Cathy Derstein. NTREIS
- $299,9003 bd2 ba1.5k sqft2328 Bernese Ln, Fort Worth, TX 76131For SaleMLS ID #21337290, Charles Brown. NTREIS
- $300,0003 bd2 ba1.6k sqft409 Mariscal Pl, Fort Worth, TX 76131For SaleMLS ID #21200710, Carrie Behm. NTREIS
