Beautifully updated 4-bedroom, 2-bath home offering 2,104 square feet on a spacious corner lot in desirable North Fort Worth. Nestled beneath mature shade trees, this move-in ready home combines modern updates with comfortable living spaces in the highly sought-after Eagle Mountain-Saginaw ISD. Step inside to discover fresh, stylish flooring throughout and a completely renovated kitchen featuring new cabinetry, countertops, backsplash, fixtures, and finishes that make it the true heart of the home. The flexible floor plan offers two oversized living areas, providing plenty of room for entertaining, relaxing, a playroom, home office, or media space. The split-bedroom layout offers privacy, while large windows fill the home with natural light. Outside, the corner lot and established trees create exceptional curb appeal and a welcoming outdoor setting. Conveniently located just minutes from shopping, dining, and major highways, you'll enjoy easy access to everything the Metroplex has to offer. Downtown Fort Worth is approximately 20 minutes away, DFW International Airport is about 25-30 minutes, and Alliance Town Center is just 10 minutes away, offering premier shopping, restaurants, entertainment, and everyday conveniences. If you've been searching for a beautifully updated home with generous living space, mature trees, and an unbeatable North Fort Worth location, 1441 Mountain Air Trail is one you won't want to miss.
For sale
Price cut: $10K (8/10)
$315,000
1441 Mountain Air Trl, Fort Worth, TX 76131
4beds
2,104sqft
Single Family Residence
Built in 2005
6,621 Square Feet Lot
$-- Zestimate®
$150/sqft
$50/mo HOA
What's special
Fresh stylish flooring throughoutSplit-bedroom layout offers privacyWelcoming outdoor settingSpacious corner lotFlexible floor planCompletely renovated kitchenNew cabinetry
- 40 days
- 992
- 119
Zillow last checked:
Listing updated:
Listed by:
Kassidy Free 0777443 940-294-6916,
MAGNOLIA REALTY 940-294-6916
Source: NTREIS,MLS#: 21343583
Facts & features
Interior
Bedrooms & bathrooms
- Bedrooms: 4
- Bathrooms: 2
- Full bathrooms: 2
Primary bedroom
- Features: Closet Cabinetry, Ceiling Fan(s), Dual Sinks, Separate Shower, Walk-In Closet(s)
- Level: First
- Dimensions: 17 x 14
Bedroom
- Features: Ceiling Fan(s)
- Level: First
- Dimensions: 10 x 11
Bedroom
- Features: Ceiling Fan(s)
- Level: First
- Dimensions: 10 x 13
Bedroom
- Features: Ceiling Fan(s)
- Level: First
- Dimensions: 12 x 12
Primary bathroom
- Features: Dual Sinks, En Suite Bathroom, Separate Shower
- Level: First
- Dimensions: 14 x 8
Dining room
- Level: First
- Dimensions: 7 x 10
Kitchen
- Features: Eat-in Kitchen, Solid Surface Counters
- Level: First
- Dimensions: 12 x 16
Living room
- Features: Ceiling Fan(s), Fireplace
- Level: First
- Dimensions: 16 x 18
Heating
- Electric, Fireplace(s)
Cooling
- Central Air, Ceiling Fan(s)
Appliances
- Included: Dishwasher, Electric Cooktop, Electric Oven, Disposal
- Laundry: Washer Hookup, Electric Dryer Hookup, Laundry in Utility Room, In Kitchen
Features
- Chandelier, Decorative/Designer Lighting Fixtures, Granite Counters, High Speed Internet, Open Floorplan, Pantry, Cable TV, Vaulted Ceiling(s), Wired for Data, Natural Woodwork, Walk-In Closet(s)
- Flooring: Luxury Vinyl Plank
- Has basement: No
- Number of fireplaces: 1
- Fireplace features: Living Room
Interior area
- Total interior livable area: 2,104 sqft
Video & virtual tour
Property
Parking
- Total spaces: 2
- Parking features: Door-Single, Epoxy Flooring, Garage Faces Front, Garage, Garage Door Opener
- Attached garage spaces: 2
Features
- Levels: One
- Stories: 1
- Patio & porch: Rear Porch
- Pool features: None, Community
- Fencing: Wood
Lot
- Size: 6,621 Square Feet
Details
- Parcel number: 40401189
- Other equipment: None
Construction
Type & style
- Home type: SingleFamily
- Architectural style: Traditional,Detached
- Property subtype: Single Family Residence
Materials
- Brick
- Foundation: Slab
- Roof: Asphalt
Condition
- Year built: 2005
Utilities & green energy
- Sewer: Public Sewer
- Water: Public
- Utilities for property: Electricity Connected, Sewer Available, Water Available, Cable Available
Community & HOA
Community
- Features: Curbs, Playground, Pool, Sidewalks, Trails/Paths
- Subdivision: Lasater Add
HOA
- Has HOA: Yes
- Services included: Maintenance Grounds
- HOA fee: $150 quarterly
- HOA name: Chisolm Ridge
- HOA phone: 940-340-1575
Location
- Region: Fort Worth
Financial & listing details
- Price per square foot: $150/sqft
- Tax assessed value: $327,743
- Annual tax amount: $7,884
- Date on market: 7/31/2026
- Cumulative days on market: 40 days
- Listing terms: Cash,Conventional,FHA,Other,VA Loan
- Exclusions: Chandelier in Kitchen, Doorbell and camera
Estimated market value
Not available
Estimated sales range
Not available
Not available
Price history
| Date | Event | Price |
|---|---|---|
| 8/10/2026 | Price change | $315,000-3.1%$150/sqft |
Source: NTREIS #21343583 Report a problem | ||
| 7/31/2026 | Listed for sale | $325,000+12.5%$154/sqft |
Source: NTREIS #21343583 Report a problem | ||
| 4/4/2025 | Sold | -- |
Source: NTREIS #20693387 Report a problem | ||
| 3/28/2025 | Pending sale | $289,000$137/sqft |
Source: NTREIS #20693387 Report a problem | ||
| 3/14/2025 | Contingent | $289,000$137/sqft |
Source: NTREIS #20693387 Report a problem | ||
| 3/12/2025 | Price change | $289,000-3.3%$137/sqft |
Source: NTREIS #20693387 Report a problem | ||
| 3/10/2025 | Listed for sale | $299,000$142/sqft |
Source: NTREIS #20693387 Report a problem | ||
| 10/29/2024 | Listing removed | $299,000$142/sqft |
Source: NTREIS #20693387 Report a problem | ||
| 10/16/2024 | Price change | $299,000-2%$142/sqft |
Source: NTREIS #20693387 Report a problem | ||
| 10/1/2024 | Listed for sale | $305,000$145/sqft |
Source: NTREIS #20693387 Report a problem | ||
| 10/1/2024 | Pending sale | $305,000$145/sqft |
Source: NTREIS #20693387 Report a problem | ||
| 9/30/2024 | Listed for sale | $305,000$145/sqft |
Source: NTREIS #20693387 Report a problem | ||
| 9/11/2024 | Listing removed | $305,000-4.7%$145/sqft |
Source: NTREIS #20693387 Report a problem | ||
| 8/5/2024 | Listed for sale | $320,000-5.9%$152/sqft |
Source: NTREIS #20693387 Report a problem | ||
| 6/27/2024 | Listing removed | -- |
Source: Zillow Rentals Report a problem | ||
| 6/23/2024 | Listed for rent | $2,300+44.2%$1/sqft |
Source: Zillow Rentals Report a problem | ||
| 4/8/2024 | Sold | -- |
Source: NTREIS #20525491 Report a problem | ||
| 3/13/2024 | Contingent | $340,000$162/sqft |
Source: NTREIS #20525491 Report a problem | ||
| 2/1/2024 | Listed for sale | $340,000$162/sqft |
Source: NTREIS #20525491 Report a problem | ||
| 4/17/2020 | Listing removed | $1,595$1/sqft |
Source: Classic Property Management #14256183 Report a problem | ||
| 3/7/2020 | Price change | $1,595-5.9%$1/sqft |
Source: Classic Property Management Report a problem | ||
| 12/20/2019 | Listed for rent | $1,695+30.9%$1/sqft |
Source: Classic Property Management Report a problem | ||
| 2/22/2011 | Listing removed | $1,295$1/sqft |
Source: Classic Property Management #11402622 Report a problem | ||
| 2/15/2011 | Listed for rent | $1,295$1/sqft |
Source: Classic Property Management #11402622 Report a problem | ||
Public tax history
| Year | Property taxes | Tax assessment |
|---|---|---|
| 2025 | $7,884 -0.9% | $327,743 |
| 2024 | $7,955 +3.8% | $327,743 +4.7% |
| 2023 | $7,661 +19.3% | $313,000 +34.2% |
| 2022 | $6,422 -5.4% | $233,302 -3.6% |
| 2021 | $6,785 +7.3% | $242,138 +9.6% |
| 2020 | $6,322 +2.5% | $220,942 +3.3% |
| 2019 | $6,169 +75.3% | $213,984 +16.8% |
| 2018 | $3,518 -35.4% | $183,244 |
| 2017 | $5,448 +9.4% | $183,244 +11.1% |
| 2016 | $4,982 +18.3% | $164,898 +19.7% |
| 2015 | $4,212 | $137,800 |
| 2014 | $4,212 | $137,800 +6.2% |
| 2013 | -- | $129,700 +6.5% |
| 2012 | -- | $121,800 |
| 2011 | -- | $121,800 -0.1% |
| 2010 | -- | $121,900 -2.7% |
| 2009 | -- | $125,300 -7% |
| 2008 | -- | $134,700 -9.4% |
| 2007 | -- | $148,600 +10% |
| 2006 | -- | $135,100 +675.8% |
| 2005 | -- | $17,415 |
| 2004 | -- | $17,415 |
Find assessor info on the county website
Monthly payment
Est. payment
Payment breakdown
Explore the cost of this home by adjusting the details. Changes won't be saved.Climate risks
Neighborhood: Chisholm Ridge
Nearby schools
Schools provided by the listing agent
- Elementary: Chisholm Ridge
- Middle: Highland
- High: Saginaw
- District: Eagle MT-Saginaw ISD
Source: NTREIS. This data may not be complete. We recommend contacting the local school district to confirm school assignments for this home.


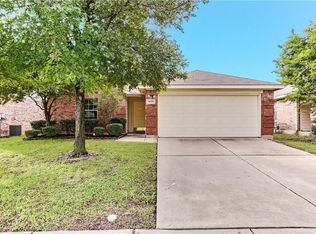
Similar homes
- $299,0003 bd2 ba1.5k sqft1316 Mountain Air Trl, Fort Worth, TX 76131For Sale
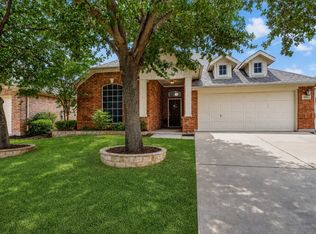 MLS ID #21318096, Sidney Vasquez. NTREIS
 - $330,0004 bd4 ba2.9k sqft9208 Comanche Ridge Dr, Fort Worth, TX 76131For Sale
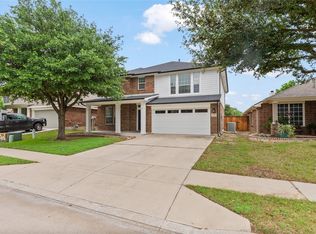 MLS ID #21353920, Steve Penate. NTREIS
 - $329,9004 bd3 ba2.4k sqft740 Cardinal Dr, Saginaw, TX 76131For Sale
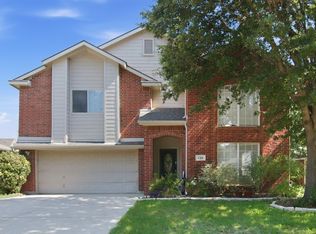 MLS ID #21342915, Angela Walker. NTREIS
 - $349,9904 bd3 ba2.7k sqft8228 Misty Water Dr, Fort Worth, TX 76131For Sale
 MLS ID #21357455, Jose De La Fuente. NTREIS
