FHA, VA, VA ASSUMABLE, CONVENTIONAL AND ALTERNATIVE FINANCING OPTIONS. Reach out to Listing Agent for more information or check MLS Transaction Desk. Picture a Saturday that starts with coffee in a sunny, open living room and ends with friends around the table on your extended patio. That's life at 2112 Valley Forge Trail, a move-in ready 3-bed, 2-bath single-story home in Presidio Village, North Fort Worth.
The kitchen is the heart of it: granite countertops, an island, a walk-in pantry, generous cabinetry, and newer appliances that open to the dining and living areas, so nobody misses the conversation. Natural light and stylish flooring carry the warmth throughout the open floor plan.
Need room to spread out? The climate-controlled flex space adds room beyond the recorded 1,631 sq ft. Make it your home office, workout space, playroom, or hobby room. Seller is willing to remove it if the buyer prefers.
The split-bedroom layout gives everyone their own space. The primary suite has an ensuite bath with a separate shower and walk-in closet, and both other bedrooms have walk-in closets too. Add a 2-car garage and a fenced backyard with an extended patio, and you have room for weekday routines and weekend gatherings alike.
Zoned to Northwest ISD (Peterson Elementary, Tidwell Middle, Eaton High) and minutes from Alliance Town Center, dining, and I-35W, this home balances neighborhood living with everyday convenience. Cash, conventional, FHA, and VA financing welcome. Schedule your private showing and see how it feels to live here.
ALTERNATIVE FINANCING MAY BE AVAILABLE. Buyer must apply and qualify; terms, down payment and approval varies. Primary residence only. See Transaction Documents for details.
Under contract
$319,000
2112 Valley Forge Trl, Fort Worth, TX 76177
3beds
1,631sqft
Single Family Residence
Built in 2009
5,488 Square Feet Lot
$-- Zestimate®
$196/sqft
$21/mo HOA
What's special
Stylish flooringOpen floor planNewer appliancesClimate-controlled flex spaceExtended patioGranite countertopsNatural light
- 10 days
- 172
- 7
Likely to sell faster than
Zillow last checked:
Listing updated:
Listed by:
Rachel Robertson 0618662,
The Mosaic Agency, LLC 817-205-5046,
Mark Robertson 0796568 817-600-6944,
The Mosaic Agency, LLC
Source: NTREIS,MLS#: 21402177
Facts & features
Interior
Bedrooms & bathrooms
- Bedrooms: 3
- Bathrooms: 2
- Full bathrooms: 2
Primary bedroom
- Features: Ceiling Fan(s), En Suite Bathroom, Separate Shower, Walk-In Closet(s)
- Level: First
- Dimensions: 16 x 13
Bedroom
- Features: Ceiling Fan(s), Split Bedrooms, Walk-In Closet(s)
- Level: First
- Dimensions: 10 x 12
Bedroom
- Features: Ceiling Fan(s), Split Bedrooms, Walk-In Closet(s)
- Level: First
- Dimensions: 13 x 10
Primary bathroom
- Features: Built-in Features, En Suite Bathroom, Separate Shower
- Level: First
- Dimensions: 15 x 5
Bonus room
- Level: First
- Dimensions: 8 x 16
Dining room
- Level: First
- Dimensions: 12 x 13
Other
- Level: First
- Dimensions: 7 x 4
Kitchen
- Features: Ceiling Fan(s), Eat-in Kitchen, Granite Counters, Kitchen Island, Pantry, Walk-In Pantry
- Level: First
- Dimensions: 11 x 13
Living room
- Level: First
- Dimensions: 13 x 19
Utility room
- Level: First
- Dimensions: 11 x 8
Heating
- Central, Electric
Cooling
- Central Air, Ceiling Fan(s), Electric
Appliances
- Included: Dishwasher, Electric Cooktop, Electric Oven, Disposal, Microwave
Features
- Eat-in Kitchen, Granite Counters, Kitchen Island, Open Floorplan, Other, Pantry, Walk-In Closet(s)
- Flooring: Ceramic Tile, Laminate
- Has basement: No
- Has fireplace: No
Interior area
- Total interior livable area: 1,631 sqft
Video & virtual tour
Property
Parking
- Total spaces: 2
- Parking features: Garage Faces Front, Garage, Private
- Attached garage spaces: 2
Features
- Levels: One
- Stories: 1
- Exterior features: Other, Private Yard, Rain Gutters
- Pool features: None
- Fencing: Brick,Back Yard,Fenced,Wood
Lot
- Size: 5,488 Square Feet
- Features: Interior Lot, Subdivision, Few Trees
- Residential vegetation: Cleared
Details
- Parcel number: 40686124
Construction
Type & style
- Home type: SingleFamily
- Architectural style: Traditional,Detached
- Property subtype: Single Family Residence
Materials
- Brick, Concrete, Wood Siding
- Foundation: Slab
- Roof: Composition,Shingle
Condition
- Resale
- Year built: 2009
Utilities & green energy
- Sewer: Public Sewer
- Water: Public
- Utilities for property: Electricity Connected, Sewer Available, Water Available
Community & HOA
Community
- Security: Smoke Detector(s)
- Subdivision: Presidio Village
HOA
- Has HOA: Yes
- Services included: All Facilities, Association Management
- HOA fee: $250 annually
- HOA name: First Service Residential
- HOA phone: 214-871-9700
Location
- Region: Fort Worth
Financial & listing details
- Price per square foot: $196/sqft
- Tax assessed value: $284,103
- Annual tax amount: $6,533
- Date on market: 10/2/2026
- Cumulative days on market: 134 days
- Listing terms: Cash,Conventional,FHA,VA Loan
- Exclusions: TBD by seller
Estimated market value
Not available
Estimated sales range
Not available
Not available
Price history
| Date | Event | Price |
|---|---|---|
| 10/9/2026 | Contingent | $319,000$196/sqft |
Source: NTREIS #21402177 Report a problem | ||
| 5/24/2026 | Listed for sale | $319,000$196/sqft |
Source: NTREIS #21142739 Report a problem | ||
| 5/18/2026 | Contingent | $319,000$196/sqft |
Source: NTREIS #21142739 Report a problem | ||
| 4/7/2026 | Price change | $319,000-3.3%$196/sqft |
Source: NTREIS #21142739 Report a problem | ||
| 2/6/2026 | Price change | $329,900-3%$202/sqft |
Source: NTREIS #21142739 Report a problem | ||
| 1/18/2026 | Listed for sale | $340,000+11.5%$208/sqft |
Source: NTREIS #21142739 Report a problem | ||
| 2/27/2023 | Sold | -- |
Source: NTREIS #20206034 Report a problem | ||
| 2/8/2023 | Pending sale | $304,900$187/sqft |
Source: NTREIS #20206034 Report a problem | ||
| 1/20/2023 | Contingent | $304,900$187/sqft |
Source: NTREIS #20206034 Report a problem | ||
| 12/16/2022 | Price change | $304,900-4.7%$187/sqft |
Source: NTREIS #20206034 Report a problem | ||
| 11/12/2022 | Listed for sale | $319,900+4.2%$196/sqft |
Source: NTREIS #20206034 Report a problem | ||
| 9/12/2022 | Listing removed | -- |
Source: Zillow Rental Network Premium Report a problem | ||
| 9/11/2022 | Price change | $2,190-2%$1/sqft |
Source: Zillow Rental Network Premium Report a problem | ||
| 8/31/2022 | Price change | $2,235-2%$1/sqft |
Source: Zillow Rental Network Premium Report a problem | ||
| 8/29/2022 | Listed for rent | $2,280$1/sqft |
Source: Zillow Rental Network Premium Report a problem | ||
| 7/25/2022 | Sold | -- |
Source: NTREIS #20077959 Report a problem | ||
| 6/21/2022 | Pending sale | $307,000$188/sqft |
Source: NTREIS #20077959 Report a problem | ||
| 6/21/2022 | Listed for sale | $307,000+46.2%$188/sqft |
Source: NTREIS #20077959 Report a problem | ||
| 5/30/2019 | Sold | -- |
Source: Agent Provided Report a problem | ||
| 3/30/2019 | Pending sale | $210,000$129/sqft |
Source: Better Homes and Gardens Real Estate Winans #14043478 Report a problem | ||
| 3/15/2019 | Listed for sale | $210,000$129/sqft |
Source: Better Homes and Gardens Real Estate Winans #14043478 Report a problem | ||
| 9/28/2018 | Listing removed | $210,000$129/sqft |
Source: Better Homes and Gardens Real Estate Winans #13895838 Report a problem | ||
| 8/4/2018 | Price change | $210,000+5%$129/sqft |
Source: Better Homes and Gardens Real Estate Winans #13895838 Report a problem | ||
| 7/28/2018 | Price change | $200,000-4.8%$123/sqft |
Source: Better Homes and Gardens Real Estate Winans #13895838 Report a problem | ||
| 7/26/2018 | Listed for sale | $210,000$129/sqft |
Source: Better Homes and Gardens Real Estate Winans #13895838 Report a problem | ||
Public tax history
| Year | Property taxes | Tax assessment |
|---|---|---|
| 2025 | $2,710 -19.3% | $284,103 |
| 2024 | $3,357 +1.6% | $284,103 +3.3% |
| 2023 | $3,302 +78.2% | $275,100 +15.1% |
| 2022 | $1,853 +4.4% | $238,976 +20.7% |
| 2021 | $1,774 -1.8% | $198,069 -0.3% |
| 2020 | $1,807 +62.5% | $198,704 -8.2% |
| 2019 | $1,112 +5.5% | $216,365 +20.1% |
| 2018 | $1,055 -50.7% | $180,216 -4.8% |
| 2017 | $2,137 +1.6% | $189,264 +9.8% |
| 2016 | $2,104 -3.7% | $172,361 +11.8% |
| 2015 | $2,186 | $154,213 +24.7% |
| 2014 | $2,186 | $123,700 +10.5% |
| 2013 | -- | $111,900 -4.5% |
| 2012 | -- | $117,200 |
| 2011 | -- | $117,200 -7.6% |
| 2010 | -- | $126,800 +654.9% |
| 2009 | -- | $16,797 |
| 2008 | -- | $16,797 |
| 2007 | -- | $16,797 |
| 2006 | -- | $16,797 |
| 2005 | -- | $16,797 |
Find assessor info on the county website
Monthly payment
Est. payment
Payment breakdown
Explore the cost of this home by adjusting the details. Changes won't be saved.Climate risks
Neighborhood: 76177
Nearby schools
Schools provided by the listing agent
- Elementary: Peterson
- Middle: John M Tidwell
- High: Eaton
- District: Northwest ISD
Source: NTREIS. This data may not be complete. We recommend contacting the local school district to confirm school assignments for this home.
- $--3 bd3 ba1.9k sqft2108 Valley Forge Trl, Fort Worth, TX 76177Sold
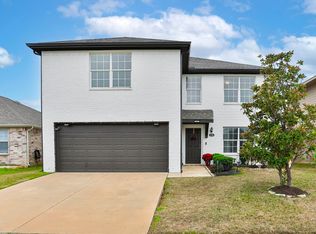
- $334,1003 bd2 ba2.5k sqft2116 Valley Forge Trl, Fort Worth, TX 76177Off Market
- $350,6004 bd2 ba3.2k sqft2120 Valley Forge Trl, Fort Worth, TX 76177Off Market
- $320,4003 bd2 ba2.1k sqft2104 Valley Forge Trl, Fort Worth, TX 76177Off Market
Similar homes
- $324,0003 bd2 ba1.5k sqft1301 Sand Verbena Way, Fort Worth, TX 76177For Sale
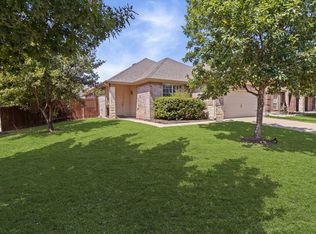 MLS ID #21339469, April Lewis. NTREIS
 - $314,9004 bd4 ba2.2k sqft2037 Bliss Rd, Fort Worth, TX 76177For Sale
 MLS ID #21341468, Amanda Collins. NTREIS
 - $350,0003 bd2 ba2k sqft10232 Ash Creek Ln, Fort Worth, TX 76177For Sale
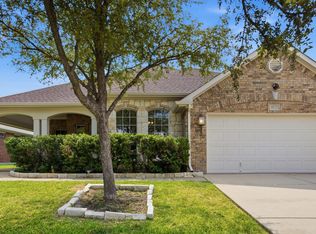 MLS ID #21367920, Seth Fowler. NTREIS
 - $310,0003 bd2 ba1.6k sqft8200 Spotted Doe Dr, Fort Worth, TX 76179For Sale
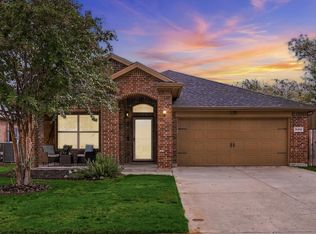 MLS ID #21396754, Lisa Polley. NTREIS
