Skip main navigation
Off market
  • $361,400

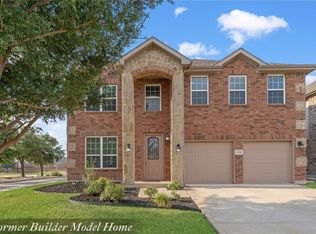
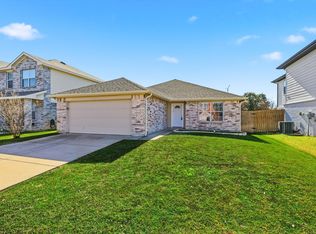
    2124 Valley Forge Trl, Fort Worth, TX 76177

    3beds
    2,718sqft
    SingleFamily
    Built in 2013
    5,488 Square Feet Lot
    $361,400 Zestimate®
    $133/sqft
    $2,783 Estimated rent

    Home value

    $361,400

    $343,000 - $379,000

    $2,783/mo

    Zestimate® history
    Loading
    Loading...

    Owner options

    List your home for rent

    $2,783/mo

    Rent Zestimate®

    Find your next renter with Zillow Rental Manager. Plus, with online applications, you can quickly screen prospective tenants – for free.

    Learn more

    $2,783/mo

    Rent Zestimate®

    Refinance and save

    $2,450/mo

    Est. payment

    Refinancing to a lower rate could help reduce your monthly payments and save thousands over the life of the loan.

    See today's rates

    $2,450/mo

    Est. payment

    Explore your selling options

    Work with a Zillow partner agent

    Leverage their expertise and Zillow's premium Showcase listings to get your home seen by more buyers.

    Get started

    List with your own agent

    Get your home in front of millions of buyers by listing it on Zillow.

    Learn how to do it

    Sell it yourself

    Take full control of how buyers see your home on Zillow by listing For Sale by Owner (FSBO).

    List your home

    What's special

    This MODEL HOME open floor plan boasts 9 ft. Ceiling on the 1st floor with engineered wood floors in the Living and Formal Dining Area. Beautiful spacious kitchen with 42" Cabinets , Stainless Steel Appliances, Island and Quartz Countertops. Master Bedroom with sitting area and huge Master Bath. Beautiful landscaped backyard with covered patio and extended patio slab. To much to mention check out the list of upgrades. This is A MUST SEE....

    This property is off market, which means it's not currently listed for sale or rent on Zillow. This may be different from what's available on other websites or public sources.

    Facts & features

    Interior

    Bedrooms & bathrooms
    • Bedrooms: 3
    • Bathrooms: 3
    • Full bathrooms: 2
    • 1/2 bathrooms: 1
    Heating
    • Forced air
    Cooling
    • Central
    Appliances
    • Included: Dishwasher, Microwave
    Features
    • Cable TV Available, Decorative Lighting, High Speed Internet Available, Window Coverings, Water Filter
    • Flooring: Carpet, Laminate, Linoleum / Vinyl
    Interior area
    • Structure area source: Appraiser
    • Total interior livable area: 2,718 sqft

    Property

    Parking
    • Total spaces: 2
    • Parking features: Garage - Attached
    Features
    • Fencing: Wood, Brick
    Lot
    • Size: 5,488 sqft
    • Features: Some Trees, Subdivision, Landscaped
    Details
    • Parcel number: 40686159
    • Other equipment: Built-in Microwave, Range/Oven-Electric, Water Line to Refrigerator, Dishwasher, Disposal

    Construction

    Type & style
    • Home type: SingleFamily
    • Architectural style: Traditional
    Materials
    • Roof: Composition
    Condition
    • Year built: 2013

    Utilities & green energy

    • Utilities for property: City Sewer, City Water

    Community & neighborhood

    Security
    • Security features: Smoke Detector, Burglar
    Location
    • Region: Fort Worth

    HOA & financial

    HOA
    • Has HOA: Yes
    • HOA fee: $20 monthly
    • Services included: Maintenance of Common Areas

    Other

    Other facts
    • Financing Proposed: Cash, Conventional, FHA, VA
    • Architectural Style: Traditional
    • Lot Size Units: Acres
    • Other Equipment: Built-in Microwave, Range/Oven-Electric, Water Line to Refrigerator, Dishwasher, Disposal
    • Construction Materials: Brick, Siding
    • Utilities: City Sewer, City Water
    • Energy Saving Features: Ceiling Fans, Programmable Thermostat
    • Fencing: Wood, Brick
    • Exterior Features: Covered Porch(es), Gutters, Sprinkler System
    • Interior Features: Cable TV Available, Decorative Lighting, High Speed Internet Available, Window Coverings, Water Filter
    • County Or Parish: Tarrant
    • Flooring: Carpet, Laminate, Vinyl
    • Heating: Central Air-Elec, Central Heat-Elec
    • Association Type: Mandatory
    • Lot Features: Some Trees, Subdivision, Landscaped
    • Security Features: Smoke Detector, Burglar
    • Lot Size: Less Than .5 Acre (not Zero)
    • Parking Features: Garage, Attached, Covered, Front, Opener
    • Structural Style: Single Detached
    • Building Area Source: Appraiser
    • Foundation Details: Slab
    • Possession: Negotiable
    • Roof: Composition
    • Association Fee Includes: Maintenance of Common Areas
    • Transaction Type: For Sale
    • Multi Parcel IDYN: 0
    • Country: United States

    Price history

    DateEventPrice
    12/23/2019Sold--
    Source: Agent Provided Report a problem
    12/16/2019Pending sale$286,900$106/sqft
    Source: Avazco Realty Group #14230486 Report a problem
    11/20/2019Listed for sale$286,900+19.7%$106/sqft
    Source: Avazco Realty Group #14230486 Report a problem
    11/17/2015Sold--
    Source: Agent Provided Report a problem
    11/8/2015Pending sale$239,765$88/sqft
    Source: HomesUSA.com #13273010 Report a problem
    11/8/2015Listed for sale$239,765$88/sqft
    Source: HomesUSA.com #13273010 Report a problem

    Public tax history

    YearProperty taxesTax assessment
    2025$2,885 -13.6%$302,458 -15.7%
    2024$3,341 +4.2%$359,000 -3.7%
    2023$3,206 -23.8%$372,813 +16.8%
    2022$4,206 +21%$319,157 +23.5%
    2021$3,475 -1.8%$258,415 -0.3%
    2020$3,539 +9.1%$259,310 -2.9%
    2019$3,245 -0.3%$267,000 +1.9%
    2018$3,253 -50.9%$261,973 +3.1%
    2017$6,632 +10.3%$254,043 +10.2%
    2016$6,015 +34.6%$230,547 +42.6%
    2015$4,470 $161,704 -14.1%
    2014$4,470 $188,200 +488.1%
    2013-- $32,000
    2012-- $32,000 +90.5%
    2011-- $16,797
    2010-- $16,797
    2009-- $16,797
    2008-- $16,797
    2007-- $16,797
    2006-- $16,797
    2005-- $16,797

    Find assessor info on the county website

    Neighborhood: 76177

    Nearby schools

    GreatSchools rating
    Schools provided by the listing agent
    • Elementary: Peterson
    • Middle: Leo Adams
    • High: Eaton
    • District: Northwest ISD

    Source: The MLS. This data may not be complete. We recommend contacting the local school district to confirm school assignments for this home.

    Get a cash offer in 3 minutes
    Find out how much your home could sell for in as little as 3 minutes with a no-obligation cash offer.
    Estimated market value
    $361,400
    Get a cash offer in 3 minutes
    Find out how much your home could sell for in as little as 3 minutes with a no-obligation cash offer.
    Estimated market value
    $361,400