Former Builder Model Home with updates including new flooring and fresh paint throughout! Welcome to this beautiful two-story home in the desirable Presidio Village, offering 5 bedrooms, 3.5 baths, a dedicated office, spacious game area, plus a second bonus flex space or 6th bedroom! Step through the entry into a bright, open layout that draws you toward the heart of the home.
The main level flows naturally from the foyer into the spacious living and dining areas, creating an inviting setting for everyday living and entertaining. The kitchen is a standout, featuring rich wood cabinetry, granite countertops, stainless steel appliances, and a large island with breakfast bar seating. Natural light fills the living area and creates a warm, inviting atmosphere. A dedicated office provides a quiet space for work or study, while the dining area offers a welcoming setting for meals and gatherings.
The primary suite offers a peaceful retreat with generous windows and plenty of space to unwind. Its ensuite bath features dual vanities, a soaking tub, separate shower, and ample closet space.
Head upstairs to discover the additional bedrooms, 2 full baths, and a spacious bonus room that opens into an expansive loft. These flexible spaces can easily accommodate a game room, media area, playroom, or second living space.
Step outside to the covered patio and large, fenced backyard, where there's plenty of room to relax, entertain, or enjoy time outdoors. Located in Northwest ISD and close to shopping, dining, parks, schools, and major roadways, this home offers both everyday convenience and room to enjoy the way you live. With fresh updates, a thoughtfully designed floor plan, and flexible living spaces, this former builder model home offers an inviting place to settle in and make your own.
For sale
Price cut: $10K (10/2)
$424,900
2128 Valley Forge Trl, Fort Worth, TX 76177
5beds
3,945sqft
Single Family Residence
Built in 2013
6,054 Square Feet Lot
$420,200 Zestimate®
$108/sqft
$23/mo HOA
What's special
Dedicated officeStainless steel appliancesFlexible living spacesGranite countertopsCovered patioSoaking tubSpacious game area
- 44 days
- 471
- 60
Zillow last checked:
Listing updated:
Listed by:
Charles Brown 0606840 972-827-8943,
Keller Williams Realty 817-329-8850,
Victoria Rochford 0715865 682-715-2360,
Keller Williams Realty
Source: NTREIS,MLS#: 21367955
Facts & features
Interior
Bedrooms & bathrooms
- Bedrooms: 5
- Bathrooms: 4
- Full bathrooms: 3
- 1/2 bathrooms: 1
Primary bedroom
- Features: Dual Sinks, Double Vanity, En Suite Bathroom, Garden Tub/Roman Tub, Linen Closet, Sitting Area in Primary, Separate Shower, Walk-In Closet(s)
- Level: First
- Dimensions: 17 x 16
Bedroom
- Features: Split Bedrooms
- Level: Second
- Dimensions: 18 x 13
Bedroom
- Features: Split Bedrooms
- Level: Second
- Dimensions: 15 x 13
Bedroom
- Features: Split Bedrooms
- Level: Second
- Dimensions: 18 x 13
Bedroom
- Features: Split Bedrooms
- Level: Second
- Dimensions: 12 x 12
Dining room
- Level: First
- Dimensions: 19 x 9
Family room
- Level: Second
- Dimensions: 24 x 20
Kitchen
- Features: Breakfast Bar, Built-in Features, Butler's Pantry, Eat-in Kitchen, Granite Counters, Kitchen Island, Pantry, Walk-In Pantry
- Level: First
- Dimensions: 11 x 9
Laundry
- Level: First
- Dimensions: 13 x 6
Living room
- Features: Ceiling Fan(s)
- Level: First
- Dimensions: 16 x 15
Media room
- Level: Second
- Dimensions: 20 x 16
Office
- Features: Ceiling Fan(s)
- Level: First
- Dimensions: 11 x 11
Heating
- Central, Electric, Zoned
Cooling
- Central Air, Electric, Zoned
Appliances
- Included: Dishwasher, Electric Oven, Electric Range, Electric Water Heater, Disposal, Microwave, Vented Exhaust Fan
- Laundry: Washer Hookup, Dryer Hookup, Laundry in Utility Room
Features
- Built-in Features, Decorative/Designer Lighting Fixtures, Eat-in Kitchen, Granite Counters, High Speed Internet, Kitchen Island, Loft, Pantry, Vaulted Ceiling(s), Walk-In Closet(s)
- Flooring: Carpet, Ceramic Tile, Luxury Vinyl Plank
- Windows: Bay Window(s), Window Coverings
- Has basement: No
- Has fireplace: No
- Fireplace features: None
Interior area
- Total interior livable area: 3,945 sqft
Video & virtual tour
Property
Parking
- Total spaces: 2
- Parking features: Door-Multi, Garage Faces Front, Garage, Garage Door Opener, Lighted
- Attached garage spaces: 2
Features
- Levels: Two
- Stories: 2
- Patio & porch: Front Porch, Patio, Covered
- Exterior features: Rain Gutters
- Pool features: None
- Fencing: Brick,Wood
Lot
- Size: 6,054 Square Feet
- Features: Corner Lot, Landscaped, Subdivision, Sprinkler System, Few Trees
Details
- Parcel number: 4068616
Construction
Type & style
- Home type: SingleFamily
- Architectural style: Traditional,Detached
- Property subtype: Single Family Residence
Materials
- Brick, Rock, Stone
- Foundation: Slab
- Roof: Composition
Condition
- Year built: 2013
Utilities & green energy
- Sewer: Public Sewer
- Water: Public
- Utilities for property: Sewer Available, Separate Meters, Water Available
Community & HOA
Community
- Security: Smoke Detector(s)
- Subdivision: Presidio Village
HOA
- Has HOA: Yes
- Services included: All Facilities, Association Management
- HOA fee: $275 annually
- HOA name: Property Management Group
- HOA phone: 817-337-1221
Location
- Region: Fort Worth
Financial & listing details
- Price per square foot: $108/sqft
- Tax assessed value: $415,000
- Annual tax amount: $9,313
- Date on market: 8/28/2026
- Cumulative days on market: 44 days
- Listing terms: Cash,Conventional,FHA,VA Loan
Estimated market value
$420,200
$399,000 - $441,000
$4,329/mo
Price history
| Date | Event | Price |
|---|---|---|
| 10/2/2026 | Price change | $424,900-2.3%$108/sqft |
Source: NTREIS #21367955 Report a problem | ||
| 9/17/2026 | Price change | $434,900-1.1%$110/sqft |
Source: NTREIS #21367955 Report a problem | ||
| 8/28/2026 | Listed for sale | $439,900-6.4%$112/sqft |
Source: NTREIS #21367955 Report a problem | ||
| 8/19/2026 | Listing removed | $469,900$119/sqft |
Source: NTREIS #21325112 Report a problem | ||
| 7/8/2026 | Price change | $469,900-2.7%$119/sqft |
Source: NTREIS #21325112 Report a problem | ||
| 6/4/2026 | Price change | $483,000-0.4%$122/sqft |
Source: NTREIS #21244848 Report a problem | ||
| 4/24/2026 | Listed for sale | $485,000$123/sqft |
Source: NTREIS #21244848 Report a problem | ||
| 3/3/2026 | Listing removed | $2,800$1/sqft |
Source: Zillow Rentals Report a problem | ||
| 2/16/2026 | Price change | $2,800+3.9%$1/sqft |
Source: Zillow Rentals Report a problem | ||
| 2/14/2026 | Price change | $2,695-4.6%$1/sqft |
Source: Zillow Rentals Report a problem | ||
| 2/6/2026 | Price change | $2,825-4.2%$1/sqft |
Source: Zillow Rentals Report a problem | ||
| 2/2/2026 | Price change | $2,950-4.7%$1/sqft |
Source: Zillow Rentals Report a problem | ||
| 1/29/2026 | Price change | $3,095-4.8%$1/sqft |
Source: Zillow Rentals Report a problem | ||
| 1/25/2026 | Price change | $3,250-4.3%$1/sqft |
Source: Zillow Rentals Report a problem | ||
| 1/21/2026 | Listed for rent | $3,395+33.1%$1/sqft |
Source: Zillow Rentals Report a problem | ||
| 12/11/2025 | Listing removed | $2,550$1/sqft |
Source: Zillow Rentals Report a problem | ||
| 12/11/2025 | Price change | $2,550-4.7%$1/sqft |
Source: Zillow Rentals Report a problem | ||
| 12/3/2025 | Price change | $2,675-4.5%$1/sqft |
Source: Zillow Rentals Report a problem | ||
| 11/29/2025 | Listed for rent | $2,800+12%$1/sqft |
Source: Zillow Rentals Report a problem | ||
| 11/27/2024 | Listing removed | $2,500$1/sqft |
Source: Zillow Rentals Report a problem | ||
| 11/26/2024 | Price change | $2,500-7.4%$1/sqft |
Source: Zillow Rentals Report a problem | ||
| 11/22/2024 | Price change | $2,700-10%$1/sqft |
Source: Zillow Rentals Report a problem | ||
| 11/19/2024 | Price change | $3,000-6.3%$1/sqft |
Source: Zillow Rentals Report a problem | ||
| 11/12/2024 | Listed for rent | $3,200$1/sqft |
Source: Zillow Rentals Report a problem | ||
| 3/19/2024 | Listing removed | -- |
Source: Zillow Rentals Report a problem | ||
| 3/13/2020 | Sold | -- |
Source: Agent Provided Report a problem | ||
| 11/21/2016 | Sold | -- |
Source: Agent Provided Report a problem | ||
Public tax history
| Year | Property taxes | Tax assessment |
|---|---|---|
| 2025 | $4,814 -6.3% | $415,000 -4.6% |
| 2024 | $5,139 +5.2% | $435,000 +6.9% |
| 2023 | $4,886 -1.6% | $407,000 +8% |
| 2022 | $4,967 +23.1% | $376,837 +25.6% |
| 2021 | $4,034 -1.5% | $300,000 |
| 2020 | $4,094 -4.8% | $300,000 -4.8% |
| 2019 | $4,299 +25.1% | $315,000 +6.8% |
| 2018 | $3,436 -60.1% | $295,000 |
| 2017 | $8,623 -5% | $295,000 -4.6% |
| 2016 | $9,075 +71.6% | $309,362 +45% |
| 2015 | $5,289 | $213,351 -4.2% |
| 2014 | $5,289 | $222,700 +595.9% |
| 2013 | -- | $32,000 |
| 2012 | -- | $32,000 +90.5% |
| 2011 | -- | $16,797 |
| 2010 | -- | $16,797 |
| 2009 | -- | $16,797 |
| 2008 | -- | $16,797 |
| 2007 | -- | $16,797 |
| 2006 | -- | $16,797 |
| 2005 | -- | $16,797 |
Find assessor info on the county website
Monthly payment
Est. payment
Payment breakdown
Explore the cost of this home by adjusting the details. Changes won't be saved.Climate risks
Neighborhood: 76177
Nearby schools
Schools provided by the listing agent
- Elementary: Peterson
- Middle: John M Tidwell
- High: Eaton
- District: Northwest ISD
Source: NTREIS. This data may not be complete. We recommend contacting the local school district to confirm school assignments for this home.
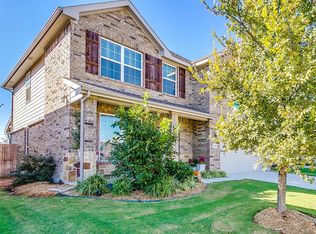
- $352,2003 bd3 ba2.7k sqft2124 Valley Forge Trl, Fort Worth, TX 76177Off Market
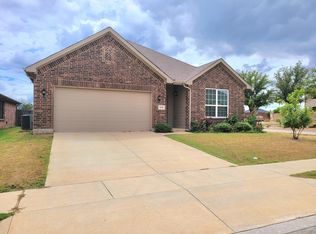
- $354,5004 bd2 ba3.2k sqft2120 Valley Forge Trl, Fort Worth, TX 76177Off Market
- $326,3003 bd2 ba1.9k sqft2140 Valley Forge Trl, Fort Worth, TX 76177Off Market
- $252,8153 bd2 ba1.9k sqft2140 Valley Forge Trl, Fort Worth, TX 76177Off Market
Similar homes
- $379,9994 bd4 ba3.5k sqft2132 Bliss Rd, Fort Worth, TX 76177For Sale
 MLS ID #21375501, Yanlin Qian. NTREIS
 - $399,9004 bd3 ba2.4k sqft2217 Frosted Willow Ln, Fort Worth, TX 76177For Sale
 MLS ID #21362417, Lorna Kirvin. NTREIS
 - $549,9005 bd4 ba3.8k sqft1301 Senita Cactus St, Fort Worth, TX 76177For Sale
 MLS ID #21310950, April Contreras. NTREIS
 - $399,9004 bd3 ba2.8k sqft305 Mossy Oak Trl, Fort Worth, TX 76131For Sale
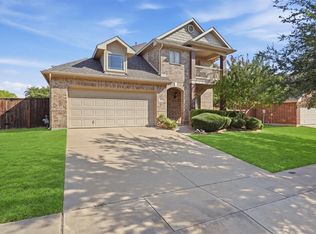 MLS ID #21391531, Teresa Hill. NTREIS
