Possibly the BEST VA ASSUMABLE HOME hitting the market! Share this with your VA people! VA ASSUMABLE LOAN UNDER 5% INTEREST and NO EQUITY GAP!!!!
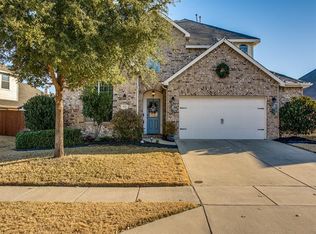
Space, comfort, and location come together in this beautiful 1½-story home in the desirable 76131 area! Offering over 2,800 square feet, this fantastic floor plan features four bedrooms, three full bathrooms, and a spacious media room—with the furniture included! Enjoy a rare three-car garage and an oversized backyard situated on a huge lot, providing plenty of room to relax, entertain, or play. Conveniently located near Eagle Mountain Lake and several major highways, this home offers easy access to shopping, dining, entertainment, and everything North Fort Worth has to offer!
For sale
$490,000
9452 Drovers View Trl, Fort Worth, TX 76131
4beds
2,885sqft
Single Family Residence
Built in 2010
0.31 Acres Lot
$-- Zestimate®
$170/sqft
$33/mo HOA
What's special
Oversized backyardHuge lotFour bedroomsRare three-car garage
- 27 days
- 597
- 40
Zillow last checked:
Listing updated:
Listed by:
Crystal Siado 0738329 817-440-6619,
Team Freedom Real Estate 817-440-6619
Source: NTREIS,MLS#: 21378035
Facts & features
Interior
Bedrooms & bathrooms
- Bedrooms: 4
- Bathrooms: 3
- Full bathrooms: 3
Primary bedroom
- Features: Ceiling Fan(s), Dual Sinks, Garden Tub/Roman Tub, Separate Shower
- Level: First
- Dimensions: 12 x 10
Living room
- Features: Ceiling Fan(s), Fireplace
- Level: First
- Dimensions: 13 x 10
Appliances
- Included: Dishwasher, Disposal, Microwave
Features
- Cathedral Ceiling(s), Eat-in Kitchen, Open Floorplan, Other, Pantry, Paneling/Wainscoting
- Has basement: No
- Number of fireplaces: 1
- Fireplace features: Decorative, Wood Burning
Interior area
- Total interior livable area: 2,885 sqft
Video & virtual tour
Property
Parking
- Total spaces: 3
- Parking features: Door-Multi, Garage, Garage Door Opener
- Attached garage spaces: 3
Features
- Levels: Two
- Stories: 2
- Pool features: None
Lot
- Size: 0.31 Acres
- Features: Back Yard, Corner Lot, Lawn, Other, Sprinkler System
Details
- Parcel number: 41013468
Construction
Type & style
- Home type: SingleFamily
- Architectural style: Detached
- Property subtype: Single Family Residence
Condition
- Year built: 2010
Utilities & green energy
- Sewer: Public Sewer
- Water: Public
- Utilities for property: Sewer Available, Water Available
Community & HOA
Community
- Subdivision: Liberty Crossing
HOA
- Has HOA: Yes
- Services included: All Facilities, Maintenance Grounds, Maintenance Structure
- HOA fee: $399 annually
- HOA name: First Service
- HOA phone: 817-380-7000
Location
- Region: Fort Worth
Financial & listing details
- Price per square foot: $170/sqft
- Tax assessed value: $325,018
- Annual tax amount: $7,819
- Date on market: 9/10/2026
- Cumulative days on market: 28 days
- Listing terms: Assumable,Cash,Conventional,VA Loan
- Exclusions: EVERYTHING NEGOTIABLE. SURROUND SOUND IS NO TRANSFERRING UNLESS A FULL OFFER IS OFFERED.
Estimated market value
Not available
Estimated sales range
Not available
Not available
Price history
| Date | Event | Price |
|---|---|---|
| 9/10/2026 | Listed for sale | $490,000-2%$170/sqft |
Source: NTREIS #21378035 Report a problem | ||
| 5/9/2023 | Sold | -- |
Source: NTREIS #20243719 Report a problem | ||
| 4/14/2023 | Contingent | $499,950$173/sqft |
Source: NTREIS #20243719 Report a problem | ||
| 4/5/2023 | Price change | $499,9500%$173/sqft |
Source: NTREIS #20243719 Report a problem | ||
| 3/29/2023 | Price change | $499,999-1.8%$173/sqft |
Source: NTREIS #20243719 Report a problem | ||
| 3/22/2023 | Price change | $509,000-0.6%$176/sqft |
Source: NTREIS #20243719 Report a problem | ||
| 3/14/2023 | Price change | $512,000-0.6%$177/sqft |
Source: NTREIS #20243719 Report a problem | ||
| 2/27/2023 | Price change | $515,000-0.8%$179/sqft |
Source: NTREIS #20243719 Report a problem | ||
| 2/22/2023 | Price change | $519,000-1%$180/sqft |
Source: NTREIS #20243719 Report a problem | ||
| 2/4/2023 | Listed for sale | $524,000-1.1%$182/sqft |
Source: NTREIS #20243719 Report a problem | ||
| 12/2/2022 | Listing removed | -- |
Source: Owner Report a problem | ||
| 11/21/2022 | Price change | $529,900-4.5%$184/sqft |
Source: Owner Report a problem | ||
| 10/26/2022 | Listed for sale | $555,000$192/sqft |
Source: Owner Report a problem | ||
Public tax history
| Year | Property taxes | Tax assessment |
|---|---|---|
| 2025 | $5,405 -22.1% | $325,018 -12% |
| 2024 | $6,943 +1.1% | $369,339 -15.3% |
| 2023 | $6,866 -13.1% | $435,990 +20.1% |
| 2022 | $7,897 +5.7% | $362,965 +23% |
| 2021 | $7,471 | $295,031 +5.9% |
| 2020 | -- | $278,526 -0.4% |
| 2019 | $7,161 +8.6% | $279,781 +11.6% |
| 2018 | $6,592 +9.4% | $250,800 +10% |
| 2017 | $6,026 -1.4% | $228,000 -3.2% |
| 2016 | $6,114 +6.5% | $235,622 +13.8% |
| 2015 | $5,742 | $207,000 |
| 2014 | $5,742 | $207,000 +8.8% |
| 2013 | -- | $190,300 -4.8% |
| 2012 | -- | $199,900 +3.5% |
| 2011 | -- | $193,200 +1331.1% |
| 2010 | -- | $13,500 -19.4% |
| 2009 | -- | $16,740 -42.6% |
| 2008 | -- | $29,160 +23.7% |
| 2007 | -- | $23,571 |
Find assessor info on the county website
Monthly payment
Est. payment
Payment breakdown
Explore the cost of this home by adjusting the details. Changes won't be saved.Climate risks
Neighborhood: Liberty Crossing
Nearby schools
Schools provided by the listing agent
- Elementary: Comanche Springs
- Middle: Prairie Vista
- High: Saginaw
- District: Eagle MT-Saginaw ISD
Source: NTREIS. This data may not be complete. We recommend contacting the local school district to confirm school assignments for this home.
Similar homes
- $485,0004 bd3 ba3.2k sqft8124 Hickory Upland Dr, Fort Worth, TX 76131For Sale
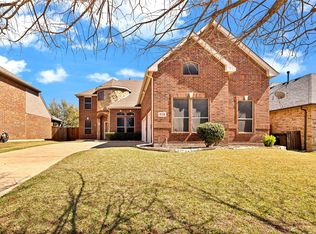 MLS ID #21352454, Emilie Williamson. NTREIS
 - $399,9004 bd3 ba2.8k sqft305 Mossy Oak Trl, Fort Worth, TX 76131For Sale
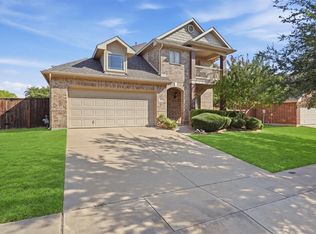 MLS ID #21391531, Teresa Hill. NTREIS
 - $365,0004 bd3 ba2.3k sqft9237 Flying Eagle Ln, Fort Worth, TX 76131For Sale
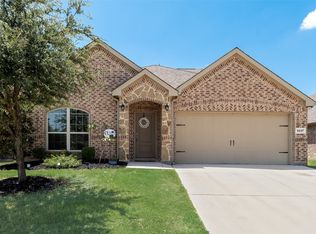 MLS ID #21361505, Caroline Chatham. NTREIS
 - $460,0004 bd4 ba2.9k sqft10041 Red Bluff Ln, Fort Worth, TX 76177For SaleMLS ID #21377143, Tonya Green. NTREIS
