Nestled in a charming neighborhood, this stunning DR Horton brick home showcases exceptional maintenance & a host of recent upgrades that elevate its appeal. As you step inside, you’re greeted by a spacious & inviting dining room, perfect for hosting memorable family gatherings & dinner parties. A unique extra storage room, provides practical solutions for keeping your living space organized. The heart of the home is the expansive kitchen, where you’ll find an abundance of counter space & cabinetry. This culinary haven flows seamlessly into the living room, creating an open atmosphere that's ideal for entertaining friends & family. Retreat to the primary suite, a serene space designed for relaxation, featuring dual sinks, a lavish garden tub for unwinding, a separate shower, & a generous walk-in closet equipped with a built-in wall safe. The thoughtfully designed split-bedroom floor plan offers enhanced privacy for everyone. Venture upstairs to discover a versatile private game room, perfect for leisure activities or as a 5th bedroom, complete with its own ensuite bath for added convenience. Step outside to enjoy the peaceful covered patio, which is pre-wired for sound, perfect for outdoor entertaining or quiet evenings under the stars. A spacious storage shed provides ample space for gardening tools or seasonal items, keeping your outdoor area clutter-free.This home boasts noteworthy updates, including a new roof (2022), water heater (2024), and HVAC & AC system (2022), ensuring comfort and peace of mind for years to come. Don't miss out on exploring the complete list of updates that make this home a true gem!
Sold
Price Unknown
9444 Drovers View Trl, Fort Worth, TX 76131
4beds
2,879sqft
Single Family Residence
Built in 2011
7,492 Square Feet Lot
$406,800 Zestimate®
$--/sqft
$2,751 Estimated rent
Home value
$406,800
$386,000 - $431,000
$2,751/mo
Zestimate® history
Owner options
List your home for rent
$2,751/mo
Rent Zestimate®
Find your next renter with Zillow Rental Manager. Plus, with online applications, you can quickly screen prospective tenants – for free.
$2,751/mo
Rent Zestimate®
Refinance and save
$220/mo
Est. payment
Refinancing to a lower rate could help reduce your monthly payments and save thousands over the life of the loan.
$220/mo
Est. payment
Explore your selling options
Work with a Zillow partner agent
Leverage their expertise and Zillow's premium Showcase listings to get your home seen by more buyers.
Get startedList with your own agent
Get your home in front of millions of buyers by listing it on Zillow.
Learn how to do itSell it yourself
Take full control of how buyers see your home on Zillow by listing For Sale by Owner (FSBO).
List your homeWhat's special
Split-bedroom floor planCovered patioGenerous walk-in closetOpen atmospherePrivate game roomExtra storage roomPre-wired for sound
Zillow last checked:
Listing updated:
Listed by:
Andre Kocher 469-240-2058,
Keller Williams Realty-FM 972-874-1905,
Tom Calvaneso 0421951,
Keller Williams Realty-FM
Bought with:
Chelsie Synatschk
Fort Worth Focused Real Estate
Source: NTREIS,MLS#: 20785354
Facts & features
Interior
Bedrooms & bathrooms
- Bedrooms: 4
- Bathrooms: 3
- Full bathrooms: 3
Primary bedroom
- Features: Ceiling Fan(s), Dual Sinks, En Suite Bathroom, Garden Tub/Roman Tub, Separate Shower, Walk-In Closet(s)
- Level: First
- Dimensions: 14 x 17
Bedroom
- Features: Ceiling Fan(s), Split Bedrooms
- Level: First
- Dimensions: 12 x 9
Bedroom
- Features: Ceiling Fan(s), Split Bedrooms
- Level: First
- Dimensions: 11 x 15
Bedroom
- Features: Ceiling Fan(s), Split Bedrooms
- Level: First
- Dimensions: 14 x 10
Breakfast room nook
- Level: First
- Dimensions: 10 x 9
Dining room
- Level: First
- Dimensions: 10 x 13
Game room
- Features: Ceiling Fan(s)
- Level: Second
- Dimensions: 15 x 14
Kitchen
- Features: Breakfast Bar, Built-in Features, Eat-in Kitchen, Kitchen Island, Pantry, Solid Surface Counters
- Level: First
- Dimensions: 13 x 14
Living room
- Features: Ceiling Fan(s), Fireplace
- Level: First
- Dimensions: 18 x 22
Storage room
- Features: Built-in Features
- Level: First
- Dimensions: 10 x 5
Utility room
- Level: First
- Dimensions: 6 x 6
Heating
- Central, Electric, Natural Gas
Cooling
- Central Air, Ceiling Fan(s), Electric
Appliances
- Included: Convection Oven, Dishwasher, Electric Cooktop, Disposal, Gas Water Heater, Microwave
- Laundry: Washer Hookup, Electric Dryer Hookup, Laundry in Utility Room
Features
- Decorative/Designer Lighting Fixtures, Eat-in Kitchen, High Speed Internet, Kitchen Island, Pantry, Cable TV, Walk-In Closet(s), Wired for Sound
- Flooring: Carpet, Ceramic Tile, Luxury Vinyl Plank
- Windows: Window Coverings
- Has basement: No
- Number of fireplaces: 1
- Fireplace features: Gas, Gas Starter, Living Room
Interior area
- Total interior livable area: 2,879 sqft
Property
Parking
- Total spaces: 2
- Parking features: Garage Faces Front, Garage, Garage Door Opener
- Attached garage spaces: 2
Features
- Levels: Two
- Stories: 2
- Patio & porch: Covered, Front Porch, Patio
- Exterior features: Rain Gutters, Storage
- Pool features: None, Community
- Fencing: Wood
Lot
- Size: 7,492 Square Feet
- Features: Back Yard, Interior Lot, Lawn, Landscaped, Subdivision, Sprinkler System, Few Trees
- Topography: Varied
Details
- Parcel number: 41013484
Construction
Type & style
- Home type: SingleFamily
- Architectural style: Traditional,Detached
- Property subtype: Single Family Residence
Materials
- Brick
- Foundation: Slab
- Roof: Composition
Condition
- Year built: 2011
Utilities & green energy
- Sewer: Public Sewer
- Water: Public
- Utilities for property: Sewer Available, Water Available, Cable Available
Green energy
- Energy efficient items: HVAC, Insulation, Thermostat, Windows
Community & HOA
Community
- Features: Pool, Curbs, Sidewalks
- Security: Prewired, Smoke Detector(s)
- Subdivision: Liberty Crossing
HOA
- Has HOA: Yes
- Services included: All Facilities, Association Management, Maintenance Grounds
- HOA fee: $220 semi-annually
- HOA name: First Service Residential
- HOA phone: 877-378-2388
Location
- Region: Fort Worth
Financial & listing details
- Tax assessed value: $376,157
- Annual tax amount: $10,296
- Date on market: 12/2/2024
- Cumulative days on market: 38 days
- Listing terms: Cash,Conventional,FHA,VA Loan
- Exclusions: Speakers & TV on porch, window drapes & rods, storage mounting system in closet & garage, storage cabinets, pet shower attachment in front bath
Price history
| Date | Event | Price |
|---|---|---|
| 2/4/2025 | Sold | -- |
Source: NTREIS #20785354 Report a problem | ||
| 1/17/2025 | Pending sale | $425,000$148/sqft |
Source: NTREIS #20785354 Report a problem | ||
| 1/10/2025 | Contingent | $425,000$148/sqft |
Source: NTREIS #20785354 Report a problem | ||
| 12/21/2024 | Listed for sale | $425,000$148/sqft |
Source: NTREIS #20785354 Report a problem | ||
| 12/17/2024 | Contingent | $425,000$148/sqft |
Source: NTREIS #20785354 Report a problem | ||
| 12/2/2024 | Listed for sale | $425,000+103.9%$148/sqft |
Source: NTREIS #20785354 Report a problem | ||
| 4/8/2011 | Listing removed | $208,425$72/sqft |
Source: Century 21 Mike Bowman, Inc. #11527618 Report a problem | ||
| 1/15/2011 | Listed for sale | $208,425$72/sqft |
Source: Superlative, Inc. #11527618 Report a problem | ||
Public tax history
| Year | Property taxes | Tax assessment |
|---|---|---|
| 2025 | $6,531 -7.3% | $376,157 |
| 2024 | $7,048 +8.8% | $376,157 -13.6% |
| 2023 | $6,481 -13.5% | $435,503 +16.2% |
| 2022 | $7,495 +5.6% | $374,791 +33.4% |
| 2021 | $7,099 -2% | $281,033 |
| 2020 | $7,247 -0.8% | $281,033 |
| 2019 | $7,302 +4% | $281,033 +5.5% |
| 2018 | $7,023 +6.8% | $266,300 +7.6% |
| 2017 | $6,573 +6.5% | $247,456 +3.4% |
| 2016 | $6,173 +6.5% | $239,340 +14.6% |
| 2015 | $5,797 | $208,900 |
| 2014 | $5,797 | $208,900 +2.6% |
| 2013 | -- | $203,700 +2% |
| 2012 | -- | $199,700 +1379.3% |
| 2011 | -- | $13,500 |
| 2010 | -- | $13,500 -62.5% |
| 2009 | -- | $36,000 +23.5% |
| 2008 | -- | $29,160 +23.7% |
| 2007 | -- | $23,571 |
Find assessor info on the county website
Neighborhood: Liberty Crossing
Nearby homes
- $364,9003 bd2 ba2.5k sqft9440 Drovers View Trl, Fort Worth, TX 76131Off Market
- $392,6004 bd3 ba2.7k sqft9448 Drovers View Trl, Fort Worth, TX 76131Off Market
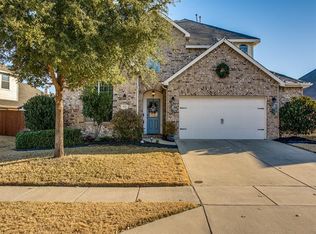
- $383,7003 bd2 ba2.6k sqft9436 Drovers View Trl, Fort Worth, TX 76131Off Market
- $--4 bd3 ba2.5k sqft516 Ricochet Dr, Fort Worth, TX 76131Sold
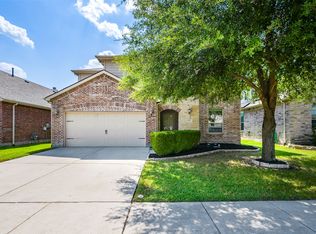
- $341,2003 bd2 ba2.2k sqft520 Ricochet Dr, Fort Worth, TX 76131Off Market
- $360,3003 bd2 ba2.5k sqft512 Ricochet Dr, Fort Worth, TX 76131Off Market
- $347,1004 bd2 ba2.2k sqft524 Ricochet Dr, Fort Worth, TX 76131Off Market
- $490,0004 bd3 ba2.8k sqft9452 Drovers View Trl, Fort Worth, TX 76131For Sale
Nearby schools
GreatSchools rating
- 4/10Copper Creek Elementary SchoolGrades: PK-5Distance: 0.7 mi
- 4/10Prarie Vista Middle SchoolGrades: 6-8Distance: 1.4 mi
- 5/10Saginaw High SchoolGrades: 9-12Distance: 2.7 mi
Schools provided by the listing agent
- Elementary: Highctry
- Middle: Highland
- High: Saginaw
- District: Eagle MT-Saginaw ISD
Source: NTREIS. This data may not be complete. We recommend contacting the local school district to confirm school assignments for this home.
Get a cash offer in 3 minutes
Find out how much your home could sell for in as little as 3 minutes with a no-obligation cash offer.
Estimated market value
$406,800
Get a cash offer in 3 minutes
Find out how much your home could sell for in as little as 3 minutes with a no-obligation cash offer.
Estimated market value
$406,800
- Texas
- Tarrant County
- Fort Worth
- 76131
- Liberty Crossing
- 9444 Drovers View Trl
