An exceptional opportunity in the highly sought-after Watersbend community of Far Northwest Fort Worth. This charming 3-bedroom, 3-bathroom traditional two-story home delivers 2,234 square feet of functional living space, perfectly curated for buyers seeking a blend of comfort, style, and long-term equity. Dynamic Living Areas: An open, sunlit floor plan boasts beautiful bay windows and a cozy central fireplace, creating a warm ambiance for family gatherings. Flexible Upstairs Loft: The expansive second-story loft space offers the versatility modern buyers need, easily serving as a game room, secondary media den, or a quiet executive office. Premium Value Add: Hard-to-Find 3-Car Garage: The 3-car attached garage provides massive value, offering plenty of space for multiple vehicles, a massive backyard building can serve as workshop or storage. Private Outdoor Retreat: Enjoy an interior lot securely enclosed by a private wood fence—covered back patio perfect for outdoor dining, weekend barbecues, and pets. The Perfect Location: Nestled in the booming 76131 zip code, this property gives you front-row access to the fast-growing Far Northwest Fort Worth market. Homeowners benefit from a remarkably low HOA fee of just $14 month while staying minutes away from premier North Texas shopping, top-rated dining, and convenient highway commuting routes.
For sale
$365,000
628 Destin Dr, Fort Worth, TX 76131
3beds
2,234sqft
Single Family Residence
Built in 2003
6,011 Square Feet Lot
$325,100 Zestimate®
$163/sqft
$37/mo HOA
What's special
Cozy central fireplaceExpansive second-story loft spacePrivate wood fenceOpen sunlit floor planMassive backyard buildingBeautiful bay windowsInterior lot securely enclosed
- 1 day
- 118
- 13
Zillow last checked:
Listing updated:
Listed by:
Darin Davis 0514750 817-691-1711,
Keller Williams Realty 817-329-8850,
Jennifer Bowden 0721974 214-970-3442,
Keller Williams Realty
Source: NTREIS,MLS#: 21415317
Facts & features
Interior
Bedrooms & bathrooms
- Bedrooms: 3
- Bathrooms: 3
- Full bathrooms: 2
- 1/2 bathrooms: 1
Primary bedroom
- Features: Ceiling Fan(s), En Suite Bathroom, Garden Tub/Roman Tub, Linen Closet, Separate Shower, Walk-In Closet(s)
- Level: First
- Dimensions: 15 x 13
Bedroom
- Features: Ceiling Fan(s), Split Bedrooms
- Level: Second
- Dimensions: 13 x 11
Bedroom
- Features: Cedar Closet(s), Split Bedrooms
- Level: Second
- Dimensions: 12 x 11
Breakfast room nook
- Level: First
- Dimensions: 12 x 10
Dining room
- Level: First
- Dimensions: 13 x 11
Game room
- Features: Ceiling Fan(s)
- Level: Second
- Dimensions: 23 x 13
Kitchen
- Features: Built-in Features, Granite Counters, Kitchen Island
- Level: First
- Dimensions: 15 x 12
Laundry
- Level: First
- Dimensions: 8 x 5
Living room
- Features: Ceiling Fan(s), Fireplace
- Level: First
- Dimensions: 19 x 12
Heating
- Central, Fireplace(s)
Cooling
- Central Air, Ceiling Fan(s), Electric
Appliances
- Included: Dishwasher, Electric Cooktop, Electric Oven, Electric Water Heater, Microwave
Features
- Decorative/Designer Lighting Fixtures, Granite Counters, High Speed Internet, Kitchen Island, Cable TV, Walk-In Closet(s), Wired for Sound
- Flooring: Carpet, Ceramic Tile, Wood
- Has basement: No
- Number of fireplaces: 1
- Fireplace features: Living Room, Wood Burning
Interior area
- Total interior livable area: 2,234 sqft
Video & virtual tour
Property
Parking
- Total spaces: 3
- Parking features: Garage Faces Front, Garage, Garage Door Opener, Oversized
- Attached garage spaces: 3
Features
- Levels: One and One Half
- Patio & porch: Covered
- Exterior features: Rain Barrel/Cistern(s), Rain Gutters
- Pool features: None
- Fencing: Wood
Lot
- Size: 6,011 Square Feet
- Features: Back Yard, Interior Lot, Lawn, Level
Details
- Additional structures: Storage
- Parcel number: 40066118
Construction
Type & style
- Home type: SingleFamily
- Architectural style: Traditional,Detached
- Property subtype: Single Family Residence
Materials
- Brick
- Foundation: Slab
- Roof: Composition
Condition
- Resale
- Year built: 2003
Utilities & green energy
- Sewer: Public Sewer
- Water: Public
- Utilities for property: Sewer Available, Underground Utilities, Water Available, Cable Available
Green energy
- Energy efficient items: Insulation, Thermostat, Windows
- Water conservation: Rain Water Collection
Community & HOA
Community
- Features: Curbs, Sidewalks
- Security: Prewired, Smoke Detector(s)
- Subdivision: Watersbend - Fossil Park Estates
HOA
- Has HOA: Yes
- Services included: All Facilities, Association Management
- HOA fee: $220 semi-annually
- HOA name: Watersbend
- HOA phone: 972-993-6746
Location
- Region: Fort Worth
Financial & listing details
- Price per square foot: $163/sqft
- Tax assessed value: $283,000
- Annual tax amount: $8,255
- Date on market: 11/9/2026
- Cumulative days on market: 2 days
- Listing terms: Cash,Conventional,FHA,VA Loan
Estimated market value
$325,100
$306,000 - $345,000
$2,250/mo
Price history
| Date | Event | Price |
|---|---|---|
| 11/9/2026 | Listed for sale | $365,000-3.9%$163/sqft |
Source: NTREIS #21415317 Report a problem | ||
| 9/18/2025 | Listing removed | $380,000$170/sqft |
Source: NTREIS #20767347 Report a problem | ||
| 6/16/2025 | Price change | $380,000-0.5%$170/sqft |
Source: NTREIS #20767347 Report a problem | ||
| 5/22/2025 | Price change | $382,000-0.5%$171/sqft |
Source: NTREIS #20767347 Report a problem | ||
| 5/8/2025 | Price change | $384,000-0.5%$172/sqft |
Source: NTREIS #20767347 Report a problem | ||
| 4/24/2025 | Price change | $386,000-0.5%$173/sqft |
Source: NTREIS #20767347 Report a problem | ||
| 4/10/2025 | Price change | $388,000-0.5%$174/sqft |
Source: NTREIS #20767347 Report a problem | ||
| 2/7/2025 | Price change | $390,000-2.5%$175/sqft |
Source: NTREIS #20767347 Report a problem | ||
| 11/14/2024 | Listed for sale | $400,000+0%$179/sqft |
Source: NTREIS #20767347 Report a problem | ||
| 6/15/2022 | Sold | -- |
Source: NTREIS #20047256 Report a problem | ||
| 5/27/2022 | Pending sale | $399,999$179/sqft |
Source: NTREIS #20047256 Report a problem | ||
| 5/11/2022 | Price change | $399,999-2.4%$179/sqft |
Source: NTREIS #20047256 Report a problem | ||
| 5/4/2022 | Listed for sale | $410,000+86.4%$184/sqft |
Source: NTREIS #20047256 Report a problem | ||
| 4/18/2017 | Listing removed | $219,900$98/sqft |
Source: Keller Williams Realty Ft. Wor #13535061 Report a problem | ||
| 3/17/2017 | Pending sale | $219,900$98/sqft |
Source: Keller Williams Realty #13535061 Report a problem | ||
| 3/11/2017 | Price change | $219,900-1.3%$98/sqft |
Source: Keller Williams Realty #13535061 Report a problem | ||
| 3/2/2017 | Price change | $222,900-0.9%$100/sqft |
Source: Keller Williams Realty #13535061 Report a problem | ||
| 2/25/2017 | Price change | $224,900-1.8%$101/sqft |
Source: Keller Williams Realty #13535061 Report a problem | ||
| 2/10/2017 | Listed for sale | $229,000$103/sqft |
Source: Keller Williams Realty #13535061 Report a problem | ||
| 1/25/2017 | Sold | -- |
Source: Agent Provided Report a problem | ||
Public tax history
| Year | Property taxes | Tax assessment |
|---|---|---|
| 2025 | $4,480 -17.1% | $283,000 -5.6% |
| 2024 | $5,403 -23.4% | $299,915 -17.8% |
| 2023 | $7,049 +11.7% | $365,069 +23.5% |
| 2022 | $6,310 +5.1% | $295,502 +23.2% |
| 2021 | $6,003 -2.4% | $239,770 -0.4% |
| 2020 | $6,153 +4% | $240,690 +4.5% |
| 2019 | $5,916 +4.5% | $230,344 +6% |
| 2018 | $5,663 -6.8% | $217,388 +6.4% |
| 2017 | $6,073 +12.8% | $204,287 +14.6% |
| 2016 | $5,386 +19.9% | $178,287 +21.3% |
| 2015 | $4,493 | $147,000 |
| 2014 | $4,493 | $147,000 +5.9% |
| 2013 | -- | $138,800 +13% |
| 2012 | -- | $122,800 -4.2% |
| 2011 | -- | $128,200 -3.2% |
| 2010 | -- | $132,400 -12.2% |
| 2009 | -- | $150,800 -7% |
| 2008 | -- | $162,100 +6.2% |
| 2007 | -- | $152,600 +4.8% |
| 2006 | -- | $145,600 |
| 2005 | -- | $145,600 +17.7% |
| 2004 | -- | $123,700 +748.4% |
| 2003 | -- | $14,580 |
Find assessor info on the county website
Monthly payment
Est. payment
Payment breakdown
Explore the cost of this home by adjusting the details. Changes won't be saved.Climate risks
Neighborhood: Watersbend
Nearby schools
Schools provided by the listing agent
- Elementary: Comanche Springs
- Middle: Prairie Vista
- High: Eagle Mountain
- District: Eagle MT-Saginaw ISD
Source: NTREIS. This data may not be complete. We recommend contacting the local school district to confirm school assignments for this home.
Similar homes
- $375,0004 bd3 ba3k sqft9209 Comanche Ridge Dr, Fort Worth, TX 76131For Sale
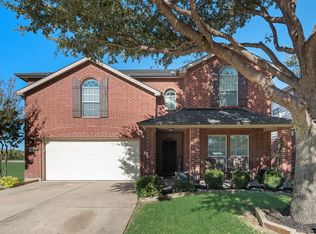 MLS ID #21430127, Lily Moore. NTREIS
- $350,0004 bd3 ba2.3k sqft9237 Flying Eagle Ln, Fort Worth, TX 76131For Sale
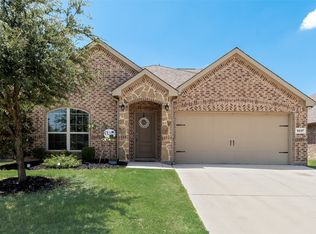 MLS ID #21361505, Caroline Chatham. NTREIS
- $315,0003 bd2 ba1.7k sqft1004 Iron Horse Dr, Saginaw, TX 76131For Sale
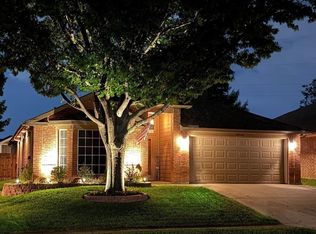 MLS ID #21427791, Linda Hall. NTREIS
- $324,9003 bd2 ba1.7k sqft10028 Calcite Dr, Fort Worth, TX 76131For Sale
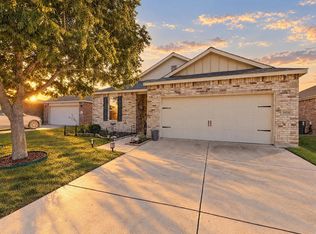 MLS ID #21418099, Nathan Mutchler. NTREIS
