***Eligible buyers may qualify for up to $15,000 in grant assistance towards the purchase of this home. Ask the listing agent for details and qualification requirements****Welcome to 10805 Ambling Trail in Fort Worth, TX — where comfort, convenience, and stunning scenery come together. Nestled in a sought-after community known for its welcoming atmosphere and highly regarded schools, this beautifully maintained two-story home offers 4 spacious bedrooms, 2.5 bathrooms, and 2,664 square feet of thoughtfully designed living space.
Enjoy the perfect blend of proximity and exclusivity — conveniently located near shopping, dining, and major commuting routes while still offering a peaceful neighborhood feel that feels tucked away from the hustle and bustle.
Step outside to a truly exceptional backyard featuring breathtaking views, unforgettable Texas sunsets, and the perfect setting for relaxing evenings or entertaining family and friends. Whether enjoying your morning coffee or winding down after a long day, this outdoor space is sure to impress.
Don’t miss the opportunity to own a home that offers space, scenic beauty, and a location that checks all the boxes!
For sale
$350,000
10805 Ambling Trl, Fort Worth, TX 76108
4beds
2,664sqft
Single Family Residence
Built in 2005
7,187 Square Feet Lot
$345,400 Zestimate®
$131/sqft
$44/mo HOA
What's special
Unforgettable texas sunsetsBeautifully maintained two-story homeTruly exceptional backyardBreathtaking views
- 125 days
- 241
- 22
Zillow last checked:
Listing updated:
Listed by:
Brandon Littlepage 0757783,
Fieldhouse Realty Group Partners, LLC 972-668-2085
Source: NTREIS,MLS#: 21304006
Facts & features
Interior
Bedrooms & bathrooms
- Bedrooms: 4
- Bathrooms: 3
- Full bathrooms: 2
- 1/2 bathrooms: 1
Primary bedroom
- Level: Second
- Dimensions: 20 x 15
Bedroom
- Level: Second
- Dimensions: 19 x 9
Bedroom
- Level: Second
- Dimensions: 10 x 10
Bedroom
- Level: Second
- Dimensions: 11 x 14
Dining room
- Level: First
- Dimensions: 15 x 8
Family room
- Level: First
- Dimensions: 16 x 16
Living room
- Level: First
- Dimensions: 19 x 13
Heating
- Central, Natural Gas
Cooling
- Central Air, Ceiling Fan(s)
Appliances
- Included: Dishwasher, Gas Cooktop, Disposal
- Laundry: Washer Hookup, Dryer Hookup, ElectricDryer Hookup, Laundry in Utility Room
Features
- High Speed Internet, Cable TV, Walk-In Closet(s), Wired for Sound
- Flooring: Carpet, Laminate, Luxury Vinyl Plank
- Has basement: No
- Number of fireplaces: 1
- Fireplace features: Family Room
Interior area
- Total interior livable area: 2,664 sqft
Video & virtual tour
Property
Parking
- Total spaces: 2
- Parking features: Concrete, Driveway, Garage
- Attached garage spaces: 2
Features
- Levels: Two
- Stories: 2
- Patio & porch: Covered
- Exterior features: Lighting, Private Yard, Rain Gutters, Storage
- Pool features: None, Community
- Fencing: Brick,Back Yard,Fenced,Privacy,Wood
Lot
- Size: 7,187 Square Feet
- Features: Back Yard, Backs to Greenbelt/Park, Greenbelt, Lawn, Landscaped, Sprinkler System, Few Trees
Details
- Additional structures: Covered Arena, Packing Shed, Shed(s)
- Parcel number: 40644812
Construction
Type & style
- Home type: SingleFamily
- Architectural style: Detached
- Property subtype: Single Family Residence
- Attached to another structure: Yes
Materials
- Brick, Wood Siding
- Roof: Composition
Condition
- Year built: 2005
Utilities & green energy
- Sewer: Public Sewer
- Water: Public
- Utilities for property: Electricity Available, Natural Gas Available, Sewer Available, Separate Meters, Water Available, Cable Available
Community & HOA
Community
- Features: Fishing, Playground, Park, Pool, Sidewalks
- Subdivision: Vista West
HOA
- Has HOA: Yes
- Services included: All Facilities, Maintenance Grounds
- HOA fee: $266 semi-annually
- HOA name: Goodwin & Company
- HOA phone: 855-289-6007
Location
- Region: Fort Worth
Financial & listing details
- Price per square foot: $131/sqft
- Tax assessed value: $277,679
- Annual tax amount: $6,452
- Date on market: 6/18/2026
- Cumulative days on market: 126 days
- Listing terms: Cash,Conventional,FHA,VA Loan
- Exclusions: TVs and mounts, cameras
Estimated market value
$345,400
$328,000 - $363,000
$2,546/mo
Price history
| Date | Event | Price |
|---|---|---|
| 7/19/2026 | Price change | $350,000-2.8%$131/sqft |
Source: NTREIS #21304006 Report a problem | ||
| 6/18/2026 | Listed for sale | $360,000+60.1%$135/sqft |
Source: NTREIS #21304006 Report a problem | ||
| 10/31/2017 | Listing removed | $224,900$84/sqft |
Source: Coldwell Banker Residential Brokerage - Fort Worth Tanglewood #13642714 Report a problem | ||
| 8/25/2017 | Price change | $224,900-1.8%$84/sqft |
Source: Coldwell Banker Residential Brokerage - Fort Worth Tanglewood #13642714 Report a problem | ||
| 8/2/2017 | Price change | $229,000-2.6%$86/sqft |
Source: Coldwell Banker Residential Brokerage - Fort Worth Tanglewood #13642714 Report a problem | ||
| 7/10/2017 | Listed for sale | $235,000+38.3%$88/sqft |
Source: Coldwell Banker Residential Brokerage - Fort Worth Tanglewood #13642714 Report a problem | ||
| 10/21/2010 | Listing removed | $169,900$64/sqft |
Source: KELLER WILLIAMS REALTY #11404145 Report a problem | ||
| 7/3/2010 | Price change | $169,900-2.9%$64/sqft |
Source: Keller Williams Realty #11404145 Report a problem | ||
| 5/16/2010 | Price change | $174,950-0.6%$66/sqft |
Source: KELLER WILLIAMS REALTY #11404145 Report a problem | ||
| 12/29/2009 | Price change | $176,000-1.7%$66/sqft |
Source: Secant Realty #11308068 Report a problem | ||
| 11/25/2009 | Listed for sale | $179,000$67/sqft |
Source: Secant Realty #11308068 Report a problem | ||
Public tax history
| Year | Property taxes | Tax assessment |
|---|---|---|
| 2025 | $6,452 +15.9% | $277,679 -10.7% |
| 2024 | $5,567 -3.5% | $311,000 -13.9% |
| 2023 | $5,771 -15.1% | $361,353 +17% |
| 2022 | $6,797 +4.6% | $308,775 +19.6% |
| 2021 | $6,499 +7.8% | $258,190 +6.4% |
| 2020 | $6,031 -1.6% | $242,678 -0.4% |
| 2019 | $6,130 +5.9% | $243,599 +9.1% |
| 2018 | $5,789 -4.1% | $223,347 +10% |
| 2017 | $6,036 +0.9% | $203,037 +2.5% |
| 2016 | $5,985 +16.3% | $198,102 +6.8% |
| 2015 | $5,144 | $185,408 +10.2% |
| 2014 | $5,144 | $168,300 +2.9% |
| 2013 | -- | $163,600 +5.1% |
| 2012 | -- | $155,700 -5.6% |
| 2011 | -- | $165,000 -1.9% |
| 2010 | -- | $168,200 +3.1% |
| 2009 | -- | $163,200 |
| 2008 | -- | $163,200 -6.5% |
| 2007 | -- | $174,500 +9.3% |
| 2006 | -- | $159,600 +838.3% |
| 2005 | -- | $17,010 |
Find assessor info on the county website
Monthly payment
Est. payment
Payment breakdown
Explore the cost of this home by adjusting the details. Changes won't be saved.Climate risks
Neighborhood: FW Vista West
Nearby schools
Schools provided by the listing agent
- Elementary: Bluehaze
- Middle: Brewer
- High: Brewer
- District: White Settlement ISD
Source: NTREIS. This data may not be complete. We recommend contacting the local school district to confirm school assignments for this home.
Similar homes
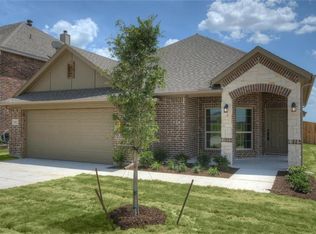
- $380,0004 bd3 ba3.1k sqft1201 Nighthawk Rd, Fort Worth, TX 76108For Sale
 MLS ID #21337596, Mukesh Kottaparambath Unnimadhavan. NTREIS
 - $380,0004 bd4 ba3.2k sqft2904 Big Horn Bluff Ct, Fort Worth, TX 76108For Sale
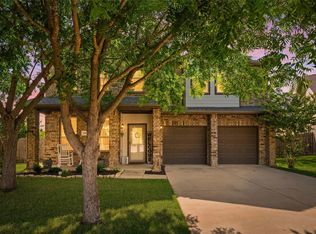 MLS ID #21401843, Stephanie Van Houten. NTREIS
 - $339,9004 bd3 ba2.6k sqft3120 Coyote Canyon Trl, Fort Worth, TX 76108For Sale
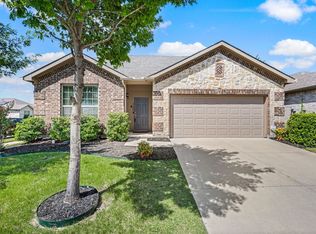 MLS ID #21329884, Laurie Wall. NTREIS
 - $344,9504 bd2 ba1.9k sqft10853 Live Oak Creek Dr, Fort Worth, TX 76108For Sale
 MLS ID #21368921, Sophie Diaz. NTREIS
