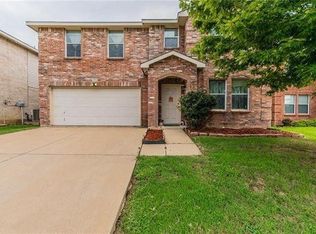
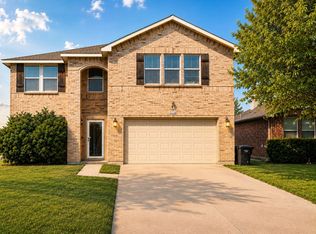
Beautifully maintained and full of charm, this two-story home at 3900 Country Lane in Fort Worth truly reflects the seller’s pride of ownership. Offering 4 bedrooms, 2.5 bathrooms, and an ideal layout for both everyday living and entertaining, this home combines comfort, space, and convenience in a fantastic location. The main floor features beautiful wood flooring throughout the living areas, a formal dining room, and a spacious family room centered around a cozy wood-burning fireplace. The kitchen offers an oversized peninsula with plenty of seating, an eat-in breakfast area, abundant cabinet space, and a large walk-in pantry perfect for storage and organization. The primary suite is conveniently located downstairs and offers a relaxing retreat with a garden tub, separate oversized shower, and an extra-large walk-in closet. The primary bedroom is carpeted for added comfort. Also located on the first floor are the spacious laundry room and a convenient half bath. Upstairs, you’ll find a large game room along with three oversized bedrooms featuring generous closet space and a full bathroom. The staircase showcases beautiful wood flooring, while the entire second floor is comfortably carpeted. Step outside to enjoy the beautifully landscaped front yard and an extra-large backyard complete with a wood privacy fence — perfect for entertaining, pets, or relaxing evenings outdoors. The home also includes a two-car garage. Located just off the Chisholm Trail Parkway, this home offers quick access to shopping, dining, I-35W, and is only minutes from Downtown Fort Worth.
For sale
$319,900
3900 Country Ln, Fort Worth, TX 76123
4beds
2,594sqft
Single Family Residence
Built in 2003
6,534 Square Feet Lot
$310,400 Zestimate®
$123/sqft
$29/mo HOA
What's special
Cozy wood-burning fireplaceTwo-car garageBeautifully landscaped front yardFormal dining roomSpacious family roomExtra-large walk-in closetLarge game room
- 154 days
- 161
- 19
Zillow last checked:
Listing updated:
Listed by:
Dennys Gonzalez 0668915 817-312-6165,
Texas Legacy Realty 817-312-6165
Source: NTREIS,MLS#: 21270963
Facts & features
Interior
Bedrooms & bathrooms
- Bedrooms: 4
- Bathrooms: 3
- Full bathrooms: 2
- 1/2 bathrooms: 1
Primary bedroom
- Level: First
- Dimensions: 1 x 1
Living room
- Level: First
- Dimensions: 1 x 1
Heating
- Central, Electric
Cooling
- Central Air, Ceiling Fan(s), Electric
Appliances
- Included: Dishwasher, Electric Range, Disposal, Microwave
- Laundry: Washer Hookup, Dryer Hookup, ElectricDryer Hookup, Laundry in Utility Room
Features
- Chandelier, Decorative/Designer Lighting Fixtures, Eat-in Kitchen, High Speed Internet, Open Floorplan, Pantry, Walk-In Closet(s)
- Flooring: Carpet, Ceramic Tile, Laminate, Tile
- Has basement: No
- Number of fireplaces: 1
- Fireplace features: Wood Burning
Interior area
- Total interior livable area: 2,594 sqft
Video & virtual tour
Property
Parking
- Total spaces: 4
- Parking features: Door-Single, Driveway, Garage Faces Front
- Attached garage spaces: 2
- Carport spaces: 2
Features
- Levels: Two
- Stories: 2
- Patio & porch: Covered
- Pool features: None
- Fencing: Wood
Lot
- Size: 6,534 Square Feet
- Features: Back Yard, Lawn
Details
- Parcel number: 40068382
Construction
Type & style
- Home type: SingleFamily
- Architectural style: Traditional,Detached
- Property subtype: Single Family Residence
Materials
- Brick
- Foundation: Slab
- Roof: Composition
Condition
- Year built: 2003
Utilities & green energy
- Sewer: Public Sewer
- Water: Public
- Utilities for property: Sewer Available, Water Available
Community & HOA
Community
- Features: Curbs, Sidewalks
- Security: Security System, Smoke Detector(s)
- Subdivision: Poynter Crossing Add
HOA
- Has HOA: Yes
- Services included: Association Management
- HOA fee: $86 quarterly
- HOA name: Poynter Crossing Homeowner Association
- HOA phone: 972-943-2828
Location
- Region: Fort Worth
Financial & listing details
- Price per square foot: $123/sqft
- Tax assessed value: $307,519
- Annual tax amount: $7,427
- Date on market: 5/14/2026
- Cumulative days on market: 154 days
- Listing terms: Cash,Conventional,FHA,VA Loan
- Exclusions: Curtains and curtain rods, all personal, decor, interior and exterior
- Road surface type: Asphalt
Estimated market value
$310,400
$295,000 - $326,000
$2,539/mo
Price history
| Date | Event | Price |
|---|---|---|
| 5/14/2026 | Listed for sale | $319,900$123/sqft |
Source: NTREIS #21270963 Report a problem | ||
| 9/12/2006 | Sold | -- |
Source: Public Record Report a problem | ||
Public tax history
| Year | Property taxes | Tax assessment |
|---|---|---|
| 2025 | $4,650 -3.9% | $307,519 |
| 2024 | $4,838 +9.2% | $307,519 -1.9% |
| 2023 | $4,429 -17.3% | $313,600 +20.8% |
| 2022 | $5,354 +3.9% | $259,681 +19.2% |
| 2021 | $5,151 +7.6% | $217,933 +8.8% |
| 2020 | $4,789 +9.9% | $200,361 -0.4% |
| 2019 | $4,358 +6.4% | $201,139 +22.4% |
| 2018 | $4,095 +9.8% | $164,379 +5.3% |
| 2017 | $3,729 +10% | $156,072 +5.8% |
| 2016 | $3,390 +4.4% | $147,479 +19.4% |
| 2015 | $3,248 | $123,500 |
| 2014 | $3,248 | $123,500 +6.5% |
| 2013 | -- | $116,000 -1.4% |
| 2012 | -- | $117,700 |
| 2011 | -- | $117,700 +8.2% |
| 2010 | -- | $108,800 -15.3% |
| 2009 | -- | $128,500 -5.7% |
| 2008 | -- | $136,300 |
| 2007 | -- | $136,300 |
| 2006 | -- | $136,300 |
| 2005 | -- | $136,300 +24.8% |
| 2004 | -- | $109,200 +742.6% |
| 2003 | -- | $12,960 |
Find assessor info on the county website
Monthly payment
Est. payment
Payment breakdown
Explore the cost of this home by adjusting the details. Changes won't be saved.Climate risks
Neighborhood: Poynter Crossing
Nearby schools
Schools provided by the listing agent
- Elementary: Jackie Carden
- Middle: Crowley,Crowley 9Th Grade
- High: North Crowley
- District: Crowley ISD
Source: NTREIS. This data may not be complete. We recommend contacting the local school district to confirm school assignments for this home.
Similar homes
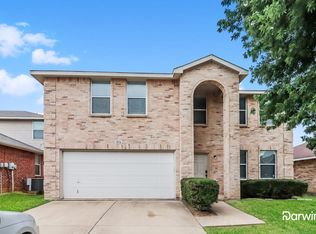
- $295,0004 bd3 ba2.6k sqft3925 Stonewick Ct, Fort Worth, TX 76123For Sale
 MLS ID #21356467, Lashonda Jennings. NTREIS
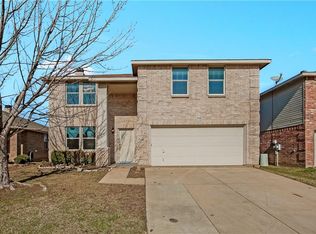
 - $325,0004 bd3 ba2.6k sqft4501 Stepping Stone Dr, Fort Worth, TX 76123For Sale
 MLS ID #21382260, Daniel Harker. NTREIS
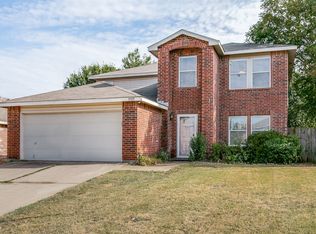
 - $299,0005 bd3 ba3.3k sqft9216 Old Clydesdale Dr, Fort Worth, TX 76123For Sale
 MLS ID #21363288, Jonathan Corza. NTREIS
 - $339,0005 bd3 ba3.4k sqft9024 Penny Ln, Fort Worth, TX 76123For Sale
 MLS ID #21271929, Terri Gallagher. NTREIS
