Quality abounds in every aspect of this beautiful home! From the curb, mature trees and shrubs along with attractive landscaping give this house strong appeal. The entryway leads you to either the formal living, dining or the family room, breakfast area and kitchen. Next to the kitchen is the utility room with pantry and a separate office space. Many custom features throughout, double sided fireplace, intricately designed crown molding, custom cabinetry in the family area, kitchen and office. Relax in your backyard patio area around the swimming pool and enjoy this shaded, landscaped outdoor space. Also in the backyard is a 200 square foot workshop or can be a pool house with both 220 and 110 volt electrical outlets, brick construction and roof that match the house. Garage offers additional storage. Side storage building gives more storage or work space.
For sale
$389,777
4117 Aragon Dr, Fort Worth, TX 76133
4beds
2,244sqft
:
Get pre-qualified$3,000/mo
Single Family Residence
Built in 1973
10,715 Square Feet Lot
$383,600 Zestimate®
$174/sqft
$-- HOA
What's special
Swimming poolDouble sided fireplaceBackyard patio areaShaded landscaped outdoor spaceSeparate office spaceFamily roomMany custom features throughout
- 2 days |
- 445 |
- 55 |
Zillow last checked:
Listing updated:
Listed by:
Jammy Isaac 0692017 305-519-3607,
The Michael Group Real Estate 817-577-9000
Source: NTREIS,MLS#: 21342050
Facts & features
Interior
Bedrooms & bathrooms
- Bedrooms: 4
- Bathrooms: 2
- Full bathrooms: 2
Primary bedroom
- Features: En Suite Bathroom
- Level: First
- Dimensions: 21 x 16
Living room
- Features: Fireplace
- Level: First
- Dimensions: 16 x 14
Heating
- Central
Cooling
- Central Air
Appliances
- Included: Dishwasher, Electric Cooktop, Electric Oven, Disposal
Features
- Built-in Features, Cathedral Ceiling(s)
- Has basement: No
- Number of fireplaces: 1
- Fireplace features: Other
Interior area
- Total interior livable area: 2,244 sqft
Video & virtual tour
Property
Parking
- Total spaces: 3
- Parking features: Additional Parking
- Attached garage spaces: 2
- Carport spaces: 1
Features
- Levels: One
- Stories: 1
- Pool features: In Ground, Pool
Lot
- Size: 10,715 Square Feet
Details
- Parcel number: 03365239
Construction
Type & style
- Home type: SingleFamily
- Architectural style: Detached
- Property subtype: Single Family Residence
Condition
- Year built: 1973
Utilities & green energy
- Sewer: Public Sewer
- Water: Public
- Utilities for property: Sewer Available, Water Available
Community & HOA
Community
- Subdivision: Wedgwood Add
HOA
- Has HOA: No
Location
- Region: Fort Worth
Financial & listing details
- Price per square foot: $174/sqft
- Tax assessed value: $329,861
- Annual tax amount: $7,221
- Date on market: 7/27/2026
- Cumulative days on market: 2 days
Estimated market value
$383,600
$364,000 - $403,000
$2,315/mo
Price history
| Date | Event | Price |
|---|---|---|
| 7/27/2026 | Listed for sale | $389,777-2.3%$174/sqft |
Source: NTREIS #21342050 Report a problem | ||
| 6/27/2023 | Sold | -- |
Source: NTREIS #20330949 Report a problem | ||
| 6/7/2023 | Pending sale | $399,000$178/sqft |
Source: NTREIS #20330949 Report a problem | ||
| 6/2/2023 | Contingent | $399,000$178/sqft |
Source: NTREIS #20330949 Report a problem | ||
| 5/27/2023 | Listed for sale | $399,000$178/sqft |
Source: NTREIS #20330949 Report a problem | ||
Public tax history
| Year | Property taxes | Tax assessment |
|---|---|---|
| 2025 | $5,101 -9.7% | $329,861 |
| 2024 | $5,646 +161.8% | $329,861 +29.1% |
| 2023 | $2,157 -3% | $255,547 +6.5% |
| 2022 | $2,223 +2.4% | $239,877 +10.4% |
| 2021 | $2,171 -1.1% | $217,287 -7.3% |
| 2020 | $2,195 +2.4% | $234,459 -8% |
| 2019 | $2,143 +72.6% | $254,752 +36.1% |
| 2018 | $1,241 -39.2% | $187,139 -2.1% |
| 2017 | $2,042 +1.7% | $191,135 +11.3% |
| 2016 | $2,008 -0.3% | $171,737 +22.1% |
| 2015 | $2,013 | $140,600 |
| 2014 | $2,013 | $140,600 |
| 2013 | -- | $140,600 +0.3% |
| 2012 | -- | $140,200 |
| 2011 | -- | $140,200 -0.4% |
| 2010 | -- | $140,800 -6.4% |
| 2009 | -- | $150,500 -4.1% |
| 2008 | -- | $156,900 +3.4% |
| 2007 | -- | $151,800 +4.5% |
| 2006 | -- | $145,300 |
| 2005 | -- | $145,300 |
| 2004 | -- | $145,300 |
| 2003 | -- | $145,300 +18% |
| 2002 | -- | $123,100 +9.1% |
| 2001 | -- | $112,800 |
| 2000 | -- | $112,800 |
Find assessor info on the county website
Monthly payment
Est. payment
Payment breakdown
Explore the cost of this home by adjusting the details. Changes won't be saved.Climate risks
Neighborhood: Wedgwood
Nearby schools
GreatSchools rating
- 3/10Woodway Elementary SchoolGrades: PK-5Distance: 0.4 mi
- 3/10Wedgwood Middle SchoolGrades: 6-8Distance: 0.7 mi
- 3/10Southwest High SchoolGrades: 9-12Distance: 0.2 mi
Schools provided by the listing agent
- Elementary: Woodway
- Middle: Wedgwood
- High: Southwest
- District: Fort Worth ISD
Source: NTREIS. This data may not be complete. We recommend contacting the local school district to confirm school assignments for this home.
- $294,8003 bd2 ba2.1k sqft4113 Aragon Dr, Fort Worth, TX 76133Off Market
- $336,2005 bd3 ba2.3k sqft6501 Welch Ave, Fort Worth, TX 76133Off Market
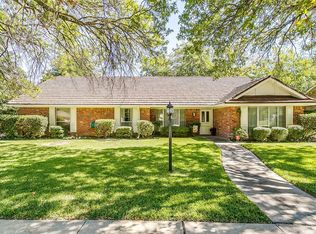
- $264,8003 bd2 ba1.8k sqft6505 Welch Ave, Fort Worth, TX 76133Off Market

- $--4 bd2 ba2.2k sqft4132 Alava Dr, Fort Worth, TX 76133Sold

- $309,1003 bd2 ba1.9k sqft4136 Alava Dr, Fort Worth, TX 76133Off Market
- $339,4003 bd2 ba2.1k sqft4128 Alicante Ave, Fort Worth, TX 76133Off Market
- $342,9004 bd2 ba2.1k sqft4109 Aragon Dr, Fort Worth, TX 76133Off Market
- $355,8004 bd3 ba2.9k sqft6425 Welch Ave, Fort Worth, TX 76133Off Market
A local agent can set up tours, give advice and negotiate with sellers.
Similar homes
- $399,0005 bd3 ba2.4k sqft3529 Kelvin Ave, Fort Worth, TX 76133For Sale
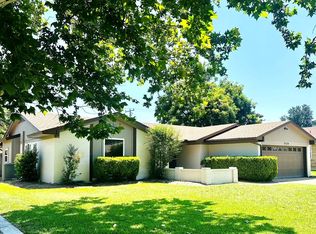 MLS ID #21343359, Dave Salisbury. NTREIS
 - $394,9003 bd2 ba1.9k sqft3920 Felisa Pl, Fort Worth, TX 76133For Sale
 MLS ID #21338399, Joe McCalip. NTREIS
 - $375,0004 bd3 ba2.4k sqft3817 Lawndale Ave, Fort Worth, TX 76133For Sale
 MLS ID #21338988, Josiah Keas. NTREIS
 - $350,0004 bd2 ba2.1k sqft4025 Aragon Dr, Fort Worth, TX 76133For Sale
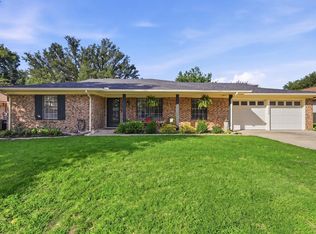 MLS ID #21322876, Leah Littenberg. NTREIS
 - $--3 bd2 ba2.3k sqft4321 Misty Meadow Dr, Fort Worth, TX 76133AuctionServiceLink Auction
- $404,9904 bd3 ba2.6k sqft4375 Rota Cir, Fort Worth, TX 76133For SaleMLS ID #21289684, Maria Montes. NTREIS
- $380,0004 bd3 ba2.3k sqft3512 Wosley Dr, Fort Worth, TX 76133For SaleMLS ID #21321719, Tracey Amaya. NTREIS
- $389,9993 bd3 ba2.5k sqft4300 Barcelona Dr, Fort Worth, TX 76133For SaleMLS ID #21291872, Nicole Shipman. NTREIS
- $359,9994 bd3 ba2k sqft6120 Waco Way, Fort Worth, TX 76133For SaleMLS ID #21325589, Seth Fowler. NTREIS
- $320,0003 bd2 ba2.1k sqft3512 Walton Ave, Fort Worth, TX 76133For SaleMLS ID #21342939, Mayra Hentgen. NTREIS
- $355,0004 bd2 ba2.4k sqft4424 Foxfire Way, Fort Worth, TX 76133For SaleMLS ID #21285711, Cody Culberson. NTREIS
- $378,9003 bd2 ba2.4k sqft6316 Wallingford Dr, Fort Worth, TX 76133For SaleMLS ID #21302716, Armin Salic. NTREIS
- $424,0004 bd2 ba2.3k sqft6136 Wrigley Way, Fort Worth, TX 76133For SaleMLS ID #21321060, Gwendolyn Harper. NTREIS
- $350,0004 bd3 ba2.8k sqft4413 Quail Hollow Rd, Fort Worth, TX 76133For SaleMLS ID #21333776, Michelle Stum. NTREIS
- $373,9904 bd2 ba1.8k sqft5617 Wharton Dr, Fort Worth, TX 76133For SaleMLS ID #21277751, Jessica Solis. NTREIS
- $249,9994 bd2 ba2.1k sqft7209 W Cleburne Rd, Fort Worth, TX 76133For SaleMLS ID #21343497, Yurika Soto. NTREIS
- $385,5004 bd3 ba2.4k sqft7105 Water Meadows Dr, Fort Worth, TX 76123For SaleMLS ID #21334405, Monica Gaut. NTREIS
- $365,0004 bd2 ba2.5k sqft7454 Queensbury Cir, Fort Worth, TX 76133For SaleMLS ID #21290325, Don Lawyer. NTREIS
- $299,0004 bd3 ba3.2k sqft3804 Kimberly Ln, Fort Worth, TX 76133For Sale By Owner
- $384,9004 bd3 ba2k sqft3401 Glenmont Dr, Fort Worth, TX 76133For SaleMLS ID #21288687, Juan Soto. NTREIS
