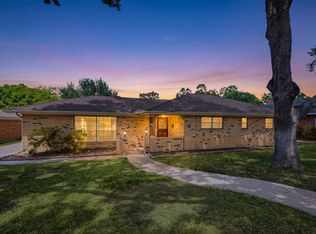
Welcome to 4424 Foxfire Way, where modern updates meet established neighborhood charm in the heart of Candleridge. This fully remodeled 4-bedroom, 2-bath home has been thoughtfully renovated from top to bottom, featuring new flooring throughout, fresh interior paint, updated lighting, new countertops, and a beautifully refreshed kitchen complete with new appliances.
The spacious living area offers abundant natural light and flows seamlessly into the updated kitchen, creating an ideal space for everyday living and entertaining. The primary suite has been completely transformed with a stunning, fully remodeled bathroom, providing a true retreat at the end of the day.
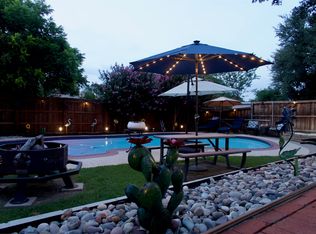
Step outside to enjoy the brand-new back porch, perfect for morning coffee, weekend gatherings, or relaxing evenings. Located just a short walk from scenic Candleridge Park, with its walking trails, lake, and open green space, this move-in-ready home offers the perfect combination of comfort, style, and convenience.
Every detail has been thoughtfully updated—simply move in and enjoy.
For sale
$355,000
4424 Foxfire Way, Fort Worth, TX 76133
4beds
2,442sqft
Single Family Residence
Built in 1978
0.3 Acres Lot
$353,800 Zestimate®
$145/sqft
$-- HOA
What's special
Updated lightingNew appliancesFresh interior paintNew flooring throughoutAbundant natural lightNew countertopsBrand-new back porch
- 120 days
- 715
- 89
Zillow last checked:
Listing updated:
Listed by:
Cody Culberson 0837420 817-523-9113,
The Atkins Agency 817-441-9191
Source: NTREIS,MLS#: 21285711
Facts & features
Interior
Bedrooms & bathrooms
- Bedrooms: 4
- Bathrooms: 2
- Full bathrooms: 2
Primary bedroom
- Features: Ceiling Fan(s)
- Level: First
- Dimensions: 15 x 15
Bedroom
- Features: Ceiling Fan(s)
- Level: First
- Dimensions: 12 x 12
Bedroom
- Features: Ceiling Fan(s)
- Level: First
- Dimensions: 12 x 12
Bedroom
- Features: Ceiling Fan(s)
- Level: First
- Dimensions: 12 x 12
Dining room
- Level: First
- Dimensions: 12 x 12
Dining room
- Level: First
- Dimensions: 12 x 8
Family room
- Features: Fireplace
- Level: First
- Dimensions: 12 x 15
Other
- Features: Dual Sinks, Linen Closet, Stone Counters
- Level: First
- Dimensions: 4 x 15
Other
- Features: Dual Sinks, Linen Closet, Stone Counters
- Level: First
- Dimensions: 5 x 15
Kitchen
- Features: Breakfast Bar, Granite Counters, Pantry, Stone Counters, Walk-In Pantry
- Level: First
- Dimensions: 10 x 10
Laundry
- Features: Closet, Linen Closet
- Level: First
- Dimensions: 10 x 5
Living room
- Features: Ceiling Fan(s), Fireplace
- Level: First
- Dimensions: 20 x 16
Heating
- Central, Electric
Cooling
- Attic Fan, Central Air, Ceiling Fan(s), Electric
Appliances
- Included: Dishwasher, Electric Cooktop, Electric Oven, Electric Water Heater, Microwave
Features
- Decorative/Designer Lighting Fixtures, Double Vanity, Eat-in Kitchen, Granite Counters, Kitchen Island, Open Floorplan, Paneling/Wainscoting, Vaulted Ceiling(s)
- Flooring: Luxury Vinyl Plank
- Has basement: No
- Number of fireplaces: 1
- Fireplace features: Den, Family Room
Interior area
- Total interior livable area: 2,442 sqft
Video & virtual tour
Property
Parking
- Total spaces: 2
- Parking features: Door-Single, Garage Faces Front, Garage, Garage Door Opener, Inside Entrance
- Attached garage spaces: 2
Features
- Levels: One
- Stories: 1
- Patio & porch: Covered
- Exterior features: Private Yard
- Pool features: None
- Fencing: Fenced,Wood
- Has view: Yes
- View description: Park/Greenbelt
Lot
- Size: 0.3 Acres
- Features: Cleared, Interior Lot, Landscaped
- Residential vegetation: Cleared, Grassed, Partially Wooded
Details
- Parcel number: 00415049
Construction
Type & style
- Home type: SingleFamily
- Architectural style: Traditional,Detached
- Property subtype: Single Family Residence
Materials
- Brick
- Foundation: Slab
- Roof: Shingle
Condition
- Resale
- Year built: 1978
Utilities & green energy
- Sewer: Public Sewer
- Water: Public
- Utilities for property: Electricity Available, Electricity Connected, Natural Gas Available, Sewer Available, Separate Meters, Water Available
Community & HOA
Community
- Features: Curbs
- Security: Security System
- Subdivision: Candleridge Add
HOA
- Has HOA: Yes
- HOA name: Candleridge Homeowners Association
- HOA phone: 214-445-2700
Location
- Region: Fort Worth
Financial & listing details
- Price per square foot: $145/sqft
- Tax assessed value: $345,242
- Annual tax amount: $7,747
- Date on market: 6/10/2026
- Cumulative days on market: 121 days
- Listing terms: Cash,Conventional,FHA,VA Loan
Estimated market value
$353,800
$336,000 - $371,000
$2,535/mo
Price history
| Date | Event | Price |
|---|---|---|
| 7/8/2026 | Price change | $355,000-2.7%$145/sqft |
Source: NTREIS #21285711 Report a problem | ||
| 6/24/2026 | Price change | $365,000-2.7%$149/sqft |
Source: NTREIS #21285711 Report a problem | ||
| 6/10/2026 | Listed for sale | $375,000+2.2%$154/sqft |
Source: NTREIS #21285711 Report a problem | ||
| 11/10/2025 | Listing removed | $2,350$1/sqft |
Source: Zillow Rentals Report a problem | ||
| 10/29/2025 | Price change | $2,350-9.6%$1/sqft |
Source: Zillow Rentals Report a problem | ||
| 10/24/2025 | Price change | $2,600-3.7%$1/sqft |
Source: Zillow Rentals Report a problem | ||
| 10/17/2025 | Listing removed | $367,000$150/sqft |
Source: NTREIS #21059997 Report a problem | ||
| 10/17/2025 | Price change | $2,700-6.9%$1/sqft |
Source: Zillow Rentals Report a problem | ||
| 10/11/2025 | Listed for sale | $367,000$150/sqft |
Source: NTREIS #21059997 Report a problem | ||
| 10/3/2025 | Listed for rent | $2,900$1/sqft |
Source: Zillow Rentals Report a problem | ||
| 9/30/2025 | Listing removed | $367,000$150/sqft |
Source: NTREIS #21059997 Report a problem | ||
| 9/14/2025 | Listed for sale | $367,000$150/sqft |
Source: NTREIS #21059997 Report a problem | ||
| 9/11/2025 | Listing removed | $367,000$150/sqft |
Source: NTREIS #20958329 Report a problem | ||
| 8/18/2025 | Price change | $367,000-2.1%$150/sqft |
Source: NTREIS #20958329 Report a problem | ||
| 7/31/2025 | Price change | $375,000-1.8%$154/sqft |
Source: NTREIS #20958329 Report a problem | ||
| 7/16/2025 | Pending sale | $382,000$156/sqft |
Source: NTREIS #20958329 Report a problem | ||
| 7/3/2025 | Price change | $382,000-1.4%$156/sqft |
Source: NTREIS #20958329 Report a problem | ||
| 6/19/2025 | Price change | $387,500-1.9%$159/sqft |
Source: NTREIS #20958329 Report a problem | ||
| 6/4/2025 | Listed for sale | $395,000+10%$162/sqft |
Source: NTREIS #20958329 Report a problem | ||
| 4/5/2025 | Listing removed | -- |
Source: Owner Report a problem | ||
| 2/5/2025 | Listed for sale | $359,000+105.1%$147/sqft |
Source: Owner Report a problem | ||
| 3/24/2021 | Listing removed | -- |
Source: Owner Report a problem | ||
| 3/24/2011 | Listing removed | $175,000$72/sqft |
Source: Owner Report a problem | ||
| 7/4/2010 | Listed for sale | $175,000$72/sqft |
Source: Owner Report a problem | ||
| 3/2/2010 | Listing removed | $175,000$72/sqft |
Source: Owner Report a problem | ||
Public tax history
| Year | Property taxes | Tax assessment |
|---|---|---|
| 2025 | $7,558 | $345,242 |
| 2024 | -- | $345,242 -1.6% |
| 2023 | $2,873 -2.3% | $350,961 +21.4% |
| 2022 | $2,940 +2.1% | $289,061 +14.1% |
| 2021 | $2,880 +2.1% | $253,232 +10.3% |
| 2020 | $2,822 -0.1% | $229,507 -0.7% |
| 2019 | $2,826 +2.4% | $231,057 +9.4% |
| 2018 | $2,760 +1.7% | $211,233 +5.9% |
| 2017 | $2,714 +1.4% | $199,418 +14.2% |
| 2016 | $2,675 -4.4% | $174,573 +3.2% |
| 2015 | $2,798 | $169,200 |
| 2014 | $2,798 | $169,200 +5.8% |
| 2013 | -- | $159,900 +202.3% |
| 2012 | -- | $52,900 +2.9% |
| 2011 | -- | $51,400 -0.2% |
| 2010 | -- | $51,500 -68.4% |
| 2009 | -- | $163,000 +2.1% |
| 2008 | -- | $159,700 |
| 2007 | -- | $159,700 |
| 2006 | -- | $159,700 |
| 2005 | -- | $159,700 |
| 2004 | -- | $159,700 +5.4% |
| 2003 | -- | $151,500 -0.6% |
| 2002 | -- | $152,400 +10.2% |
| 2001 | -- | $138,300 +8.2% |
| 2000 | -- | $127,800 |
Find assessor info on the county website
Monthly payment
Est. payment
Payment breakdown
Explore the cost of this home by adjusting the details. Changes won't be saved.Climate risks
Neighborhood: Candleridge
Nearby schools
Schools provided by the listing agent
- Elementary: Woodway
- Middle: Wedgwood
- High: Southwest
- District: Fort Worth ISD
Source: NTREIS. This data may not be complete. We recommend contacting the local school district to confirm school assignments for this home.
Similar homes
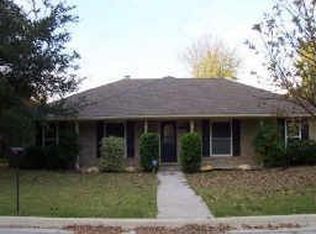
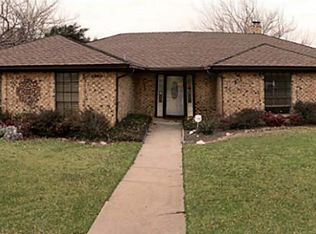
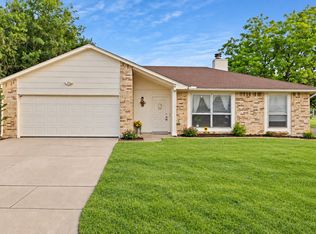
- $295,0004 bd2 ba1.8k sqft7357 Channel View Dr, Fort Worth, TX 76133For Sale
 MLS ID #21399044, Lauren Kerschen. NTREIS
 - $339,0003 bd3 ba2.5k sqft6248 Winifred Dr, Fort Worth, TX 76133For Sale
 MLS ID #21376925, Holly Oestereich. NTREIS
 - $299,9993 bd2 ba1.8k sqft4633 Saldana Dr, Fort Worth, TX 76133For Sale
 MLS ID #21369211, Kelly Horne. NTREIS
 - $334,5003 bd2 ba1.9k sqft3517 Wooten Dr, Fort Worth, TX 76133For Sale
 MLS ID #21357211, Landen Miller. NTREIS
