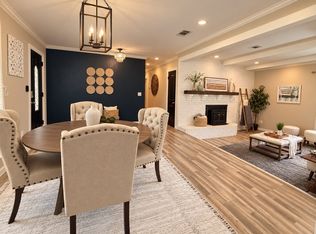
Corner Property with 2 lots and over Half an Acre in an Established Neighborhood in Burleson! This Charming 3 Bedroom Home offers an Open Floor Plan with Large Split Bedrooms and a Bonus Room perfect for a Home Office, 2nd Living Room, or Garden Room. There's even a 10 X 7 Basement perfect for an Indoor Storm Shelter! Wood Countertops throughout. The kitchen has beautiful flooring, a Peninsula Counter Perfect for Entertaining, Plenty of Shelves and Cabinets, and a Double Door Pantry. There's a mud room between the garage entry and the kitchen with a built in desk and bookshelf that works great as a small study. Also a Breakfast Coffee Bar. The living room and dining room are open with a wooden beam along the ceiling. Outside is fenced with plenty of space for kids to play and have a garden too if you wanted! Concrete Driveway with Basketball area that connects the Separate Garage Workshop that includes Shelving, Electric, and a Large Storage Loft. This home has lots of space both inside and outside! The Property includes 2 lots, so there's the possibility of building a second home if buyer wanted OR just enjoy the Huge Yard! Come See this Beautiful Property Today!
For sale
Price cut: $5K (9/21)
$365,000
240 Smith St, Burleson, TX 76028
3beds
1,911sqft
Single Family Residence
Built in 1966
0.54 Acres Lot
$362,400 Zestimate®
$191/sqft
$-- HOA
What's special
Open floor planHuge yardWood countertops throughoutBreakfast coffee barLarge split bedroomsDouble door pantry
- 97 days
- 454
- 49
Zillow last checked:
Listing updated:
Listed by:
Courtney Moncrief 817-645-3350,
Cowtown Real Estate 817-645-3350
Source: NTREIS,MLS#: 21321103
Facts & features
Interior
Bedrooms & bathrooms
- Bedrooms: 3
- Bathrooms: 2
- Full bathrooms: 2
Primary bedroom
- Features: Ceiling Fan(s)
- Level: First
- Dimensions: 15 x 11
Bedroom
- Features: Ceiling Fan(s), Split Bedrooms
- Level: First
- Dimensions: 11 x 12
Bedroom
- Features: Ceiling Fan(s), Split Bedrooms
- Level: First
- Dimensions: 10 x 11
Bonus room
- Level: First
- Dimensions: 11 x 9
Kitchen
- Features: Breakfast Bar, Built-in Features, Dual Sinks, Eat-in Kitchen, Pantry
- Level: First
- Dimensions: 24 x 11
Living room
- Features: Ceiling Fan(s)
- Level: First
- Dimensions: 15 x 11
Workshop
- Level: First
- Dimensions: 19 x 16
Heating
- Central
Cooling
- Central Air, Ceiling Fan(s)
Appliances
- Included: Dishwasher, Electric Oven, Electric Range, Disposal, Gas Water Heater, Refrigerator
- Laundry: Laundry in Utility Room
Features
- Built-in Features, Dry Bar, Decorative/Designer Lighting Fixtures, Eat-in Kitchen, High Speed Internet, Open Floorplan, Pantry, Vaulted Ceiling(s)
- Flooring: Carpet, Ceramic Tile
- Has basement: Yes
- Has fireplace: No
Interior area
- Total interior livable area: 1,911 sqft
Video & virtual tour
Property
Parking
- Total spaces: 3
- Parking features: Additional Parking, Concrete, Driveway, Garage, Garage Faces Rear
- Attached garage spaces: 3
Features
- Levels: One
- Stories: 1
- Exterior features: Lighting, Private Entrance, Sport Court
- Pool features: None
- Fencing: Chain Link
Lot
- Size: 0.54 Acres
- Features: Cleared, Corner Lot, Landscaped, Level, Few Trees
Details
- Additional structures: Garage(s), Workshop
- Parcel number: 126264701540
Construction
Type & style
- Home type: SingleFamily
- Architectural style: Detached
- Property subtype: Single Family Residence
- Attached to another structure: Yes
Materials
- Brick
- Foundation: Slab
- Roof: Composition
Condition
- Year built: 1966
Utilities & green energy
- Sewer: Public Sewer
- Water: Public
- Utilities for property: Sewer Available, Water Available
Community & HOA
Community
- Subdivision: Gardens
HOA
- Has HOA: No
Location
- Region: Burleson
Financial & listing details
- Price per square foot: $191/sqft
- Tax assessed value: $356,598
- Annual tax amount: $6,721
- Date on market: 7/3/2026
- Cumulative days on market: 98 days
- Listing terms: Cash,Conventional,FHA,Other,VA Loan
- Exclusions: Mirror in Guest Bathroom
Estimated market value
$362,400
$344,000 - $381,000
$2,126/mo
Price history
| Date | Event | Price |
|---|---|---|
| 9/21/2026 | Price change | $365,000-1.4%$191/sqft |
Source: NTREIS #21321103 Report a problem | ||
| 7/13/2026 | Price change | $370,000-3.5%$194/sqft |
Source: NTREIS #21321103 Report a problem | ||
| 7/9/2026 | Price change | $383,500-0.4%$201/sqft |
Source: NTREIS #21321103 Report a problem | ||
| 7/3/2026 | Listed for sale | $385,000+2.7%$201/sqft |
Source: NTREIS #21321103 Report a problem | ||
| 6/3/2026 | Listing removed | $375,000$196/sqft |
Source: NTREIS #21198131 Report a problem | ||
| 3/13/2026 | Price change | $375,000-1.3%$196/sqft |
Source: NTREIS #21198131 Report a problem | ||
| 3/5/2026 | Listed for sale | $380,000+13.4%$199/sqft |
Source: NTREIS #21198131 Report a problem | ||
| 3/4/2026 | Listing removed | $335,000$175/sqft |
Source: NTREIS #21191695 Report a problem | ||
| 2/27/2026 | Listed for sale | $335,000+67.6%$175/sqft |
Source: NTREIS #21191695 Report a problem | ||
| 3/18/2019 | Sold | -- |
Source: Agent Provided Report a problem | ||
| 2/23/2019 | Pending sale | $199,900$105/sqft |
Source: RE/MAX Pinnacle Group Realtors #14019606 Report a problem | ||
| 2/8/2019 | Listed for sale | $199,900+14.9%$105/sqft |
Source: RE/MAX Pinnacle Group Realtors #14019606 Report a problem | ||
| 10/3/2017 | Sold | -- |
Source: Agent Provided Report a problem | ||
| 9/10/2017 | Pending sale | $174,000$91/sqft |
Source: RE/MAX Associates I #13679756 Report a problem | ||
| 8/24/2017 | Listed for sale | $174,000$91/sqft |
Source: RE/MAX Associates I #13679756 Report a problem | ||
Public tax history
| Year | Property taxes | Tax assessment |
|---|---|---|
| 2025 | $4,804 +5% | $284,023 +10% |
| 2024 | $4,574 +13.7% | $258,203 +10% |
| 2023 | $4,022 -15% | $234,730 +10% |
| 2022 | $4,735 +1.8% | $213,391 +10% |
| 2021 | $4,649 -4.1% | $193,992 |
| 2020 | $4,849 +3.8% | $193,992 +1.8% |
| 2019 | $4,671 +4.7% | $190,493 +11.8% |
| 2018 | $4,460 +520% | $170,393 +2.2% |
| 2017 | $719 -0.5% | $166,646 +24.1% |
| 2016 | $723 -12.4% | $134,313 +24.6% |
| 2015 | $825 | $107,786 +2.8% |
| 2014 | $825 | $104,814 |
| 2012 | -- | -- |
| 2011 | -- | -- |
| 2010 | -- | -- |
| 2009 | -- | -- |
| 2008 | -- | -- |
| 2007 | -- | -- |
| 2006 | -- | -- |
| 2005 | -- | -- |
| 2004 | -- | -- |
| 2003 | -- | -- |
| 2002 | -- | -- |
| 2001 | -- | -- |
| 2000 | -- | -- |
Find assessor info on the county website
Monthly payment
Est. payment
Payment breakdown
Explore the cost of this home by adjusting the details. Changes won't be saved.Climate risks
Neighborhood: The Gardens
Nearby schools
Schools provided by the listing agent
- Elementary: Norwood
- Middle: Kerr
- High: Burleson Centennial
- District: Burleson ISD
Source: NTREIS. This data may not be complete. We recommend contacting the local school district to confirm school assignments for this home.


Similar homes
- $379,9003 bd2 ba2.3k sqft126 Oak Ln, Burleson, TX 76028For Sale
 MLS ID #21245611, Gaby Duran. NTREIS
 - $289,0003 bd2 ba1.6k sqft435 SE Gardens Blvd, Burleson, TX 76028For Sale
 MLS ID #21369656, Sara Drehobl. NTREIS
 - $275,0003 bd2 ba2.1k sqft100 NW Jill Ann Dr, Burleson, TX 76028For Sale
 MLS ID #21378954, Justin Dominey. NTREIS
 - $279,9003 bd2 ba1.4k sqft316 NW Wintercrest Rd, Burleson, TX 76028For Sale
 MLS ID #21401614, John Trubia. NTREIS
