Welcome home to this beautifully updated 4-bedroom, 2.5-bath residence offering 2,508 square feet of thoughtfully designed living space in the sought-after Mountain Valley Country Club Estates. This stunning two-story home features a swing driveway, fresh interior paint, brand-new carpet throughout the entire second floor, and a desirable split-bedroom layout that provides added privacy for the primary suite.
The spacious open-concept kitchen overlooks the living room, making it the perfect space for entertaining or spending time with family. Just off the entry, you'll find a versatile open office that can easily serve as a formal dining room, home office, or flex space to fit your lifestyle. Upstairs, a huge second living area offers endless possibilities as a game room, media room, or playroom.
Step outside to your private backyard retreat featuring a brand-new covered patio and a 3-person hot tub that's less than a year old—ideal for relaxing or entertaining guests.
Residents enjoy exceptional neighborhood amenities, including a community pool, two parks, picnic pavilions, two fishing lakes with docks, and scenic walking and jogging trails. This move-in-ready home has the space, updates, and community you've been looking for.
Schedule your private showing today and discover why this home is the perfect place to make lasting memories!
For sale
Price cut: $5K (7/24)
$339,900
525 Oakbrook Dr, Burleson, TX 76028
4beds
2,508sqft
:
Get pre-qualified$2,413/mo
Single Family Residence
Built in 2001
7,013 Square Feet Lot
$-- Zestimate®
$136/sqft
$46/mo HOA
What's special
Fresh interior paintBrand-new covered patioPrivate backyard retreatSwing driveway
- 33 days |
- 646 |
- 77 |
Zillow last checked:
Listing updated:
Listed by:
Conan Henderson 0515676 817-657-1748,
Old Texas Realty Group 817-657-1748
Source: NTREIS,MLS#: 21311843
Facts & features
Interior
Bedrooms & bathrooms
- Bedrooms: 4
- Bathrooms: 3
- Full bathrooms: 2
- 1/2 bathrooms: 1
Primary bedroom
- Features: Garden Tub/Roman Tub, Separate Shower, Walk-In Closet(s)
- Level: First
- Dimensions: 15 x 16
Bedroom
- Features: Split Bedrooms, Walk-In Closet(s)
- Level: Second
- Dimensions: 10 x 12
Bedroom
- Features: Split Bedrooms
- Level: Second
- Dimensions: 10 x 13
Bedroom
- Level: Second
- Dimensions: 10 x 11
Dining room
- Level: First
- Dimensions: 11 x 10
Game room
- Level: Second
- Dimensions: 18 x 17
Kitchen
- Features: Breakfast Bar, Built-in Features, Walk-In Pantry
- Level: First
- Dimensions: 11 x 12
Laundry
- Level: First
- Dimensions: 7 x 6
Living room
- Features: Fireplace
- Level: First
- Dimensions: 17 x 18
Office
- Level: First
- Dimensions: 11 x 10
Heating
- Central, Natural Gas
Cooling
- Ceiling Fan(s), Electric
Appliances
- Included: Dishwasher, Disposal, Gas Range, Gas Water Heater, Microwave
- Laundry: Washer Hookup, Dryer Hookup, ElectricDryer Hookup, Laundry in Utility Room
Features
- Decorative/Designer Lighting Fixtures, Eat-in Kitchen, High Speed Internet, Open Floorplan, Cable TV, Walk-In Closet(s)
- Flooring: Carpet, Laminate
- Has basement: No
- Number of fireplaces: 1
- Fireplace features: Living Room, Wood Burning
Interior area
- Total interior livable area: 2,508 sqft
Video & virtual tour
Property
Parking
- Total spaces: 2
- Parking features: Garage, Garage Door Opener, Garage Faces Side
- Garage spaces: 2
Features
- Levels: Two
- Stories: 2
- Patio & porch: Rear Porch, Patio, Covered
- Pool features: None
- Fencing: Wood
Lot
- Size: 7,013 Square Feet
- Features: Back Yard, Interior Lot, Lawn, Landscaped, Subdivision, Few Trees
Details
- Parcel number: 126350102730
Construction
Type & style
- Home type: SingleFamily
- Architectural style: Traditional,Detached
- Property subtype: Single Family Residence
Materials
- Brick, Wood Siding
- Foundation: Slab
- Roof: Asphalt
Condition
- Year built: 2001
Utilities & green energy
- Sewer: Public Sewer
- Utilities for property: Electricity Available, Sewer Available, Cable Available
Community & HOA
Community
- Features: Curbs
- Subdivision: Lakewood Ph Mt Valley 01 Country
HOA
- Has HOA: Yes
- Services included: All Facilities, Association Management
- HOA fee: $273 semi-annually
- HOA name: Goodwin & Company
- HOA phone: 214-445-2771
Location
- Region: Burleson
Financial & listing details
- Price per square foot: $136/sqft
- Tax assessed value: $391,898
- Annual tax amount: $9,478
- Date on market: 6/26/2026
- Cumulative days on market: 33 days
- Listing terms: Cash,Conventional,FHA,VA Loan
- Exclusions: Ring doorbell
Estimated market value
Not available
Estimated sales range
Not available
Not available
Price history
| Date | Event | Price |
|---|---|---|
| 7/24/2026 | Price change | $339,900-1.4%$136/sqft |
Source: NTREIS #21311843 Report a problem | ||
| 7/17/2026 | Listed for sale | $344,900$138/sqft |
Source: NTREIS #21311843 Report a problem | ||
| 7/14/2026 | Contingent | $344,900$138/sqft |
Source: NTREIS #21311843 Report a problem | ||
| 7/2/2026 | Price change | $344,900-1.4%$138/sqft |
Source: NTREIS #21311843 Report a problem | ||
| 6/26/2026 | Price change | $349,9000%$140/sqft |
Source: NTREIS #21311843 Report a problem | ||
| 7/28/2021 | Pending sale | $350,000$140/sqft |
Source: NTREIS #14627139 Report a problem | ||
| 7/20/2021 | Price change | $350,000-2.8%$140/sqft |
Source: NTREIS #14627139 Report a problem | ||
| 7/16/2021 | Listed for sale | $359,900+60%$144/sqft |
Source: NTREIS #14627139 Report a problem | ||
| 11/28/2017 | Listing removed | $225,000$90/sqft |
Source: Fort Worth #13731827 Report a problem | ||
| 11/17/2017 | Listed for sale | $225,000+45.3%$90/sqft |
Source: Keller Williams Realty Ft. Wor #13731827 Report a problem | ||
| 10/4/2012 | Sold | -- |
Source: Agent Provided Report a problem | ||
| 7/22/2012 | Price change | $154,900-11.4%$62/sqft |
Source: The Tierny Jordan Team #11798543 Report a problem | ||
| 7/3/2012 | Listed for sale | $174,900$70/sqft |
Source: foreclosure.com Report a problem | ||
| 12/12/2011 | Sold | -- |
Source: Public Record Report a problem | ||
Public tax history
| Year | Property taxes | Tax assessment |
|---|---|---|
| 2025 | $9,478 +2.9% | $391,898 |
| 2024 | $9,208 +9.1% | $391,898 |
| 2023 | $8,437 +8% | $391,898 +20.1% |
| 2022 | $7,815 +30.8% | $326,346 +26.2% |
| 2021 | $5,976 -3.5% | $258,519 +3.4% |
| 2020 | $6,195 +10.7% | $249,933 -0.8% |
| 2019 | $5,597 -10.7% | $251,944 +11.7% |
| 2018 | $6,265 +16.8% | $225,647 +20.2% |
| 2017 | $5,364 +0.1% | $187,778 |
| 2016 | $5,361 +20.6% | $187,778 +12.2% |
| 2015 | $4,444 | $167,388 |
| 2014 | $4,444 | $167,388 |
| 2012 | -- | -- |
| 2011 | -- | -- |
| 2010 | -- | -- |
| 2009 | -- | -- |
| 2008 | -- | -- |
| 2007 | -- | -- |
| 2006 | -- | -- |
| 2005 | -- | -- |
| 2004 | -- | -- |
| 2003 | -- | -- |
| 2002 | -- | -- |
Find assessor info on the county website
Monthly payment
Est. payment
Payment breakdown
Explore the cost of this home by adjusting the details. Changes won't be saved.Climate risks
Neighborhood: Lakewood
Nearby schools
GreatSchools rating
- 10/10North Joshua Elementary SchoolGrades: PK-5Distance: 0.7 mi
- 8/10Tom And Nita Nichols MiddleGrades: 6-8Distance: 1.9 mi
- 7/10Joshua High SchoolGrades: 9-12Distance: 3.6 mi
Schools provided by the listing agent
- Elementary: Njoshua
- Middle: Tom and Nita Nichols
- High: Joshua
- District: Joshua ISD
Source: NTREIS. This data may not be complete. We recommend contacting the local school district to confirm school assignments for this home.

- $365,0004 bd3 ba2.5k sqft529 Oakbrook Dr, Burleson, TX 76028Off Market
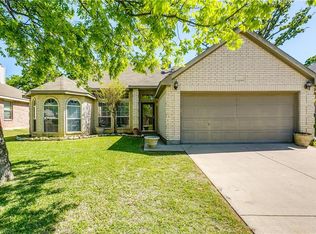
- $283,9003 bd2 ba1.5k sqft521 Oakbrook Dr, Burleson, TX 76028Off Market
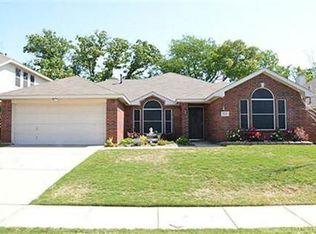
- $303,8003 bd2 ba1.8k sqft533 Oakbrook Dr, Burleson, TX 76028Off Market
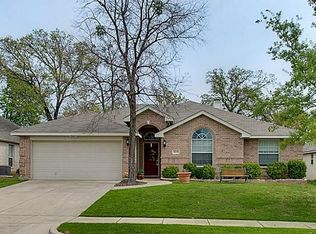
- $287,8004 bd2 ba1.7k sqft517 Oakbrook Dr, Burleson, TX 76028Off Market
- $274,7003 bd2 ba1.4k sqft456 Wicker Way, Burleson, TX 76028Off Market
- $343,9003 bd2 ba1.9k sqft520 Oakbrook Dr, Burleson, TX 76028Off Market
- $377,9005 bd3 ba2.2k sqft448 Wicker Way, Burleson, TX 76028Off Market
- $319,6003 bd2 ba1.8k sqft516 Oakbrook Dr, Burleson, TX 76028Off Market
A local agent can set up tours, give advice and negotiate with sellers.
A local lender can help you make sure your offer is ready when you are.
Similar homes
- $338,0004 bd4 ba3k sqft519 Deerwood Dr, Burleson, TX 76028For Sale
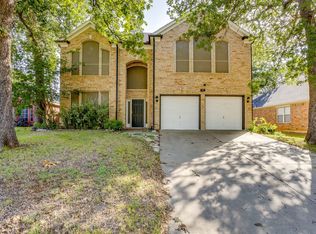 MLS ID #21171365, James Orr. NTREIS
 - $370,0004 bd2 ba2.1k sqft2720 Pinnacle Dr, Burleson, TX 76028For Sale
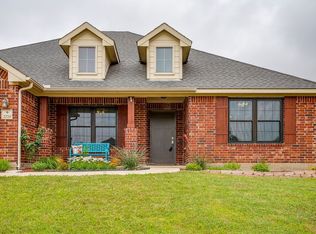 MLS ID #21244309, Jeff Bankhead. NTREIS
 - $319,5003 bd2 ba2k sqft2408 Buffalo Run, Burleson, TX 76028For Sale
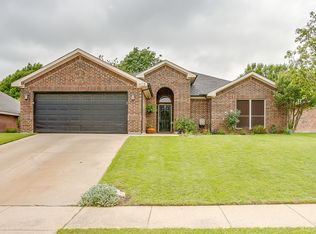 MLS ID #21221558, Jeremy Stone. NTREIS
 - $414,9005 bd3 ba2.7k sqft517 Crawford Dr, Burleson, TX 76028For Sale
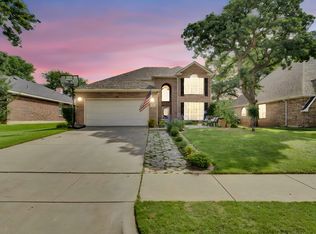 MLS ID #21288267, Dennys Gonzalez. NTREIS
 - $359,9004 bd2 ba2.2k sqft1733 Colorado Dr, Burleson, TX 76028For SaleMLS ID #21227618, Regina Hoover. NTREIS
- $379,0004 bd2 ba2.5k sqft1675 Potomac Dr, Burleson, TX 76028For SaleMLS ID #21238398, April Clements. NTREIS
- $370,0003 bd2 ba1.9k sqft240 Smith St, Burleson, TX 76028For SaleMLS ID #21321103, Courtney Moncrief. NTREIS
- $400,0004 bd3 ba2.7k sqft1016 Pebblecreek Dr, Burleson, TX 76028For SaleMLS ID #21279748, Stephanie Spann. NTREIS
- $425,0004 bd3 ba2.4k sqft2721 Buffalo Run, Burleson, TX 76028For SaleMLS ID #21229214, Sarah Powell. NTREIS
- $379,0003 bd3 ba2.2k sqft435 Arbor Lawn Dr, Burleson, TX 76028For SaleMLS ID #21301633, Shelley Green. NTREIS
- $380,0004 bd2 ba2.2k sqft779 Little Ridge Ct, Burleson, TX 76028For SaleMLS ID #21291913, Cody Lee. NTREIS
- $324,9003 bd2 ba1.6k sqft304 Mary Kay Ct, Burleson, TX 76028For SaleMLS ID #21324116, Dennys Gonzalez. NTREIS
- $405,0004 bd3 ba2.3k sqft1033 Rustic Oak Way, Burleson, TX 76028For SaleMLS ID #21331153, Tracy Wiley. NTREIS
- $340,0004 bd2 ba1.9k sqft1325 Lake Shore Dr, Crowley, TX 76036For SaleMLS ID #21214376, Steven Nieves. NTREIS
- $325,0004 bd4 ba2.5k sqft919 Keel Line Ct, Crowley, TX 76036For SaleMLS ID #21320912, Ali Alvani. NTREIS
- $328,5003 bd2 ba1.6k sqft615 Rosewood Pl, Joshua, TX 76058For SaleMLS ID #21221543, Gina Ulrich. NTREIS
- $329,9004 bd2 ba2.2k sqft4500 Southbend Dr, Fort Worth, TX 76123For SaleMLS ID #21312993, Charles Morgan. NTREIS
- $449,9004 bd2 ba2.3k sqft122 Valley Vista Dr, Burleson, TX 76028For SaleMLS ID #21244441, Misty Allred. NTREIS
- $270,0003 bd2 ba1.6k sqft1209 Spanish Moss Dr, Burleson, TX 76028For SaleMLS ID #21221057, Shelley Green. NTREIS
- $339,9003 bd2 ba1.8k sqft933 Keel Line Dr, Crowley, TX 76036For SaleMLS ID #21310061, Chandler Crouch. NTREIS
