PRIVATE BACKYARD RETREAT ON NEARLY AN ACRE! HUGE PRICE REDUCTION FOR QUICK SALE! MOTIVATED SELLER!
Seller is moving out of state to be closer to family. If you've been dreaming of more space, more privacy, and a backyard that feels like a vacation, this is the home you've been waiting for.
Nestled on nearly one acre in one of Burleson's most desirable established neighborhoods, this beautifully updated home offers the perfect combination of modern comfort and outdoor living. Inside, you'll find spacious living areas, luxury vinyl plank flooring, abundant natural light, and a versatile floor plan designed to fit today's lifestyle.
The home features three generously sized bedrooms, two updated bathrooms, a dedicated home office (or additional bedroom), and flexible bonus space ideal for a game room, media room, playroom, or second living area—giving everyone room to spread out.
Step outside and discover what truly sets this property apart. The resort-style backyard is designed for entertaining and relaxing, complete with a sparkling in-ground pool, covered patio, fire pit, mature trees, and nearly an acre of space to enjoy. Whether you're hosting family gatherings, watching the kids play, gardening, or simply enjoying a quiet evening under the Texas sky, this backyard delivers the lifestyle you've been looking for.
Need extra space for hobbies, woodworking, a home gym, or additional storage? The detached workshop provides endless possibilities. Additional room in the back, with air conditioning, that is perfect for a workout room, hobby room, or guest room.
Located just minutes from shopping, dining, top-rated schools, and easy access to Fort Worth, you'll enjoy the convenience of city amenities while coming home to the peace and privacy of your own retreat.
Homes offering this combination of land, pool, workshop, flexible living space, and location rarely become available. buyer to verify information
Under contract
Price cut: $20K (7/24)
$449,900
122 Valley Vista Dr, Burleson, TX 76028
4beds
2,379sqft
Single Family Residence
Built in 1979
0.94 Acres Lot
$446,000 Zestimate®
$189/sqft
$-- HOA
What's special
Detached workshopSparkling in-ground poolNearly one acreTwo updated bathroomsDedicated home officePrivate backyard retreatAbundant natural light
- 118 days |
- 1,860 |
- 113 |
Zillow last checked:
Listing updated:
Listed by:
Misty Allred 0454857 817-297-1856,
M J Properties Inc. 817-297-1856
Source: NTREIS,MLS#: 21244441
Facts & features
Interior
Bedrooms & bathrooms
- Bedrooms: 4
- Bathrooms: 2
- Full bathrooms: 2
Primary bedroom
- Level: First
- Dimensions: 0 x 0
Living room
- Level: First
- Dimensions: 0 x 0
Heating
- Central, Fireplace(s)
Cooling
- Central Air, Ceiling Fan(s)
Appliances
- Included: Dishwasher, Electric Range, Disposal
- Laundry: Washer Hookup, Dryer Hookup, Laundry in Utility Room
Features
- Cathedral Ceiling(s), Decorative/Designer Lighting Fixtures, Eat-in Kitchen, High Speed Internet, Vaulted Ceiling(s), Walk-In Closet(s)
- Flooring: Luxury Vinyl Plank
- Windows: Window Coverings
- Has basement: No
- Number of fireplaces: 1
- Fireplace features: Wood Burning
Interior area
- Total interior livable area: 2,379 sqft
Video & virtual tour
Property
Parking
- Parking features: Driveway
- Has garage: Yes
Features
- Levels: One
- Stories: 1
- Patio & porch: Awning(s), Covered
- Exterior features: Fire Pit, Storage
- Pool features: In Ground, Pool
- Fencing: Back Yard
Lot
- Size: 0.94 Acres
- Features: Back Yard, Lawn, Few Trees
Details
- Additional structures: Other, Workshop
- Parcel number: 126259200390
Construction
Type & style
- Home type: SingleFamily
- Architectural style: Traditional,Detached
- Property subtype: Single Family Residence
Materials
- Brick
- Roof: Composition
Condition
- Year built: 1979
Utilities & green energy
- Sewer: Septic Tank
- Utilities for property: Electricity Available, Septic Available
Community & HOA
Community
- Subdivision: Colonial Country Estates
HOA
- Has HOA: No
Location
- Region: Burleson
Financial & listing details
- Price per square foot: $189/sqft
- Tax assessed value: $369,032
- Annual tax amount: $6,258
- Date on market: 4/21/2026
- Cumulative days on market: 121 days
- Listing terms: Cash,FHA,VA Loan
Estimated market value
$446,000
$424,000 - $468,000
$2,445/mo
Price history
| Date | Event | Price |
|---|---|---|
| 8/14/2026 | Contingent | $449,900$189/sqft |
Source: NTREIS #21244441 Report a problem | ||
| 7/24/2026 | Price change | $449,900-4.3%$189/sqft |
Source: NTREIS #21244441 Report a problem | ||
| 7/16/2026 | Price change | $469,900-0.9%$198/sqft |
Source: NTREIS #21244441 Report a problem | ||
| 6/11/2026 | Price change | $474,000-2.9%$199/sqft |
Source: NTREIS #21244441 Report a problem | ||
| 5/30/2026 | Price change | $488,000-2%$205/sqft |
Source: NTREIS #21244441 Report a problem | ||
| 5/16/2026 | Price change | $498,000-0.2%$209/sqft |
Source: NTREIS #21244441 Report a problem | ||
| 4/21/2026 | Listed for sale | $499,000$210/sqft |
Source: NTREIS #21244441 Report a problem | ||
Public tax history
| Year | Property taxes | Tax assessment |
|---|---|---|
| 2025 | $4,425 +2% | $367,929 +10% |
| 2024 | $4,336 +12.3% | $334,481 +10% |
| 2023 | $3,862 -17.8% | $304,074 +10% |
| 2022 | $4,699 +3% | $276,431 +10% |
| 2021 | $4,563 -0.7% | $251,301 +2.9% |
| 2020 | $4,596 +11% | $244,144 -1% |
| 2019 | $4,140 +3.5% | $246,567 +5.8% |
| 2018 | $3,998 +11.2% | $233,040 |
| 2017 | $3,594 +18.9% | $233,040 +39.8% |
| 2016 | $3,023 -4.1% | $166,754 |
| 2015 | $3,153 | $166,754 |
| 2014 | $3,153 | $166,754 |
| 2012 | -- | -- |
| 2011 | -- | -- |
| 2010 | -- | -- |
| 2009 | -- | -- |
| 2008 | -- | -- |
| 2007 | -- | -- |
| 2006 | -- | -- |
| 2005 | -- | -- |
| 2004 | -- | -- |
| 2003 | -- | -- |
| 2002 | -- | -- |
| 2001 | -- | -- |
| 2000 | -- | -- |
Find assessor info on the county website
Monthly payment
Est. payment
Payment breakdown
Explore the cost of this home by adjusting the details. Changes won't be saved.Climate risks
Neighborhood: 76028
Nearby schools
GreatSchools rating
- 8/10William Stribling Elementary SchoolGrades: PK-5Distance: 1.9 mi
- 6/10Nick Kerr Middle SchoolGrades: 6-8Distance: 2 mi
- 5/10Burleson Centennial High SchoolGrades: 9-12Distance: 3.2 mi
Schools provided by the listing agent
- Elementary: Stribling
- Middle: Kerr
- High: Burleson Centennial
- District: Burleson ISD
Source: NTREIS. This data may not be complete. We recommend contacting the local school district to confirm school assignments for this home.
- $406,1004 bd3 ba2.2k sqft120 Valley Vista Dr, Burleson, TX 76028Off Market
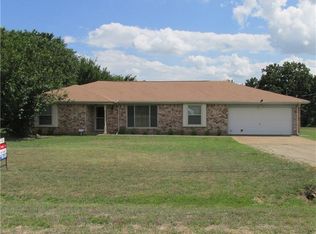
- $389,5003 bd2 ba2.2k sqft124 Valley Vista Dr, Burleson, TX 76028Off Market
- $430,2003 bd-- ba2.2k sqft118 Valley Vista Dr, Burleson, TX 76028Off Market
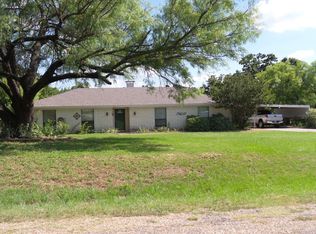
- $328,5003 bd2 ba1.9k sqft102 Woodland Dr, Burleson, TX 76028Off Market
- $336,9004 bd2 ba1.9k sqft122 Woodland Dr, Burleson, TX 76028Off Market
- $356,4003 bd2 ba1.8k sqft119 Valley Vista Dr, Burleson, TX 76028Off Market
- $333,8003 bd2 ba1.9k sqft124 Woodland Dr, Burleson, TX 76028Off Market
- $547,4003 bd2 ba3.4k sqft120 Woodland Dr, Burleson, TX 76028Off Market
A local agent can set up tours, give advice and negotiate with sellers.
A local lender can help you make sure your offer is ready when you are.
Similar homes
- $440,0003 bd2 ba1.7k sqft7500 Parker Dr E, Burleson, TX 76028For Sale
 MLS ID #21334358, Candi Tebbs. NTREIS
 - $549,0003 bd3 ba2.6k sqft2129 Fm 731, Burleson, TX 76028For Sale
 MLS ID #21333092, Jay Mcguire. NTREIS
 - $370,0003 bd2 ba1.9k sqft240 Smith St, Burleson, TX 76028For Sale
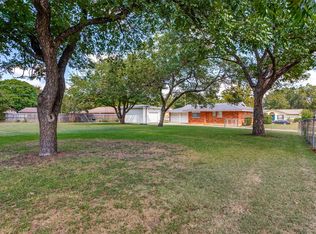 MLS ID #21321103, Courtney Moncrief. NTREIS
 - $414,9005 bd3 ba2.7k sqft517 Crawford Dr, Burleson, TX 76028For Sale
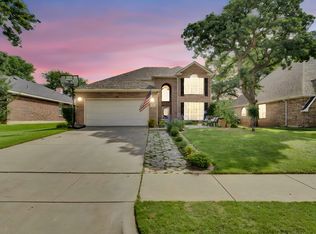 MLS ID #21288267, Dennys Gonzalez. NTREIS
 - $650,0003 bd2 ba1.7k sqft8525 County Road 528, Burleson, TX 76028For SaleMLS ID #21323963, Amanda Wigley. NTREIS
- $425,0003 bd2 ba2.1k sqft902 Greenbriar Dr, Joshua, TX 76058For SaleMLS ID #21345500, Jennifer Thompson. NTREIS
- $339,8004 bd3 ba2.5k sqft525 Oakbrook Dr, Burleson, TX 76028For SaleMLS ID #21311843, Conan Henderson. NTREIS
- $530,0004 bd4 ba3.3k sqft2952 Masters Ct S, Burleson, TX 76028For SaleMLS ID #21257073, Jay Mcguire. NTREIS
- $364,9003 bd3 ba2.2k sqft435 Arbor Lawn Dr, Burleson, TX 76028For SaleMLS ID #21301633, Shelley Green. NTREIS
- $634,0004 bd3 ba3.1k sqft912 Thomas Crossing Dr, Burleson, TX 76028For SaleMLS ID #21250387, Noelle Slater. NTREIS
- $589,0004 bd4 ba2.4k sqft1129 Crazy Horse Trl, Burleson, TX 76028For SaleMLS ID #21347300, Zachary Overturf. NTREIS
- $240,0004 bd2 ba1.7k sqft450 Nathan St, Burleson, TX 76028For SaleMLS ID #21346838, Shelley Green. NTREIS
- $319,0003 bd2 ba2.1k sqft725 Snapper Dr, Burleson, TX 76028For SaleMLS ID #21352524, Monica Urbanek. NTREIS
- $320,0004 bd2 ba1.7k sqft144 NW Jill Ann Dr, Burleson, TX 76028For SaleMLS ID #21307839, Shalimar Moore. NTREIS
- $500,0003 bd2 ba2.4k sqft8424 Marianna Way, Alvarado, TX 76009For SaleMLS ID #21241901, Julie Simmons. NTREIS
- $455,0004 bd2 ba2.7k sqft6800 Welch Ave, Fort Worth, TX 76133For SaleMLS ID #21249710, Rebecca Brian. NTREIS
- $274,9003 bd2 ba2k sqft731 NW Wood St, Burleson, TX 76028For SaleMLS ID #21350851, Sandra Mercer. NTREIS
- $449,0003 bd2 ba2.2k sqft305 Cedar Creek Ct, Fort Worth, TX 76103For SaleMLS ID #21148818, Kristine Crawford. NTREIS
- $415,0003 bd3 ba2.2k sqft2800 Coventry Rd, Crowley, TX 76036For SaleMLS ID #21224471, Christina Danner. NTREIS
- $405,0003 bd2 ba2.1k sqft5011 Springbrook Dr, Midlothian, TX 76065For SaleMLS ID #21332743, Marissa Hopkins. NTREIS
