Almost an acre means you’ve got room to breathe and much more outdoor space than typical lots so you can enjoy mature trees, garden area and a pool plus a stunning view of the Trinity River Valley, a rare opportunity in Fort Worth! Extra buildable lot affords options for a second family home or investment, or any extra building space you desire! Still close to restaurants, parks, entertainment, yet feel secluded from neighbors, the extra land gives you space for a playground, fire-pit, outdoor kitchen, or vegetable garden. The ranch-style home offers an open floor plan designed for indoor-outdoor living, large windows overlooking the yard and enclosed sunroom for easy flow to outdoor spaces. With thoughtful upgrades this home can shine and sparkle. The primary suite is split form the seconday bedrooms, great for privacy. A flex room can be used as a formal dining area or office space. The kitchen is open to the living room and breakfast nook, perfect for entertaining or relaxing after a long day. For convenience, the laundry room is spacious and boasts a sink with enormous pantry. The pool and patio area sit tucked against the edge of a wooded landscape, where tall trees form a natural backdrop of green, creating a calm, almost secluded feel. Comfortable lounge chairs and a small seating area invite quiet relaxation, while the soft sounds of rustling leaves and distant birdsong replace the noise of the outside world. The transition from patio to wild woodland feels intentional and serene, making the space feel like a private retreat immersed in nature. Views of the Trinity Greenbelt are yours to enjoy from your higher vantage point. Build your own workshop space, park your RV or boat on its roughly 1-acre lot, bring your imagination and envision your future!
For sale
$449,000
305 Cedar Creek Ct, Fort Worth, TX 76103
3beds
2,258sqft
:
Get pre-qualified$3,336/mo
Single Family Residence
Built in 1969
0.9 Acres Lot
$431,000 Zestimate®
$199/sqft
$-- HOA
What's special
Ranch-style homeGarden areaMature trees
- 206 days |
- 846 |
- 16 |
Zillow last checked:
Listing updated:
Listed by:
Kristine Crawford 0659319 972-816-7436,
Crawford and Company, REALTORS 972-816-7436
Source: NTREIS,MLS#: 21148818
Facts & features
Interior
Bedrooms & bathrooms
- Bedrooms: 3
- Bathrooms: 2
- Full bathrooms: 2
Primary bedroom
- Features: En Suite Bathroom
- Level: First
- Dimensions: 14 x 19
Living room
- Features: Fireplace
- Level: First
- Dimensions: 25 x 16
Heating
- Central, Natural Gas
Cooling
- Central Air, Electric
Appliances
- Included: Dishwasher, Gas Range, Microwave
- Laundry: Laundry in Utility Room
Features
- Granite Counters, Open Floorplan
- Flooring: Carpet, Ceramic Tile
- Has basement: No
- Number of fireplaces: 1
- Fireplace features: Gas Starter, Living Room
Interior area
- Total interior livable area: 2,258 sqft
Video & virtual tour
Property
Parking
- Total spaces: 3
- Parking features: Door-Multi, Inside Entrance, Garage Faces Side
- Attached garage spaces: 3
Features
- Levels: One
- Stories: 1
- Pool features: Heated, In Ground, Pool, Salt Water
- Fencing: Wood
Lot
- Size: 0.9 Acres
- Features: Cul-De-Sac, Interior Lot, Many Trees
Details
- Parcel number: 03522164
Construction
Type & style
- Home type: SingleFamily
- Architectural style: Traditional,Detached
- Property subtype: Single Family Residence
Materials
- Brick
- Foundation: Slab
- Roof: Composition
Condition
- Year built: 1969
Utilities & green energy
- Sewer: Public Sewer
- Water: Public
- Utilities for property: Natural Gas Available, Sewer Available, Separate Meters, Water Available
Community & HOA
Community
- Features: Curbs
- Subdivision: White Lake Hills Add
HOA
- Has HOA: No
Location
- Region: Fort Worth
Financial & listing details
- Price per square foot: $199/sqft
- Tax assessed value: $467,706
- Annual tax amount: $10,495
- Date on market: 1/8/2026
- Cumulative days on market: 207 days
- Listing terms: Cash,Conventional,FHA,VA Loan
Estimated market value
$431,000
$409,000 - $453,000
$3,083/mo
Price history
| Date | Event | Price |
|---|---|---|
| 4/26/2026 | Price change | $449,000-2.2%$199/sqft |
Source: NTREIS #21148818 Report a problem | ||
| 1/8/2026 | Listed for sale | $459,000+73.5%$203/sqft |
Source: NTREIS #21148818 Report a problem | ||
| 8/18/2017 | Sold | -- |
Source: Agent Provided Report a problem | ||
| 8/1/2017 | Pending sale | $264,500$117/sqft |
Source: Virginia Cook, REALTORS #13646534 Report a problem | ||
| 7/24/2017 | Listed for sale | $264,500$117/sqft |
Source: Virginia Cook, REALTORS #13646534 Report a problem | ||
| 7/18/2017 | Pending sale | $264,500$117/sqft |
Source: Virginia Cook, REALTORS #13646534 Report a problem | ||
| 7/11/2017 | Listed for sale | $264,500+60.3%$117/sqft |
Source: Virginia Cook, REALTORS #13646534 Report a problem | ||
| 4/20/2013 | Listing removed | $165,000$73/sqft |
Source: RE/MAX PINNACLE GROUP REALTORS #11836547 Report a problem | ||
| 1/11/2013 | Price change | $165,000-1.7%$73/sqft |
Source: RE/MAX PINNACLE GROUP REALTORS #11836547 Report a problem | ||
| 11/7/2012 | Price change | $167,900-2.9%$74/sqft |
Source: RE/MAX PINNACLE GROUP REALTORS #11836547 Report a problem | ||
| 9/20/2012 | Listed for sale | $172,900$77/sqft |
Source: Jeanne Hatfield Realtors #11836547 Report a problem | ||
Public tax history
| Year | Property taxes | Tax assessment |
|---|---|---|
| 2025 | $3,220 -69.3% | $467,706 |
| 2024 | $10,495 +77.7% | $467,706 -0.6% |
| 2023 | $5,906 -4.7% | $470,378 +28.3% |
| 2022 | $6,197 +1.3% | $366,507 +12.9% |
| 2021 | $6,121 +0.9% | $324,738 +6.9% |
| 2020 | $6,068 +0.9% | $303,797 +6.7% |
| 2019 | $6,012 -19.7% | $284,617 +4.6% |
| 2018 | $7,489 +75.2% | $272,229 +28.5% |
| 2017 | $4,275 +9% | $211,791 +7.1% |
| 2016 | $3,923 +6.7% | $197,826 +36.2% |
| 2015 | $3,677 | $145,300 |
| 2014 | $3,677 | $145,300 |
| 2013 | -- | $145,300 -6.3% |
| 2012 | -- | $155,100 +10.9% |
| 2011 | -- | $139,900 -0.5% |
| 2010 | -- | $140,600 -6.5% |
| 2009 | -- | $150,400 +3.2% |
| 2008 | -- | $145,700 |
| 2007 | -- | $145,700 |
| 2006 | -- | $145,700 |
| 2005 | -- | $145,700 |
| 2004 | -- | $145,700 |
| 2003 | -- | $145,700 -3.1% |
| 2002 | -- | $150,300 +24% |
| 2001 | -- | $121,200 |
| 2000 | -- | $121,200 |
Find assessor info on the county website
Monthly payment
Est. payment
Payment breakdown
Explore the cost of this home by adjusting the details. Changes won't be saved.Climate risks
Neighborhood: White Lake Hills
Nearby schools
GreatSchools rating
- 1/10West Handley Elementary SchoolGrades: PK-5Distance: 2.3 mi
- 4/10Meadowbrook Middle SchoolGrades: 6-8Distance: 1.6 mi
- 2/10Eastern Hills High SchoolGrades: 9-12Distance: 1.6 mi
Schools provided by the listing agent
- Elementary: Eastern Hills
- Middle: Meadowbrook
- High: Eastern Hills
- District: Fort Worth ISD
Source: NTREIS. This data may not be complete. We recommend contacting the local school district to confirm school assignments for this home.
- $306,9003 bd2 ba1.6k sqft304 Willow Ridge Rd, Fort Worth, TX 76103Off Market
- $405,6003 bd2 ba2.2k sqft252 Willow Ridge Rd, Fort Worth, TX 76103Off Market
- $330,4003 bd2 ba2.3k sqft309 Cedar Creek Ct, Fort Worth, TX 76103Off Market
- $391,9004 bd3 ba2.5k sqft301 Cedar Creek Ct, Fort Worth, TX 76103Off Market

- $376,5003 bd2 ba2.6k sqft308 Willow Ridge Rd, Fort Worth, TX 76103Off Market
- $384,9004 bd3 ba2.4k sqft313 Cedar Creek Ct, Fort Worth, TX 76103Off Market
- $476,0004 bd2 ba3.6k sqft301 Willow Ridge Rd, Fort Worth, TX 76103Off Market
- $380,8003 bd2 ba2.4k sqft248 Willow Ridge Rd, Fort Worth, TX 76103Off Market
A local agent can set up tours, give advice and negotiate with sellers.
Similar homes
- $419,0004 bd3 ba2.4k sqft404 Green River Trl, Fort Worth, TX 76103For Sale
 MLS ID #21338690, Melanie Mulamba. NTREIS
 - $459,0003 bd2 ba2.2k sqft6404 Suncrest Ct, North Richland Hills, TX 76180For Sale
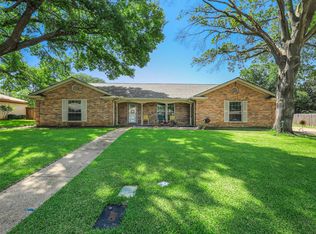 MLS ID #21337409, Treci Torbett. NTREIS
 - $339,9995 bd3 ba2.3k sqft3928 Menzer St, Fort Worth, TX 76103For Sale
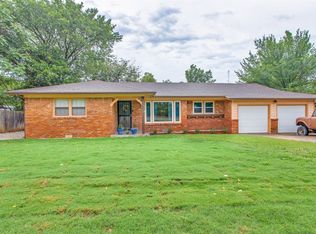 MLS ID #21202735, Michelle Evans. NTREIS
 - $450,0003 bd3 ba3k sqft4716 Blaney Ave, North Richland Hills, TX 76180For Sale
 MLS ID #21244564, Marcy Barkemeyer. NTREIS
 - $448,9005 bd4 ba2.5k sqft7809 Laver Ct #7811, Fort Worth, TX 76112For SaleMLS ID #21262679, Angelica Vargas. NTREIS
- $229,0003 bd2 ba1.8k sqft4224 Normandy Rd, Fort Worth, TX 76103For SaleMLS ID #21196196, MJ Franklin. NTREIS
- $459,0004 bd2 ba1.8k sqft3629 Lucy Trimble Rd, Burleson, TX 76028For SaleMLS ID #21335695, Amanda Geho. NTREIS
- $349,0003 bd2 ba1.3k sqft8736 Trinity Vista Trl, Fort Worth, TX 76115For SaleMLS ID #21345986, Josh Mills. NTREIS
- $426,0003 bd3 ba2.4k sqft940 Western Trl, Keller, TX 76248For SaleMLS ID #21333528, Amber Broadway. NTREIS
- $429,0004 bd4 ba2.8k sqft1719 Autumn Ln, Arlington, TX 76012For SaleMLS ID #21121745, Sean Hale. NTREIS
- $389,7774 bd2 ba2.2k sqft4117 Aragon Dr, Fort Worth, TX 76133For SaleMLS ID #21342050, Jammy Isaac. NTREIS
- $455,0004 bd2 ba2.7k sqft6800 Welch Ave, Fort Worth, TX 76133For SaleMLS ID #21249710, Rebecca Brian. NTREIS
- $454,9005 bd3 ba3.1k sqft1810 Lakeside Dr, Arlington, TX 76013For SaleMLS ID #21254420, Emily Heinz. NTREIS
- $315,0003 bd2 ba1.8k sqft7432 Brentwood Stair Rd, Fort Worth, TX 76112For SaleMLS ID #21286851, James Spence. NTREIS
- $369,0003 bd2 ba2.1k sqft2120 Valleydale Dr, Arlington, TX 76013For SaleMLS ID #21179744, Steve Young. NTREIS
- $315,0003 bd2 ba2k sqft2508 Mardell Dr, Arlington, TX 76016For SaleMLS ID #21345448, Kelsey Hicks. NTREIS
- $425,0003 bd3 ba2.5k sqft3910 Cross Bend Ct, Arlington, TX 76016For SaleMLS ID #21215062, Julie Castleberry. NTREIS
- $340,0003 bd3 ba3k sqft8100 Colbi Ln, Fort Worth, TX 76120For SaleMLS ID #21251200, Don Lawyer. NTREIS
- $330,0003 bd2 ba1.8k sqft5441 Temecula Rd, Fort Worth, TX 76244For SaleMLS ID #21341664, Holli Harrison. NTREIS
- $385,0004 bd3 ba2.2k sqft7228 Mesa Verde Trl, Fort Worth, TX 76137For SaleMLS ID #21300407, Joanna Batsel. NTREIS
