Skip main navigation
For sale
  • Price cut: $8K (7/7)
    $229,000

    4224 Normandy Rd, Fort Worth, TX 76103

    3beds
    1,820sqft
    : 
    $1,731/mo
    Get pre-qualified
    Single Family Residence
    Built in 1953
    0.27 Acres Lot
    $228,600 Zestimate®
    $126/sqft
    $-- HOA

    What's special

    Bright open-concept floor planSpacious corner lot
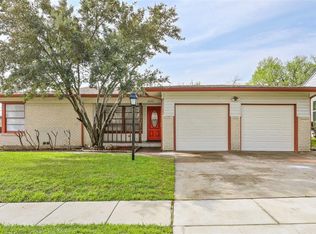
    Back On The Market! Welcome home to this beautifully maintained 3-bedroom, 2-bath home in the heart of Meadowbrook, Fort Worth! Situated on a spacious corner lot, this move-in-ready property offers the perfect combination of comfort, versatility, and convenience—making it an excellent choice for first-time homebuyers, growing families, or anyone looking for extra space. Inside, you'll find a bright open-concept floor plan where the kitchen flows seamlessly into the main living area, creating the ideal space for entertaining guests or enjoying everyday life. The converted garage game room adds valuable flexible living space that can easily serve as a media room, playroom, home office, workout area, or second living room to fit your lifestyle. Step outside to enjoy the oversized yard with plenty of room for outdoor entertaining, gardening, pets, or future additions. Closing costs assistance eligible
    146 days
    |
    607
    |
    46
    |

    Zillow last checked:

    Listing updated:

    Listed by:

    MJ Franklin 0659097 972-504-5000,

    OnDemand Realty 214-766-5833

    Source: NTREIS,MLS#: 21196196

      Facts & features

      Interior

      Bedrooms & bathrooms
      • Bedrooms: 3
      • Bathrooms: 2
      • Full bathrooms: 2
      Primary bedroom
      • Features: Ceiling Fan(s), Walk-In Closet(s)
      • Level: First
      • Dimensions: 0 x 0
      Bedroom
      • Features: Ceiling Fan(s)
      • Level: First
      • Dimensions: 0 x 0
      Bedroom
      • Features: Ceiling Fan(s)
      • Level: First
      • Dimensions: 0 x 0
      Primary bathroom
      • Features: Built-in Features
      • Level: First
      • Dimensions: 0 x 0
      Dining room
      • Level: First
      • Dimensions: 0 x 0
      Other
      • Level: First
      • Dimensions: 0 x 0
      Kitchen
      • Features: Granite Counters, Pantry, Sink
      • Level: First
      • Dimensions: 0 x 0
      Laundry
      • Level: First
      • Dimensions: 0 x 0
      Living room
      • Level: First
      • Dimensions: 0 x 0
      Heating
      • Central, Electric
      Cooling
      • Central Air, Ceiling Fan(s), Electric
      Appliances
      • Included: Dishwasher, Disposal, Gas Range, Gas Water Heater, Microwave, Refrigerator
      • Laundry: Electric Dryer Hookup, Laundry in Utility Room
      Features
      • Cable TV, Walk-In Closet(s)
      • Flooring: Adobe, Carpet, Ceramic Tile, Hardwood
      • Windows: Window Coverings
      • Has basement: No
      • Has fireplace: No
      Interior area
      • Total interior livable area: 1,820 sqft
      Video & virtual tour

      Property

      Parking
      • Parking features: Driveway, No Garage
      Features
      • Levels: One
      • Stories: 1
      • Patio & porch: Rear Porch, Front Porch
      • Exterior features: Storage
      • Pool features: None
      • Fencing: Fenced,Gate,High Fence,Wood
      Lot
      • Size: 0.27 Acres
      • Features: Corner Lot
      Details
      • Additional structures: Shed(s)
      • Parcel number: 02686600

      Construction

      Type & style
      • Home type: SingleFamily
      • Architectural style: Ranch,Detached
      • Property subtype: Single Family Residence
      Materials
      • Brick, Rock, Stone, Wood Siding
      • Foundation: Pillar/Post/Pier
      • Roof: Composition
      Condition
      • Year built: 1953

      Utilities & green energy

      • Sewer: Public Sewer
      • Water: Public
      • Utilities for property: Electricity Available, Electricity Connected, Natural Gas Available, Sewer Available, Separate Meters, Water Available, Cable Available

      Community & HOA

      Community
      • Features: Curbs
      • Security: Security System Owned, Security System, Carbon Monoxide Detector(s), Fire Alarm, Smoke Detector(s)
      • Subdivision: Scenery Hill Add
      HOA
      • Has HOA: No
      Location
      • Region: Fort Worth

      Financial & listing details

      • Price per square foot: $126/sqft
      • Tax assessed value: $330,966
      • Annual tax amount: $5,473
      • Date on market: 3/9/2026
      • Cumulative days on market: 146 days
      • Listing terms: Cash,Conventional,FHA,VA Loan

        Estimated market value

        $228,600

        $217,000 - $240,000

        $2,084/mo

        Price history

        DateEventPrice
        7/7/2026Price change$229,000-3.4%$126/sqft
        Source: NTREIS #21196196 Report a problem
        7/6/2026Listed for sale$237,000$130/sqft
        Source: NTREIS #21196196 Report a problem
        6/29/2026Contingent$237,000$130/sqft
        Source: NTREIS #21196196 Report a problem
        5/29/2026Price change$237,000-1%$130/sqft
        Source: NTREIS #21196196 Report a problem
        4/13/2026Price change$239,410-1.3%$132/sqft
        Source: NTREIS #21196196 Report a problem
        3/19/2026Price change$242,629-0.8%$133/sqft
        Source: NTREIS #21196196 Report a problem
        3/9/2026Listed for sale$244,629+63.1%$134/sqft
        Source: NTREIS #21196196 Report a problem
        10/24/2017Sold--
        Source: Agent Provided Report a problem
        9/24/2017Pending sale$150,000$82/sqft
        Source: RE/MAX Trinity #13684006 Report a problem
        9/4/2017Price change$150,000-3.2%$82/sqft
        Source: RE/MAX Trinity #13684006 Report a problem
        8/10/2017Price change$155,000-11.4%$85/sqft
        Source: JP & Associates Uptown #13667981 Report a problem
        8/7/2017Listed for sale$174,950+52.1%$96/sqft
        Source: JP & Associates Uptown #13667981 Report a problem
        3/21/2016Sold--
        Source: Agent Provided Report a problem
        2/6/2016Pending sale$115,000$63/sqft
        Source: The Michael Group Real Estate #13276745 Report a problem
        1/29/2016Price change$115,000-3.4%$63/sqft
        Source: The Michael Group Real Estate #13276745 Report a problem
        1/12/2016Pending sale$119,000$65/sqft
        Source: The Michael Group Real Estate #13276745 Report a problem
        12/20/2015Price change$119,000-3.2%$65/sqft
        Source: The Michael Group Real Estate #13276745 Report a problem
        11/29/2015Listed for sale$122,900$68/sqft
        Source: The Michael Group Real Estate #13276745 Report a problem
        11/23/2015Pending sale$122,900$68/sqft
        Source: The Michael Group Real Estate #13276745 Report a problem
        11/16/2015Listed for sale$122,900+719.3%$68/sqft
        Source: The Michael Group Real Estate #13276745 Report a problem
        8/6/2015Listing removed--
        Source: Auction.com Report a problem
        7/24/2015Listed for sale$15,000-60%$8/sqft
        Source: Auction.com Report a problem
        7/22/2015Sold--
        Source: Public Record Report a problem
        7/4/2015Price change$37,500-25%$21/sqft
        Source: Auction.com Report a problem
        6/26/2015Price change$50,000$27/sqft
        Source: Auction.com Report a problem
        6/20/2015Listed for sale--
        Source: Auction.com Report a problem

        Public tax history

        YearProperty taxesTax assessment
        2025$3,879 -0.4%$330,966
        2024$3,896 +9.3%$330,966 +7.4%
        2023$3,565 -19.7%$308,220 +23.8%
        2022$4,440 +2.7%$248,883 +15.9%
        2021$4,321 +8.7%$214,739 +7.2%
        2020$3,976 +14.9%$200,293 -3.6%
        2019$3,461 -8.6%$207,830 +51%
        2018$3,787 +36.2%$137,674 +15.8%
        2017$2,781 +1.3%$118,851 +22.7%
        2016$2,745 +223%$96,892 +14.9%
        2015$850 $84,300
        2014$850 $84,300
        2013-- $84,300 +0.1%
        2012-- $84,200 -5.5%
        2011-- $89,100 -0.4%
        2010-- $89,500 -7.2%
        2009-- $96,400 -11.4%
        2008-- $108,800 +0.5%
        2007-- $108,300
        2006-- $108,300
        2005-- $108,300 +44.6%
        2004-- $74,900
        2003-- $74,900
        2002-- $74,900 +0.7%
        2001-- $74,400 +38%
        2000-- $53,900
        Find assessor info on the county website

        Monthly payment

        Est. payment

        Payment breakdown

        Explore the cost of this home by adjusting the details. Changes won't be saved.
        All calculations are estimates and provided by Zillow, Inc. for informational purposes only. Actual amounts may vary.
        HOA fees may include property taxes on listings classified as Co-Ops. Contact the listing agent and/or owner for fee details.
        Mortgage interest rates are dependent on a number of factors, including credit score, down payment, and repayment length. Interest rate data provided by Zillow Group Marketplace, Inc. as of 1/1/1970 from various mortgage lenders with which we have lead or other similar arrangements; the Estimated Payment is an average of those rates.
        See how much you could borrow to make a competitive offer.

        Climate risks

        Neighborhood: West Meadowbrook

        Getting around

        42 / 100
        Car-Dependent
        39 / 100
        Some Transit
        50 / 100
        Bikeable

        Nearby schools

        GreatSchools rating
        Schools provided by the listing agent
        • Elementary: Meadowbrook
        • Middle: Meadowbrook
        • High: Eastern Hills
        • District: Fort Worth ISD

        Source: NTREIS. This data may not be complete. We recommend contacting the local school district to confirm school assignments for this home.

        A local agent can set up tours, give advice and negotiate with sellers.

        Browse local experts

        Similar homes