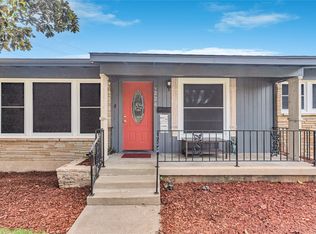
Spacious 4-Bedroom Home -Minutes from AT&T Stadium, Globe Life Field & More! Welcome to this fantastic 4-bedroom, 2-bathroom home offering 1,721 sq ft of well-designed living space in one of the most exciting and convenient locations in the entire metroplex where world-class sports, entertainment, dining, and shopping are practically at your doorstep! Step inside to an inviting open-concept layout that creates a seamless flow between the living, dining, and kitchen areas perfect for everyday living and effortless entertaining. Whether it's a casual family dinner or a lively game-day gathering, this layout delivers every time. The smart split-bedroom arrangement provides outstanding flexibility for families, guests, a home office, or whatever your lifestyle demands. Four bedrooms mean room for everyone and everything! The large fenced backyard is your private outdoor retreat ideal for relaxing afternoons, weekend barbecues, and gatherings with family and friends. A recent HVAC system less than two years old delivers improved efficiency and genuine peace of mind from day one. Now the location truly unmatched! Just minutes from AT&T Stadium, home of the Dallas Cowboys, and Globe Life Field, home of the Texas Rangers, with Dallas Mavericks facilities approximately 30 minutes away. Surrounded by an array of restaurants, shopping, and entertainment, this address puts the best of the metroplex right within reach every single day. Comfort, space, smart updates, and a location sports fans and city lovers dream about — this home is the complete package.
For sale
Price cut: $9K (9/23)
$230,000
2421 Langston St, Fort Worth, TX 76105
4beds
1,744sqft
Single Family Residence
Built in 1940
7,013 Square Feet Lot
$-- Zestimate®
$132/sqft
$-- HOA
What's special
Smart split-bedroom arrangementPrivate outdoor retreatLarge fenced backyardInviting open-concept layout
- 83 days
- 123
- 9
Zillow last checked:
Listing updated:
Listed by:
Tonya Green 0705714 469-289-8229,
Orchard Brokerage 844-515-9880
Source: NTREIS,MLS#: 21340446
Facts & features
Interior
Bedrooms & bathrooms
- Bedrooms: 4
- Bathrooms: 2
- Full bathrooms: 2
Primary bedroom
- Features: Ceiling Fan(s), En Suite Bathroom, Walk-In Closet(s)
- Level: First
- Dimensions: 13 x 13
Bedroom
- Level: First
- Dimensions: 12 x 13
Bedroom
- Level: First
- Dimensions: 11 x 13
Dining room
- Level: First
- Dimensions: 12 x 12
Kitchen
- Level: First
- Dimensions: 12 x 8
Living room
- Features: Ceiling Fan(s)
- Level: First
- Dimensions: 14 x 12
Heating
- Electric, Heat Pump
Cooling
- Central Air, Ceiling Fan(s), Electric
Appliances
- Included: Dishwasher, Electric Oven, Electric Range, Disposal
Features
- High Speed Internet, Cable TV
- Flooring: Carpet, Ceramic Tile, Vinyl
- Has basement: No
- Has fireplace: No
Interior area
- Total interior livable area: 1,744 sqft
Video & virtual tour
Property
Parking
- Parking features: Driveway
Features
- Levels: One
- Stories: 1
- Pool features: None
- Fencing: Chain Link
Lot
- Size: 7,013 Square Feet
- Features: Interior Lot
- Residential vegetation: Grassed
Details
- Parcel number: 00695955
Construction
Type & style
- Home type: SingleFamily
- Architectural style: Traditional,Detached
- Property subtype: Single Family Residence
Materials
- Foundation: Pillar/Post/Pier
- Roof: Composition
Condition
- Resale
- Year built: 1940
Utilities & green energy
- Sewer: Public Sewer
- Water: Public
- Utilities for property: Electricity Available, Electricity Connected, Overhead Utilities, Sewer Available, Water Available, Cable Available
Community & HOA
Community
- Features: Curbs
- Security: Security System Leased, Smoke Detector(s)
- Subdivision: Danner Tom Add
HOA
- Has HOA: No
Location
- Region: Fort Worth
Financial & listing details
- Price per square foot: $132/sqft
- Tax assessed value: $142,168
- Annual tax amount: $3,112
- Date on market: 7/30/2026
- Cumulative days on market: 82 days
- Listing terms: Cash,Conventional,FHA,VA Loan
- Exclusions: Security system and cameras.
Estimated market value
Not available
Estimated sales range
Not available
$2,144/mo
Price history
| Date | Event | Price |
|---|---|---|
| 9/23/2026 | Price change | $230,000-3.8%$132/sqft |
Source: NTREIS #21340446 Report a problem | ||
| 8/4/2026 | Price change | $239,000-4%$137/sqft |
Source: NTREIS #21340446 Report a problem | ||
| 7/30/2026 | Listed for sale | $249,000+8.7%$143/sqft |
Source: NTREIS #21340446 Report a problem | ||
| 5/21/2026 | Listing removed | $229,000$131/sqft |
Source: NTREIS #21206073 Report a problem | ||
| 4/11/2026 | Price change | $229,000-2.1%$131/sqft |
Source: NTREIS #21206073 Report a problem | ||
| 3/16/2026 | Listed for sale | $234,000-4.5%$134/sqft |
Source: NTREIS #21206073 Report a problem | ||
| 6/27/2025 | Listing removed | $245,000$140/sqft |
Source: NTREIS #20948161 Report a problem | ||
| 6/24/2025 | Price change | $245,000-1.6%$140/sqft |
Source: NTREIS #20948161 Report a problem | ||
| 5/28/2025 | Listed for sale | $249,000+1.2%$143/sqft |
Source: NTREIS #20948161 Report a problem | ||
| 2/21/2025 | Listing removed | $246,000$141/sqft |
Source: NTREIS #20737416 Report a problem | ||
| 2/7/2025 | Price change | $246,000-1%$141/sqft |
Source: NTREIS #20737416 Report a problem | ||
| 12/12/2024 | Listed for sale | $248,500$142/sqft |
Source: NTREIS #20737416 Report a problem | ||
| 11/8/2024 | Listing removed | $248,500$142/sqft |
Source: NTREIS #20737416 Report a problem | ||
| 11/8/2024 | Price change | $248,500-0.6%$142/sqft |
Source: NTREIS #20737416 Report a problem | ||
| 10/18/2024 | Price change | $250,000-3.8%$143/sqft |
Source: NTREIS #20737416 Report a problem | ||
| 10/6/2024 | Price change | $259,900-5.5%$149/sqft |
Source: NTREIS #20737416 Report a problem | ||
| 9/30/2024 | Listed for sale | $275,000+25%$158/sqft |
Source: NTREIS #20737416 Report a problem | ||
| 3/6/2023 | Sold | -- |
Source: NTREIS #20234711 Report a problem | ||
| 2/13/2023 | Pending sale | $220,000$126/sqft |
Source: NTREIS #20234711 Report a problem | ||
| 2/7/2023 | Contingent | $220,000$126/sqft |
Source: NTREIS #20234711 Report a problem | ||
| 1/29/2023 | Listed for sale | $220,000$126/sqft |
Source: NTREIS #20234711 Report a problem | ||
| 1/24/2023 | Contingent | $220,000$126/sqft |
Source: NTREIS #20234711 Report a problem | ||
| 1/20/2023 | Listed for sale | $220,000+37.5%$126/sqft |
Source: NTREIS #20234711 Report a problem | ||
| 5/28/2020 | Sold | -- |
Source: Agent Provided Report a problem | ||
| 4/28/2020 | Pending sale | $160,000$92/sqft |
Source: RE/MAX Pinnacle Group Realtors #14313447 Report a problem | ||
| 4/5/2020 | Listed for sale | $160,000$92/sqft |
Source: RE/MAX Pinnacle Group Realtors #14313447 Report a problem | ||
Public tax history
| Year | Property taxes | Tax assessment |
|---|---|---|
| 2025 | -- | $142,168 |
Find assessor info on the county website
Monthly payment
Est. payment
Payment breakdown
Explore the cost of this home by adjusting the details. Changes won't be saved.Climate risks
Neighborhood: Stop Six
Nearby schools
Schools provided by the listing agent
- Elementary: Maudelogan
- Middle: J Martin Jacquet
- High: Dunbar
- District: Fort Worth ISD
Source: NTREIS. This data may not be complete. We recommend contacting the local school district to confirm school assignments for this home.
Similar homes
- $229,6253 bd2 ba1.2k sqft3125 Millet Ave, Fort Worth, TX 76105For Sale
 MLS ID #21403896, MJ Franklin. NTREIS
 - $229,0003 bd2 ba1.8k sqft4224 Normandy Rd, Fort Worth, TX 76103For Sale
 MLS ID #21196196, MJ Franklin. NTREIS
 - $195,0004 bd2 ba1.3k sqft3108 Bideker Ave, Fort Worth, TX 76105For Sale
 MLS ID #21342180, Ariel Del Fierro. NTREIS
 - $257,0003 bd2 ba1.6k sqft2309 Maryel Dr, Fort Worth, TX 76112For Sale
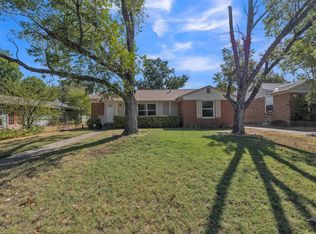 MLS ID #21386936, Daniel Hooley. NTREIS
