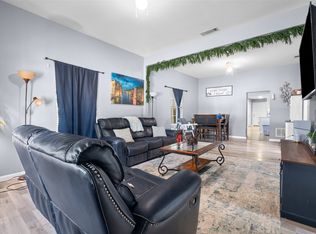
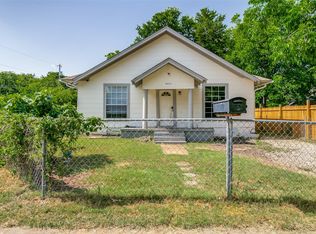
Welcome home to this thoughtfully designed, 2019 Built 3-bedroom, 2-bathroom property with a 1-car garage and 1,212 square feet of living space. Quality craftsmanship and sleek finishes shine throughout, while the open-concept layout is ideal for everyday living and entertaining. Wood-look flooring runs throughout the home.The modern kitchen features custom white cabinetry, stainless steel appliances, granite countertops, and ample storage. The spacious primary bedroom includes a private bathroom. Large windows fill the home with natural light.Enjoy sunset views from the front or back porch, along with the extra space of a large yard. The home is just minutes from Texas Wesleyan University, about 5 miles from downtown Fort Worth and the Historic Stockyards, a brief 47-second walk to D. McRae Elementary School.Buyer and buyer’s agent to verify all information and perform their own due diligence. Home is eligible for down payment assistance to those who qualify
For sale
$229,625
3125 Millet Ave, Fort Worth, TX 76105
3beds
1,212sqft
Single Family Residence
Built in 2019
6,272 Square Feet Lot
$227,100 Zestimate®
$189/sqft
$-- HOA
What's special
Sleek finishesQuality craftsmanshipStainless steel appliancesGranite countertopsModern kitchenPrivate bathroomLarge yard
- 5 days
- 260
- 36
Likely to sell faster than
Zillow last checked:
Listing updated:
Listed by:
MJ Franklin 0659097 972-504-5000,
OnDemand Realty 214-766-5833
Source: NTREIS,MLS#: 21403896
Facts & features
Interior
Bedrooms & bathrooms
- Bedrooms: 3
- Bathrooms: 2
- Full bathrooms: 2
Primary bedroom
- Level: First
- Dimensions: 0 x 0
Bedroom
- Features: Ceiling Fan(s), Walk-In Closet(s)
- Level: First
- Dimensions: 0 x 0
Bedroom
- Features: Ceiling Fan(s), Walk-In Closet(s)
- Level: First
- Dimensions: 0 x 0
Primary bathroom
- Level: First
- Dimensions: 0 x 0
Dining room
- Level: First
- Dimensions: 0 x 0
Other
- Level: First
- Dimensions: 0 x 0
Kitchen
- Features: Breakfast Bar, Built-in Features, Ceiling Fan(s), Stone Counters
- Level: First
- Dimensions: 0 x 0
Laundry
- Features: Built-in Features
- Level: First
- Dimensions: 0 x 0
Living room
- Level: First
- Dimensions: 0 x 0
Heating
- Central
Cooling
- Central Air, Ceiling Fan(s)
Appliances
- Included: Dishwasher, Electric Cooktop, Electric Oven, Microwave, Refrigerator, Vented Exhaust Fan
- Laundry: Electric Dryer Hookup, Gas Dryer Hookup
Features
- Cable TV
- Flooring: Simulated Wood
- Has basement: No
- Has fireplace: No
Interior area
- Total interior livable area: 1,212 sqft
Video & virtual tour
Property
Parking
- Total spaces: 1
- Parking features: Driveway
- Attached garage spaces: 1
Features
- Levels: One
- Stories: 1
- Pool features: None
- Fencing: Wood
Lot
- Size: 6,272 Square Feet
- Features: Cul-De-Sac, Many Trees
Details
- Parcel number: 04683390
Construction
Type & style
- Home type: SingleFamily
- Architectural style: Traditional,Detached
- Property subtype: Single Family Residence
Materials
- Wood Siding
- Foundation: Slab
- Roof: Composition
Condition
- Resale
- Year built: 2019
Utilities & green energy
- Sewer: Public Sewer
- Water: Public
- Utilities for property: Electricity Connected, Sewer Available, Separate Meters, Water Available, Cable Available
Green energy
- Energy efficient items: Insulation, Roof, Thermostat, Windows
Community & HOA
Community
- Security: Security System, Smoke Detector(s)
- Subdivision: Millett Add
HOA
- Has HOA: No
Location
- Region: Fort Worth
Financial & listing details
- Price per square foot: $189/sqft
- Tax assessed value: $242,584
- Annual tax amount: $5,310
- Date on market: 10/19/2026
- Listing terms: Cash,Conventional,FHA,VA Loan
Estimated market value
$227,100
$216,000 - $238,000
$1,691/mo
Price history
| Date | Event | Price |
|---|---|---|
| 10/19/2026 | Listed for sale | $229,625+43.5%$189/sqft |
Source: NTREIS #21403896 Report a problem | ||
| 5/14/2020 | Listing removed | $160,000$132/sqft |
Source: HomesUSA.com #14315980 Report a problem | ||
| 5/1/2020 | Pending sale | $160,000$132/sqft |
Source: HomesUSA.com #14315980 Report a problem | ||
| 4/3/2020 | Listed for sale | $160,000$132/sqft |
Source: HomesUSA.com #14315980 Report a problem | ||
| 10/12/2010 | Sold | -- |
Source: Public Record Report a problem | ||
| 7/3/2002 | Sold | -- |
Source: Public Record Report a problem | ||
Public tax history
| Year | Property taxes | Tax assessment |
|---|---|---|
| 2025 | $5,310 -2.4% | $242,584 |
| 2024 | $5,443 | $242,584 +4.4% |
| 2023 | -- | $232,423 +26.1% |
| 2022 | $4,790 +12.6% | $184,262 +16.4% |
| 2021 | $4,255 +40.7% | $158,302 +43.6% |
| 2020 | $3,024 +2184.6% | $110,224 +2104.5% |
| 2019 | $132 -3.8% | $5,000 |
| 2018 | $138 +394% | $5,000 +400% |
| 2017 | $28 -1.7% | $1,000 -50% |
| 2016 | $28 -33.5% | $2,000 +100% |
| 2015 | $43 | $1,000 -33.3% |
| 2014 | $43 | $1,500 |
| 2013 | -- | $1,500 -25% |
| 2012 | -- | $2,000 +100% |
| 2011 | -- | $1,000 |
| 2010 | -- | $1,000 |
| 2009 | -- | $1,000 |
| 2008 | -- | $1,000 |
| 2007 | -- | $1,000 |
| 2006 | -- | $1,000 |
| 2005 | -- | $1,000 |
| 2004 | -- | $1,000 |
| 2003 | -- | $1,000 |
| 2002 | -- | $1,000 |
| 2001 | -- | $1,000 |
| 2000 | -- | $1,000 |
Find assessor info on the county website
Monthly payment
Est. payment
Payment breakdown
Explore the cost of this home by adjusting the details. Changes won't be saved.Climate risks
Neighborhood: 76105
Nearby schools
Schools provided by the listing agent
- Elementary: Mcrae
- Middle: James
- High: Polytechni
- District: Fort Worth ISD
Source: NTREIS. This data may not be complete. We recommend contacting the local school district to confirm school assignments for this home.
Similar homes
- $230,0004 bd2 ba1.7k sqft2421 Langston St, Fort Worth, TX 76105For Sale
 MLS ID #21340446, Tonya Green. NTREIS
- $214,5002 bd2 ba846 sqft5113 Cottey St, Fort Worth, TX 76105For Sale
 MLS ID #21393357, Letty Berry. NTREIS
- $190,0002 bd2 ba1k sqft3332 Avenue I, Fort Worth, TX 76105For Sale
 MLS ID #21317436, Craig Williams. NTREIS
- $215,0002 bd1 ba981 sqft2739 Livingston Ave, Fort Worth, TX 76110For Sale
 MLS ID #21417427, Alec Jacks. NTREIS
