*Motivated Seller* Seller offering concessions to cover some of buyer closing cost with an acceptable offer
PROPERTY IS NOW VACANT
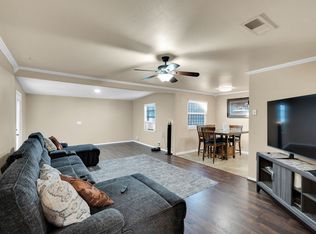
Welcome home! Ideally located just 10 minutes from downtown Fort Worth and surrounded by convenient shopping and dining, this stunning two-story home offers the perfect blend of comfort and style. Featuring 3 spacious bedrooms and 2.5 bathrooms, the open-concept layout is designed for modern living and effortless entertaining.
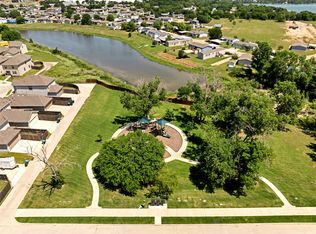
Move-in ready and thoughtfully maintained, this home boasts an extended backyard—perfect for outdoor gatherings, relaxation, or future customization—along with generous interior space that truly has it all.
Buyer and buyer’s agent to independently verify all information, including schools, square footage, and room dimensions.
For sale
Price cut: $10K (6/18)
$238,000
1501 Sierra Estate Trl, Fort Worth, TX 76119
3beds
1,340sqft
:
Get pre-qualified$1,816/mo
Single Family Residence
Built in 2016
5,445 Square Feet Lot
$237,600 Zestimate®
$178/sqft
$33/mo HOA
What's special
Generous interior spaceOpen-concept layout
- 99 days |
- 262 |
- 28 |
Zillow last checked:
Listing updated:
Listed by:
Julie Mejia 0789648 682-214-7592,
RJ Williams & Company RE LLC 682-214-7592
Source: NTREIS,MLS#: 21241465
Facts & features
Interior
Bedrooms & bathrooms
- Bedrooms: 3
- Bathrooms: 3
- Full bathrooms: 2
- 1/2 bathrooms: 1
Primary bedroom
- Features: Built-in Features, Walk-In Closet(s)
- Level: Second
- Dimensions: 12 x 14
Bedroom
- Features: Ceiling Fan(s)
- Level: Second
- Dimensions: 8 x 10
Bedroom
- Features: Built-in Features, Walk-In Closet(s)
- Level: Second
- Dimensions: 10 x 10
Primary bathroom
- Features: Built-in Features
- Level: Second
- Dimensions: 8 x 10
Dining room
- Level: First
- Dimensions: 8 x 8
Other
- Level: Second
- Dimensions: 5 x 8
Half bath
- Level: First
- Dimensions: 3 x 6
Living room
- Features: Ceiling Fan(s)
- Level: First
- Dimensions: 10 x 12
Appliances
- Included: Dryer, Dishwasher, Electric Cooktop, Electric Oven, Electric Range, Microwave, Washer
Features
- Open Floorplan, Walk-In Closet(s)
- Has basement: No
- Has fireplace: No
Interior area
- Total interior livable area: 1,340 sqft
Video & virtual tour
Property
Parking
- Total spaces: 2
- Parking features: Driveway, Garage, Garage Door Opener
- Attached garage spaces: 2
Features
- Levels: Two
- Stories: 2
- Pool features: None
- Fencing: Wood
Lot
- Size: 5,445 Square Feet
- Features: Corner Lot
Details
- Parcel number: 40949737
Construction
Type & style
- Home type: SingleFamily
- Architectural style: Detached
- Property subtype: Single Family Residence
- Attached to another structure: Yes
Condition
- Year built: 2016
Utilities & green energy
- Sewer: Public Sewer
- Water: Public
- Utilities for property: Electricity Connected, Sewer Available, Water Available
Community & HOA
Community
- Subdivision: Sierra Vista Add
HOA
- Has HOA: Yes
- Services included: Association Management
- HOA fee: $100 quarterly
- HOA name: Sierra Vista
- HOA phone: 214-705-1615
Location
- Region: Fort Worth
Financial & listing details
- Price per square foot: $178/sqft
- Tax assessed value: $240,519
- Annual tax amount: $5,265
- Date on market: 4/18/2026
- Cumulative days on market: 239 days
- Listing terms: Cash,FHA,USDA Loan,VA Loan
Estimated market value
$237,600
$226,000 - $249,000
$1,722/mo
Price history
| Date | Event | Price |
|---|---|---|
| 6/18/2026 | Price change | $238,000-4%$178/sqft |
Source: NTREIS #21241465 Report a problem | ||
| 6/11/2026 | Price change | $248,000-0.4%$185/sqft |
Source: NTREIS #21241465 Report a problem | ||
| 5/21/2026 | Price change | $249,000-0.4%$186/sqft |
Source: NTREIS #21241465 Report a problem | ||
| 4/18/2026 | Listed for sale | $250,000-7.1%$187/sqft |
Source: NTREIS #21241465 Report a problem | ||
| 4/15/2026 | Listing removed | $269,000$201/sqft |
Source: Williams Trew - An Ebby Halliday Real Estate Company #21091324 Report a problem | ||
| 2/3/2026 | Price change | $269,000-3.9%$201/sqft |
Source: NTREIS #21091324 Report a problem | ||
| 1/6/2026 | Listed for sale | $280,000$209/sqft |
Source: NTREIS #21091324 Report a problem | ||
| 12/9/2025 | Listing removed | $280,000$209/sqft |
Source: Williams Trew - An Ebby Halliday Real Estate Company #21091324 Report a problem | ||
| 10/27/2025 | Listed for sale | $280,000+3.7%$209/sqft |
Source: NTREIS #21091324 Report a problem | ||
| 1/17/2023 | Sold | -- |
Source: Ebby Halliday REC solds #20151706_76119 Report a problem | ||
| 12/30/2022 | Pending sale | $269,990$201/sqft |
Source: NTREIS #20151706 Report a problem | ||
| 12/23/2022 | Contingent | $269,990$201/sqft |
Source: NTREIS #20151706 Report a problem | ||
| 11/28/2022 | Price change | $269,990-3.6%$201/sqft |
Source: NTREIS #20151706 Report a problem | ||
| 11/23/2022 | Price change | $279,990-3.4%$209/sqft |
Source: NTREIS #20151706 Report a problem | ||
| 9/19/2022 | Price change | $289,990-3.3%$216/sqft |
Source: NTREIS #20151706 Report a problem | ||
| 9/2/2022 | Listed for sale | $299,990$224/sqft |
Source: NTREIS #20151706 Report a problem | ||
Public tax history
| Year | Property taxes | Tax assessment |
|---|---|---|
| 2025 | $5,265 -2.4% | $240,519 |
| 2024 | $5,397 -2.7% | $240,519 -1.9% |
| 2023 | $5,545 +66.6% | $245,074 +37.5% |
| 2022 | $3,328 +1.6% | $178,241 +13.2% |
| 2021 | $3,276 +9% | $157,499 +21.9% |
| 2020 | $3,006 +0.2% | $129,193 -4.1% |
| 2019 | $3,000 -9.8% | $134,668 +11.4% |
| 2018 | $3,325 +13% | $120,860 +14.4% |
| 2017 | $2,942 +1303.1% | $105,629 +1327.4% |
| 2016 | $210 +16.1% | $7,400 +16.4% |
| 2015 | $181 | $6,360 |
| 2014 | $181 | $6,360 |
| 2013 | -- | $6,360 |
| 2012 | -- | $6,360 |
| 2011 | -- | $6,360 |
| 2010 | -- | $6,360 -68.2% |
| 2009 | -- | $20,000 +21.2% |
| 2008 | -- | $16,500 |
| 2007 | -- | $16,500 +230% |
| 2006 | -- | $5,000 |
Find assessor info on the county website
Monthly payment
Est. payment
Payment breakdown
Explore the cost of this home by adjusting the details. Changes won't be saved.Climate risks
Neighborhood: Sierra Vista
Nearby schools
GreatSchools rating
- 2/10Edward Briscoe Elementary SchoolGrades: PK-5Distance: 0.2 mi
- 1/10Morningside Middle SchoolGrades: 6-8Distance: 0.4 mi
- 1/10Polytechnic High SchoolGrades: 9-12Distance: 1.8 mi
Schools provided by the listing agent
- Elementary: Edwardbris
- Middle: Morningsid
- High: Polytechni
- District: Fort Worth ISD
Source: NTREIS. This data may not be complete. We recommend contacting the local school district to confirm school assignments for this home.
- $238,700-- bd-- ba1.4k sqft1509 Sierra Estate Trl, Fort Worth, TX 76119Off Market
- $228,400-- bd-- ba1.3k sqft1513 Sierra Estate Trl, Fort Worth, TX 76119Off Market
- $245,800-- bd-- ba1.4k sqft1441 Sierra Estate Trl, Fort Worth, TX 76119Off Market
- $275,000-- bd-- ba2k sqft1500 Glen Garden Dr, Fort Worth, TX 76104Off Market
- $230,3003 bd2 ba1.3k sqft1504 Glen Garden Dr, Fort Worth, TX 76119Off Market
- $239,1003 bd3 ba1.5k sqft1517 Sierra Estate Trl, Fort Worth, TX 76119Off Market
- $258,4003 bd2 ba1.6k sqft1437 Sierra Estate Trl, Fort Worth, TX 76119Off Market
- $296,8004 bd3 ba2.1k sqft1436 Glen Garden Dr, Fort Worth, TX 76119Off Market
A local agent can set up tours, give advice and negotiate with sellers.
Similar homes
- $222,0003 bd2 ba1.2k sqft4916 Eastover Ave, Fort Worth, TX 76119For Sale
 MLS ID #21187244, Sascha Chatman. NTREIS
 - $266,0002 bd3 ba1.1k sqft5528 Topwater Trl, Fort Worth, TX 76119For Sale
 MLS ID #21271668, Lily Vaquera-Garza. NTREIS
 - $--4 bd2 ba1.8k sqft536 Cross Ridge Cir N, Fort Worth, TX 76120Auction
 Auction.com 2
 - $215,0003 bd3 ba1.2k sqft1716 Galveston Ave, Fort Worth, TX 76110New Construction
 MLS ID #21202586, Carmen Murillo-Williams. NTREIS
 - $265,0003 bd2 ba1.4k sqft7312 Strawberry Way, Fort Worth, TX 76137For SaleMLS ID #21336021, Adrianne Pierce. NTREIS
- $260,0003 bd2 ba1.2k sqft2817 Country Creek Ln, Fort Worth, TX 76123For SaleMLS ID #21161699, Royale Sommer. NTREIS
- $254,9003 bd2 ba1.4k sqft5600 Wiltshire Dr, Fort Worth, TX 76135For SaleMLS ID #21304425, Salvador Gomez. NTREIS
- $--3 bd2 ba1.6k sqft4716 Feltleaf Ave, Crowley, TX 76036AuctionAuction.com 2
- $319,9993 bd3 ba1.6k sqft5677 Topwater Trl, Fort Worth, TX 76119For SaleMLS ID #21223767, Kayla White. NTREIS
- $274,8004 bd2 ba1.8k sqft2332 Cap Rock Ln, Fort Worth, TX 76133For SaleMLS ID #21322216, Billie Redden. NTREIS
- $261,9003 bd2 ba1.3k sqft8329 Steel Dust Dr, Fort Worth, TX 76179For SaleMLS ID #21088345, Liz Castleberry. NTREIS
- $265,0003 bd2 ba1.6k sqft2328 Canchim St, Fort Worth, TX 76131For SaleMLS ID #21206528, Briana Cole. NTREIS
- $275,0003 bd2 ba1.3k sqft6432 Geneva Ln, Fort Worth, TX 76131For SaleMLS ID #21239952, Ryan McLemore. NTREIS
- $250,0003 bd2 ba1.2k sqft8553 James Ct, White Settlement, TX 76108For SaleMLS ID #21259810, Michael Scruggs. NTREIS
- $249,9003 bd2 ba1.2k sqft5900 Plum St, Watauga, TX 76148For SaleMLS ID #21296586, Sharon Smith. NTREIS
- $289,9003 bd2 ba1.3k sqft806 Ridgeway Rd, Joshua, TX 76058For SaleMLS ID #21331712, Betty Fish. NTREIS
- $299,0004 bd2 ba1.8k sqft8232 Sleeping Doe Dr, Fort Worth, TX 76179For SaleMLS ID #21331922, Jeanna Jackson. NTREIS
- $270,0003 bd2 ba1.3k sqft2420 Concina Way, Fort Worth, TX 76108For SaleMLS ID #21101197, Julie Sherman. NTREIS
- $270,0004 bd2 ba1.6k sqft6237 Ryan Creek Rd, Fort Worth, TX 76179For SaleMLS ID #21280031, Kelly Snodgrass. NTREIS
- $349,9003 bd2 ba1.2k sqft5609 Fursman Ave, Fort Worth, TX 76114For SaleMLS ID #21327629, Jake White. NTREIS
