Welcome home to comfort, charm, and everyday convenience in this beautifully maintained 3 bedroom, 2 bathroom gem! The moment you step inside, you’ll notice the high ceilings and wood-burning fireplace that create a warm yet elevated living space perfect for relaxing or entertaining.
This home features a thoughtfully updated kitchen with stylish butcher block countertops and freshly painted cabinetry, blending modern touches with timeless character. The living room features a stunning oversized window—newly installed in 2024—that fills the space with natural light and offers peaceful views of the fully fenced backyard, ideal for kids, pets, or weekend gatherings.
The flexible layout includes a unique bonus: a secondary bedroom connected to the primary suite through double doors. Whether you envision a cozy nursery, a private home office, or a convenient extension of your retreat, this space adapts beautifully to your lifestyle.
Additionally, enjoy peace of mind with a brand-new roof installed in 2023.
Location is everything, and this home delivers. You’re just a short 5-minute walk to Creekside Park, where you’ll find a playground, tennis court, gazebo with BBQ grills, and scenic walking paths. Sundance Springs Park is also just a 10-minute stroll away, offering even more outdoor space, including a playground, swings, and a basketball hoop.
Daily errands and activities couldn’t be easier with a grocery store just half a mile away, the YMCA only a 3-minute drive, and convenient access to shopping along Hulen. You’ll also love being close to Chisholm Trail Community Center, local schools, churches, shopping, and more.
This home truly combines comfort, flexibility, and an unbeatable location—don’t miss your chance to see it in person!
For sale
Price cut: $4K (6/22)
$260,000
2817 Country Creek Ln, Fort Worth, TX 76123
3beds
1,218sqft
:
Get pre-qualified$1,932/mo
Single Family Residence
Built in 1985
6,882 Square Feet Lot
$258,700 Zestimate®
$213/sqft
$-- HOA
What's special
Wood-burning fireplaceStylish butcher block countertopsHigh ceilingsFreshly painted cabinetryStunning oversized windowThoughtfully updated kitchenNatural light
- 192 days |
- 338 |
- 26 |
Zillow last checked:
Listing updated:
Listed by:
Royale Sommer 0737061,
Independent Realty 817-907-2506
Source: NTREIS,MLS#: 21161699
Facts & features
Interior
Bedrooms & bathrooms
- Bedrooms: 3
- Bathrooms: 2
- Full bathrooms: 2
Primary bedroom
- Features: En Suite Bathroom
- Level: First
- Dimensions: 12 x 15
Bedroom
- Level: First
- Dimensions: 10 x 10
Living room
- Features: Fireplace
- Level: First
- Dimensions: 25 x 25
Heating
- Central
Cooling
- Central Air, Ceiling Fan(s)
Appliances
- Included: Dishwasher, Electric Range, Disposal, Microwave
Features
- Eat-in Kitchen, High Speed Internet, Pantry, Vaulted Ceiling(s)
- Flooring: Ceramic Tile, Laminate
- Has basement: No
- Number of fireplaces: 1
- Fireplace features: Masonry, Wood Burning
Interior area
- Total interior livable area: 1,218 sqft
Video & virtual tour
Property
Parking
- Total spaces: 1
- Parking features: Door-Single, Garage, Garage Door Opener
- Attached garage spaces: 1
Features
- Levels: One
- Stories: 1
- Patio & porch: Patio
- Pool features: None
- Fencing: Fenced,Wood
Lot
- Size: 6,882 Square Feet
- Features: Few Trees
Details
- Parcel number: 05168716
Construction
Type & style
- Home type: SingleFamily
- Architectural style: Traditional,Detached
- Property subtype: Single Family Residence
Materials
- Foundation: Slab
Condition
- Year built: 1985
Utilities & green energy
- Sewer: Public Sewer
- Water: Public
- Utilities for property: Sewer Available, Water Available
Community & HOA
Community
- Security: Carbon Monoxide Detector(s), Smoke Detector(s)
- Subdivision: Meadow Creek #1 Add
HOA
- Has HOA: No
Location
- Region: Fort Worth
Financial & listing details
- Price per square foot: $213/sqft
- Tax assessed value: $204,852
- Annual tax amount: $4,992
- Date on market: 1/26/2026
- Cumulative days on market: 192 days
- Listing terms: Cash,Conventional,FHA,VA Loan
Estimated market value
$258,700
$246,000 - $272,000
$1,839/mo
Price history
| Date | Event | Price |
|---|---|---|
| 6/22/2026 | Price change | $260,000-1.5%$213/sqft |
Source: NTREIS #21161699 Report a problem | ||
| 6/2/2026 | Price change | $264,000-0.4%$217/sqft |
Source: NTREIS #21161699 Report a problem | ||
| 4/17/2026 | Price change | $265,000-1.1%$218/sqft |
Source: NTREIS #21161699 Report a problem | ||
| 1/26/2026 | Listed for sale | $268,000+7.2%$220/sqft |
Source: NTREIS #21161699 Report a problem | ||
| 6/12/2023 | Sold | -- |
Source: NTREIS #20321778 Report a problem | ||
| 5/22/2023 | Pending sale | $250,000$205/sqft |
Source: NTREIS #20321778 Report a problem | ||
| 5/16/2023 | Contingent | $250,000$205/sqft |
Source: NTREIS #20321778 Report a problem | ||
| 5/5/2023 | Listed for sale | $250,000$205/sqft |
Source: NTREIS #20321778 Report a problem | ||
| 10/16/2018 | Listing removed | $1,095$1/sqft |
Source: Scott Davidson Realtor's Report a problem | ||
| 10/8/2018 | Listed for rent | $1,095$1/sqft |
Source: Scott Davidson Realtor's Report a problem | ||
| 2/8/2010 | Sold | -- |
Source: Agent Provided Report a problem | ||
| 11/9/2009 | Sold | -- |
Source: Public Record Report a problem | ||
| 11/9/1998 | Sold | -- |
Source: Public Record Report a problem | ||
Public tax history
| Year | Property taxes | Tax assessment |
|---|---|---|
| 2025 | $4,948 -0.9% | $204,852 |
| 2024 | $4,992 -6.8% | $204,852 -6% |
| 2023 | $5,357 +12.6% | $217,944 +26.5% |
| 2022 | $4,756 +4.5% | $172,253 +7.1% |
| 2021 | $4,551 +36.2% | $160,875 +39.9% |
| 2020 | $3,340 -1% | $115,000 |
| 2019 | $3,373 +19.5% | $115,000 +25% |
| 2018 | $2,823 -1.1% | $92,000 |
| 2017 | $2,855 -0.9% | $92,000 -3.9% |
| 2016 | $2,881 +33.8% | $95,702 +40.7% |
| 2015 | $2,153 | $68,000 -6.2% |
| 2014 | $2,153 | $72,500 +6.6% |
| 2013 | -- | $68,000 +0.4% |
| 2012 | -- | $67,700 -7.6% |
| 2011 | -- | $73,300 -0.3% |
| 2010 | -- | $73,500 -16.8% |
| 2009 | -- | $88,300 |
| 2008 | -- | $88,300 |
| 2007 | -- | $88,300 |
| 2006 | -- | $88,300 |
| 2005 | -- | $88,300 |
| 2004 | -- | $88,300 +13.6% |
| 2003 | -- | $77,700 +2.9% |
| 2002 | -- | $75,500 +6.9% |
| 2001 | -- | $70,600 +5.5% |
| 2000 | -- | $66,900 |
Find assessor info on the county website
Monthly payment
Est. payment
Payment breakdown
Explore the cost of this home by adjusting the details. Changes won't be saved.Climate risks
Neighborhood: Meadow Creek
Nearby schools
GreatSchools rating
- 4/10Meadowcreek Elementary SchoolGrades: PK-5Distance: 0.1 mi
- 2/10Crowley Middle SchoolGrades: 6-8Distance: 1.1 mi
- 3/10North Crowley High SchoolGrades: 9-12Distance: 2.2 mi
Schools provided by the listing agent
- Elementary: Meadowcreek
- Middle: Crowley
- High: North Crowley
- District: Crowley ISD
Source: NTREIS. This data may not be complete. We recommend contacting the local school district to confirm school assignments for this home.
- $254,6004 bd2 ba1.7k sqft2901 Country Creek Ln, Fort Worth, TX 76123Off Market
- $234,8003 bd2 ba1.4k sqft2813 Country Creek Ln, Fort Worth, TX 76123Off Market
- $235,7003 bd2 ba1.4k sqft2904 Fairmeadows Ln, Fort Worth, TX 76123Off Market
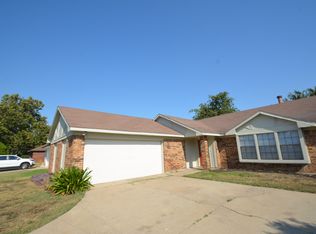
- $224,3003 bd2 ba1.2k sqft2905 Country Creek Ln, Fort Worth, TX 76123Off Market
- $220,5003 bd2 ba1.2k sqft2908 Fairmeadows Ln, Fort Worth, TX 76123Off Market
- $237,3003 bd2 ba1.4k sqft2900 Fairmeadows Ln, Fort Worth, TX 76123Off Market
- $243,1004 bd2 ba1.7k sqft2912 Fairmeadows Ln, Fort Worth, TX 76123Off Market
- $232,7003 bd2 ba1.4k sqft2816 Country Creek Ln, Fort Worth, TX 76123Off Market
A local agent can set up tours, give advice and negotiate with sellers.
Similar homes
- $260,0003 bd2 ba1.2k sqft2813 Creekwood Ln, Fort Worth, TX 76123For Sale
 MLS ID #21335499, Joy Triplett. NTREIS
 - $250,0003 bd2 ba1.7k sqft3916 Longmeadow Way, Fort Worth, TX 76133For Sale
 MLS ID #21342232, Chris Hale. NTREIS
 - $294,9994 bd3 ba1.6k sqft8405 Tallahassee Ln, Fort Worth, TX 76123For Sale
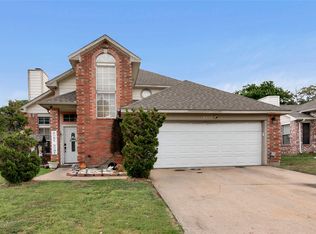 MLS ID #21254183, Ana Garrett. NTREIS
 - $250,0003 bd2 ba1.5k sqft1409 Whittenburg Dr, Fort Worth, TX 76134For Sale
 MLS ID #21336524, Jennifer Dons. NTREIS
 - $260,0004 bd2 ba1.7k sqft450 Nathan St, Burleson, TX 76028For SaleMLS ID #21346838, Shelley Green. NTREIS
- $249,5003 bd2 ba1.3k sqft5509 Westhaven Dr, Fort Worth, TX 76132For SaleMLS ID #21195187, Kevin Orr. NTREIS
- $275,0003 bd2 ba1.6k sqft127 NE McAlister Rd, Burleson, TX 76028For SaleMLS ID #21345155, Chase Hall. NTREIS
- $299,9003 bd2 ba1.7k sqft7028 Willis Ave, Fort Worth, TX 76116For SaleMLS ID #21342952, Mark Hewitt. NTREIS
- $255,0003 bd2 ba1.5k sqft1200 E Georgian Rd, Fort Worth, TX 76179For SaleMLS ID #21344007, Kristyn Fuston. NTREIS
- $268,0003 bd2 ba1.4k sqft1054 Vaden Ave, Burleson, TX 76028For SaleMLS ID #21218062, Whitley Rodgers. NTREIS
- $275,0004 bd2 ba1.6k sqft4787 Wineberry Dr, Fort Worth, TX 76137For SaleMLS ID #21351052, Anthony Giglio. NTREIS
- $270,0003 bd2 ba1.6k sqft1209 Spanish Moss Dr, Burleson, TX 76028For SaleMLS ID #21221057, Shelley Green. NTREIS
- $257,9953 bd2 ba1.6k sqft4621 Barnhill Ln, Fort Worth, TX 76135For SaleMLS ID #21345107, Jeb Bryant. NTREIS
- $239,0003 bd2 ba1.1k sqft312 Gardenia Ct, Burleson, TX 76028For SaleMLS ID #21337063, Jake White. NTREIS
- $265,0003 bd2 ba1.6k sqft3041 Portales Dr, Fort Worth, TX 76116For SaleMLS ID #21242322, Shelby Buehler. NTREIS
- $268,0003 bd2 ba1.3k sqft6419 Elm Springs Dr, Arlington, TX 76001For SaleMLS ID #21323252, Mohamed Khairullah. NTREIS
- $290,0003 bd2 ba1.7k sqft804 Tyler Ct, Burleson, TX 76028For SaleMLS ID #21309839, Amy Miller. NTREIS
- $289,9003 bd2 ba1.3k sqft806 Ridgeway Rd, Joshua, TX 76058For SaleMLS ID #21331712, Betty Fish. NTREIS
- $288,0003 bd2 ba1.4k sqft424 Murphy Rd, Burleson, TX 76028For SaleMLS ID #21313818, Gabbie George. NTREIS
- $248,0003 bd2 ba1k sqft4837 Thistledown Dr, Fort Worth, TX 76137For SaleMLS ID #21342261, Angelica Vargas. NTREIS
