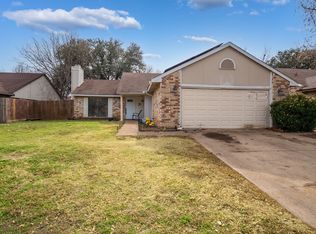
Welcome home to this beautifully updated 3-bedroom, 2-bath home that's truly move-in ready! Fresh neutral paint in the living room and durable laminate flooring flow throughout the living room and bedrooms, creating a bright, modern feel that's both stylish and easy to maintain.
The spacious living room is the heart of the home, featuring a vaulted ceiling, a cozy brick wood-burning fireplace with an extended hearth, and plenty of room for relaxing or entertaining. The kitchen was completely updated in January 2026 with soft-close cabinetry, gorgeous granite countertops, tiled backsplash, a large single-basin sink, mounted microwave. Also includes a drop-in electric flat cooktop oven, and stainless steel appliances. An oversized eat in space easily accommodates family gatherings, dinner parties, or lively game nights, while a convenient reach-in pantry with new doors provides additional storage. Reach in laundry space also includes shelving for overflow of storage or pantry.
All three bedrooms feature ceiling fans and laminate flooring for comfort and easy upkeep. The secondary bathroom offers a tiled tub-shower combination, custom vanity, and mounted storage cabinet. Multiple hallway storage closets with built-in shelving help keep everything organized.
The oversized primary suite provides plenty of space for a sitting area, includes a walk-in closet, and features a private ensuite bath with a tiled arch entry shower, vanity, and mounted cabinet.
Step outside to enjoy the large, wood-fenced backyard complete with a covered side porch and a convenient pass-through window from the kitchen—perfect for outdoor entertaining, backyard barbecues, or serving guests with ease. Additional highlights include a 2-car garage and an HVAC system that's only four years old, offering added peace of mind.
This thoughtfully updated home combines comfort, functionality, and modern finishes, making it the perfect place to move right in and make it your own!
Pending
Price cut: $8K (8/5)
$250,000
1409 Whittenburg Dr, Fort Worth, TX 76134
3beds
1,536sqft
Single Family Residence
Built in 1978
7,230 Square Feet Lot
$249,400 Zestimate®
$163/sqft
$-- HOA
What's special
Fresh neutral paintLarge wood-fenced backyardStainless steel appliancesTiled backsplashDurable laminate flooringGorgeous granite countertopsVaulted ceiling
- 33 days |
- 661 |
- 72 |
Likely to sell faster than
Zillow last checked:
Listing updated:
Listed by:
Jennifer Dons 0648753 817-523-9113,
League Real Estate 817-523-9113
Source: NTREIS,MLS#: 21336524
Facts & features
Interior
Bedrooms & bathrooms
- Bedrooms: 3
- Bathrooms: 2
- Full bathrooms: 2
Primary bedroom
- Features: Ceiling Fan(s), En Suite Bathroom, Sitting Area in Primary, Walk-In Closet(s)
- Level: First
- Dimensions: 18 x 11
Bedroom
- Features: Ceiling Fan(s)
- Level: First
- Dimensions: 12 x 10
Bedroom
- Features: Ceiling Fan(s)
- Level: First
- Dimensions: 11 x 12
Primary bathroom
- Features: Built-in Features, En Suite Bathroom, Sitting Area in Primary
- Level: First
- Dimensions: 8 x 4
Breakfast room nook
- Features: Ceiling Fan(s), Eat-in Kitchen, Granite Counters, Pantry
- Level: First
- Dimensions: 14 x 4
Other
- Features: Built-in Features
- Level: First
- Dimensions: 9 x 4
Kitchen
- Features: Built-in Features, Ceiling Fan(s), Eat-in Kitchen, Granite Counters, Pantry
- Level: First
- Dimensions: 18 x 8
Living room
- Features: Ceiling Fan(s), Fireplace
- Level: First
- Dimensions: 18 x 16
Heating
- Central, Electric, Fireplace(s)
Cooling
- Central Air, Ceiling Fan(s), Electric
Appliances
- Included: Dishwasher, Electric Oven, Electric Water Heater, Microwave
- Laundry: Washer Hookup, Dryer Hookup, ElectricDryer Hookup, In Kitchen
Features
- Eat-in Kitchen, Granite Counters, High Speed Internet, Pantry, Vaulted Ceiling(s), Walk-In Closet(s), Wired for Sound
- Flooring: Ceramic Tile, Laminate
- Windows: Window Coverings
- Has basement: No
- Number of fireplaces: 1
- Fireplace features: Family Room, Living Room, Masonry, Wood Burning
Interior area
- Total interior livable area: 1,536 sqft
Video & virtual tour
Property
Parking
- Total spaces: 2
- Parking features: Covered, Door-Single, Driveway, Garage Faces Front, Garage, Garage Door Opener, Kitchen Level
- Attached garage spaces: 2
Features
- Levels: One
- Stories: 1
- Patio & porch: Rear Porch, Side Porch, Covered
- Exterior features: Storage
- Pool features: None
- Fencing: Wood
Lot
- Size: 7,230 Square Feet
- Features: Back Yard, Interior Lot, Irregular Lot, Lawn, Subdivision, Few Trees
Details
- Additional structures: Outbuilding, Shed(s), Storage
- Parcel number: 00402109
Construction
Type & style
- Home type: SingleFamily
- Architectural style: Traditional,Detached
- Property subtype: Single Family Residence
Materials
- Brick
- Foundation: Slab
Condition
- Resale
- Year built: 1978
Utilities & green energy
- Sewer: Public Sewer
- Water: Public
- Utilities for property: Electricity Available, Electricity Connected, Phone Available, Sewer Available, Water Available
Community & HOA
Community
- Features: Curbs, Sidewalks
- Security: Smoke Detector(s)
- Subdivision: Camelot
HOA
- Has HOA: No
Location
- Region: Fort Worth
Financial & listing details
- Price per square foot: $163/sqft
- Tax assessed value: $216,455
- Annual tax amount: $5,228
- Date on market: 7/22/2026
- Cumulative days on market: 25 days
- Listing terms: Cash,Conventional,FHA,VA Loan
- Exclusions: Lighting and speakers in bedroom, mounted tv and wall mount in primary, shelves in living room, curtains and rods
Estimated market value
$249,400
$237,000 - $262,000
$1,728/mo
Price history
| Date | Event | Price |
|---|---|---|
| 8/18/2026 | Pending sale | $250,000$163/sqft |
Source: NTREIS #21336524 Report a problem | ||
| 8/10/2026 | Contingent | $250,000$163/sqft |
Source: NTREIS #21336524 Report a problem | ||
| 8/5/2026 | Price change | $250,000-3.1%$163/sqft |
Source: NTREIS #21336524 Report a problem | ||
| 7/22/2026 | Listed for sale | $258,000+7.9%$168/sqft |
Source: NTREIS #21336524 Report a problem | ||
| 11/1/2023 | Sold | -- |
Source: NTREIS #20434789 Report a problem | ||
| 10/4/2023 | Pending sale | $239,000$156/sqft |
Source: NTREIS #20434789 Report a problem | ||
| 9/30/2023 | Contingent | $239,000$156/sqft |
Source: NTREIS #20434789 Report a problem | ||
| 9/21/2023 | Listed for sale | $239,000+77.1%$156/sqft |
Source: NTREIS #20434789 Report a problem | ||
| 7/26/2017 | Sold | -- |
Source: Agent Provided Report a problem | ||
| 6/28/2017 | Pending sale | $134,990$88/sqft |
Source: Keller Williams Realty #13630675 Report a problem | ||
| 6/21/2017 | Listed for sale | $134,990$88/sqft |
Source: Keller Williams Realty #13630675 Report a problem | ||
| 1/10/2014 | Listing removed | $995$1/sqft |
Source: Westrom Group Company Report a problem | ||
| 11/20/2013 | Listed for rent | $995$1/sqft |
Source: Westrom Group Company Report a problem | ||
Public tax history
| Year | Property taxes | Tax assessment |
|---|---|---|
| 2025 | $5,228 -0.9% | $216,455 |
| 2024 | $5,274 +101.7% | $216,455 +2.6% |
| 2023 | $2,615 -24.5% | $211,060 +17.4% |
| 2022 | $3,464 +2.1% | $179,809 +21.1% |
| 2021 | $3,391 -2.5% | $148,481 |
| 2020 | $3,477 +6.7% | $148,481 |
| 2019 | $3,260 +6.8% | $148,481 +17.5% |
| 2018 | $3,052 +49.1% | $126,397 +5.7% |
| 2017 | $2,047 +10.8% | $119,539 +38.1% |
| 2016 | $1,847 +1% | $86,587 +18% |
| 2015 | $1,830 | $73,400 |
| 2014 | $1,830 | $73,400 +6.4% |
| 2013 | -- | $69,000 -11.1% |
| 2012 | -- | $77,600 -2.4% |
| 2011 | -- | $79,500 -0.4% |
| 2010 | -- | $79,800 -6.7% |
| 2009 | -- | $85,500 -1.6% |
| 2008 | -- | $86,900 |
| 2007 | -- | $86,900 |
| 2006 | -- | $86,900 +5% |
| 2005 | -- | $82,800 |
| 2004 | -- | $82,800 |
| 2003 | -- | $82,800 +15.6% |
| 2002 | -- | $71,600 +12.1% |
| 2001 | -- | $63,900 |
| 2000 | -- | $63,900 |
Find assessor info on the county website
Monthly payment
Est. payment
Payment breakdown
Explore the cost of this home by adjusting the details. Changes won't be saved.Climate risks
Neighborhood: Hallmark-Camelot
Nearby schools
GreatSchools rating
- 3/10Sycamore Elementary SchoolGrades: PK-5Distance: 0.2 mi
- 3/10H F Stevens Middle SchoolGrades: 6-8Distance: 3.5 mi
- 3/10Crowley High SchoolGrades: 9-12Distance: 5 mi
Schools provided by the listing agent
- Elementary: Sycamore
- Middle: Stevens
- High: Crowley
- District: Crowley ISD
Source: NTREIS. This data may not be complete. We recommend contacting the local school district to confirm school assignments for this home.
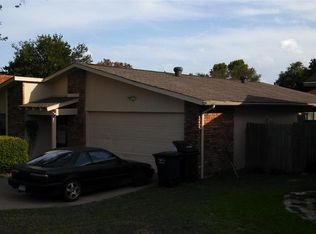
- $261,3004 bd2 ba1.9k sqft1413 Whittenburg Dr, Fort Worth, TX 76134Off Market
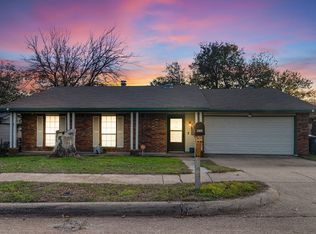
- $--4 bd2 ba2k sqft1405 Whittenburg Dr, Fort Worth, TX 76134Sold
- $239,9003 bd3 ba2.3k sqft1412 Burmeister Rd, Fort Worth, TX 76134Off Market
- $245,8003 bd2 ba1.8k sqft1408 Burmeister Rd, Fort Worth, TX 76134Off Market
- $271,9004 bd2 ba2.4k sqft1417 Whittenburg Dr, Fort Worth, TX 76134Off Market
- $244,8003 bd2 ba1.7k sqft1416 Burmeister Rd, Fort Worth, TX 76134Off Market
- $241,5003 bd2 ba1.6k sqft1401 Whittenburg Dr, Fort Worth, TX 76134Off Market
- $246,1003 bd3 ba1.7k sqft1404 Burmeister Rd, Fort Worth, TX 76134Off Market
A local agent can set up tours, give advice and negotiate with sellers.
Similar homes
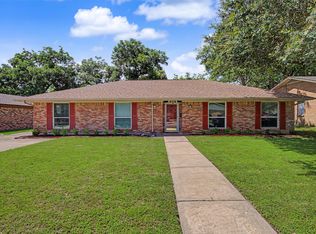
- $270,0003 bd2 ba1.7k sqft2009 Cliffside Dr, Edgecliff Village, TX 76134For Sale
 MLS ID #21301640, Jared Smith. NTREIS
 - $260,0003 bd2 ba1.2k sqft2813 Creekwood Ln, Fort Worth, TX 76123For Sale
 MLS ID #21335499, Joy Triplett. NTREIS
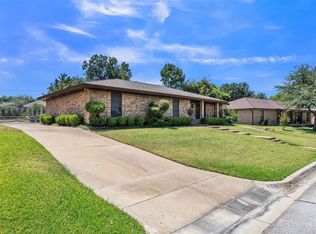
 - $299,0003 bd2 ba2.1k sqft6808 Winchester Ct, Fort Worth, TX 76133For Sale
 MLS ID #21358503, Heidi Mayer. NTREIS
 - $229,9003 bd2 ba1.3k sqft3005 Woodlark Dr, Fort Worth, TX 76123For Sale
 MLS ID #21177781, Omar Silva. NTREIS
 - $265,0003 bd2 ba1.3k sqft1200 Windy Meadows Dr, Burleson, TX 76028For SaleMLS ID #21323402, Shelley Green. NTREIS
- $275,0003 bd2 ba1.6k sqft5509 Wharton Dr, Fort Worth, TX 76133For SaleMLS ID #21215777, Cate Kirk. NTREIS
- $225,0003 bd2 ba1.2k sqft1105 Patrick St, Crowley, TX 76036For SaleMLS ID #21360858, Jayme Taylor. NTREIS
- $257,0003 bd2 ba1.4k sqft5421 Bonnie Wayne St, Haltom City, TX 76117For SaleMLS ID #21368160, Amber Broadway. NTREIS
- $239,9003 bd2 ba1.6k sqft113 Quail Creek Dr, Crowley, TX 76036For SaleMLS ID #21246722, Shelley Green. NTREIS
- $240,0004 bd2 ba1.7k sqft450 Nathan St, Burleson, TX 76028For SaleMLS ID #21346838, Shelley Green. NTREIS
- $274,9003 bd2 ba2k sqft731 NW Wood St, Burleson, TX 76028For SaleMLS ID #21350851, Sandra Mercer. NTREIS
- $257,9953 bd2 ba1.6k sqft4621 Barnhill Ln, Fort Worth, TX 76135For SaleMLS ID #21345107, Jeb Bryant. NTREIS
- $255,0005 bd3 ba1.9k sqft3005 Ronay Dr, Forest Hill, TX 76140For SaleMLS ID #21234776, Elizabeth Garza. NTREIS
- $249,9003 bd2 ba1.4k sqft5600 Wiltshire Dr, Fort Worth, TX 76135For SaleMLS ID #21304425, Salvador Gomez. NTREIS
- $275,0003 bd2 ba1.4k sqft2505 Cloverdale St, Arlington, TX 76010For SaleMLS ID #21367351, Abigail Hurtado. NTREIS
- $275,0004 bd2 ba1.3k sqft1060 Parkhill Ave, Saginaw, TX 76179For SaleMLS ID #21366510, Jennifer Johns. NTREIS
- $309,9002 bd2 ba2.1k sqft6725 Glenbrook Ln, Fort Worth, TX 76133For SaleMLS ID #21324269, Anthony Cole. NTREIS
- $239,0003 bd2 ba1.2k sqft7452 Meadowcrest Dr, Fort Worth, TX 76112For SaleMLS ID #21340570, Nader Jichi. NTREIS
- $274,0003 bd2 ba1.5k sqft1912 Belzise Ter, Fort Worth, TX 76104For SaleMLS ID #21302062, Peter Wright. NTREIS
- $264,5003 bd2 ba1.5k sqft3908 River Birch Rd, Fort Worth, TX 76137For SaleMLS ID #21304437, Laurie Wall. NTREIS
