Your Backyard Oasis Awaits!
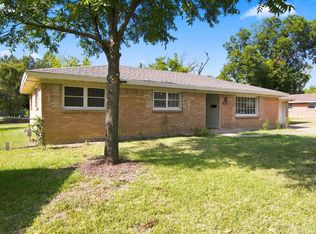
Beat the Texas heat in your own private in-ground pool! This beautifully maintained 3-bedroom, 2-bath home offers the perfect combination of comfort, charm, and outdoor living in the established Meadow Creek community.
Step inside to discover an inviting open living area anchored by a cozy wood-burning fireplace—ideal for relaxing evenings or gathering with family and friends. The spacious eat-in kitchen offers plenty of room for everyday meals and entertaining, while decorative lighting and abundant natural light create a warm, welcoming atmosphere throughout.
The private owner's suite features an ensuite bath and a walk-in closet, providing a peaceful retreat after a long day. Two additional bedrooms offer flexibility for family, guests, or a home office.
The true showstopper is the backyard. Enjoy your covered patio overlooking the sparkling in-ground pool—perfect for summer cookouts, weekend gatherings, or simply unwinding in your own private oasis. The landscaped yard and attached two-car garage complete this exceptional property.
Conveniently located near shopping, restaurants, parks, major highways, and within Crowley ISD, this home offers the perfect blend of comfort and convenience.
Whether you're searching for your first home, looking to downsize, or wanting a home that's ready to enjoy from day one, this one checks all the boxes.
Schedule your private showing today—this backyard retreat won't last long!
For sale
$260,000
2813 Creekwood Ln, Fort Worth, TX 76123
3beds
1,219sqft
Single Family Residence
Built in 1985
6,577 Square Feet Lot
$255,900 Zestimate®
$213/sqft
$-- HOA
What's special
Cozy wood-burning fireplaceLandscaped yardPrivate in-ground poolBackyard retreatAttached two-car garageAbundant natural lightSpacious eat-in kitchen
- 31 days |
- 1,544 |
- 194 |
Likely to sell faster than
Zillow last checked:
Listing updated:
Listed by:
Joy Triplett 0534970,
Jireh Realty Team LLC 972-301-8790
Source: NTREIS,MLS#: 21335499
Facts & features
Interior
Bedrooms & bathrooms
- Bedrooms: 3
- Bathrooms: 2
- Full bathrooms: 2
Primary bedroom
- Features: Ceiling Fan(s), En Suite Bathroom, Walk-In Closet(s)
- Level: First
- Dimensions: 13 x 14
Bedroom
- Features: Ceiling Fan(s)
- Level: First
- Dimensions: 13 x 10
Bedroom
- Features: Ceiling Fan(s)
- Level: First
- Dimensions: 9 x 10
Bedroom
- Level: First
- Dimensions: 5 x 9
Primary bathroom
- Features: En Suite Bathroom
- Level: First
- Dimensions: 5 x 8
Dining room
- Level: First
- Dimensions: 9 x 8
Kitchen
- Level: First
- Dimensions: 99 x 11
Living room
- Features: Ceiling Fan(s), Fireplace
- Level: First
- Dimensions: 15 x 18
Heating
- Central, Electric
Cooling
- Central Air, Ceiling Fan(s), Electric
Appliances
- Included: Dishwasher, Disposal
- Laundry: In Garage
Features
- Decorative/Designer Lighting Fixtures, Eat-in Kitchen, High Speed Internet, Cable TV, Walk-In Closet(s)
- Flooring: Carpet, Ceramic Tile, Vinyl
- Windows: Window Coverings
- Has basement: No
- Number of fireplaces: 1
- Fireplace features: Wood Burning
Interior area
- Total interior livable area: 1,219 sqft
Video & virtual tour
Property
Parking
- Total spaces: 2
- Parking features: Door-Single, Garage Faces Front, Garage, Garage Door Opener
- Attached garage spaces: 2
Features
- Levels: One
- Stories: 1
- Patio & porch: Covered
- Exterior features: Awning(s), Rain Gutters
- Pool features: In Ground, Pool
- Fencing: Wood
Lot
- Size: 6,577 Square Feet
- Features: Cleared, Landscaped, Subdivision, Few Trees
Details
- Parcel number: 05168058
Construction
Type & style
- Home type: SingleFamily
- Architectural style: Traditional,Detached
- Property subtype: Single Family Residence
Materials
- Brick
- Foundation: Slab
- Roof: Composition
Condition
- Year built: 1985
Utilities & green energy
- Sewer: Public Sewer
- Water: Public
- Utilities for property: Sewer Available, Water Available, Cable Available
Community & HOA
Community
- Security: Security System Owned, Smoke Detector(s)
- Subdivision: Meadow Creek #1 Add
HOA
- Has HOA: No
Location
- Region: Fort Worth
Financial & listing details
- Price per square foot: $213/sqft
- Tax assessed value: $224,630
- Annual tax amount: $4,980
- Date on market: 7/19/2026
- Listing terms: Cash,Conventional,FHA,VA Loan
Estimated market value
$255,900
$243,000 - $269,000
$2,019/mo
Price history
| Date | Event | Price |
|---|---|---|
| 7/19/2026 | Listed for sale | $260,000-5.5%$213/sqft |
Source: NTREIS #21335499 Report a problem | ||
| 3/2/2022 | Listing removed | -- |
Source: NTREIS #14750065 Report a problem | ||
| 1/31/2022 | Listed for sale | $275,000$226/sqft |
Source: NTREIS #14750065 Report a problem | ||
Public tax history
| Year | Property taxes | Tax assessment |
|---|---|---|
| 2025 | $2,537 -5.4% | $224,630 |
| 2024 | $2,681 +11% | $224,630 -5.5% |
| 2023 | $2,416 -25.8% | $237,727 +27.1% |
| 2022 | $3,256 +1.8% | $187,002 +6.5% |
| 2021 | $3,198 +8.6% | $175,614 +15.5% |
| 2020 | $2,945 +10.5% | $152,033 -0.5% |
| 2019 | $2,665 +7.2% | $152,843 +44.4% |
| 2018 | $2,487 +10.4% | $105,815 -5.6% |
| 2017 | $2,252 +10.6% | $112,117 +9.5% |
| 2016 | $2,035 +1.6% | $102,389 +28.8% |
| 2015 | $2,003 | $79,500 |
| 2014 | $2,003 | $79,500 +5.9% |
| 2013 | -- | $75,100 +0.5% |
| 2012 | -- | $74,700 -7.1% |
| 2011 | -- | $80,400 -0.2% |
| 2010 | -- | $80,600 -7.1% |
| 2009 | -- | $86,800 |
| 2008 | -- | $86,800 |
| 2007 | -- | $86,800 |
| 2006 | -- | $86,800 |
| 2005 | -- | $86,800 +2.5% |
| 2004 | -- | $84,700 |
| 2003 | -- | $84,700 +0.6% |
| 2002 | -- | $84,200 +7% |
| 2001 | -- | $78,700 +5.5% |
| 2000 | -- | $74,600 |
Find assessor info on the county website
Monthly payment
Est. payment
Payment breakdown
Explore the cost of this home by adjusting the details. Changes won't be saved.Climate risks
Neighborhood: Meadow Creek
Nearby schools
GreatSchools rating
- 4/10Meadowcreek Elementary SchoolGrades: PK-5Distance: 0.1 mi
- 2/10Crowley Middle SchoolGrades: 6-8Distance: 1.1 mi
- 3/10North Crowley High SchoolGrades: 9-12Distance: 2.2 mi
Schools provided by the listing agent
- Elementary: Bess Race
- Middle: Summer Creek
- High: Crowley
- District: Crowley ISD
Source: NTREIS. This data may not be complete. We recommend contacting the local school district to confirm school assignments for this home.
- $230,6003 bd2 ba1.4k sqft2809 Creekwood Ln, Fort Worth, TX 76123Off Market
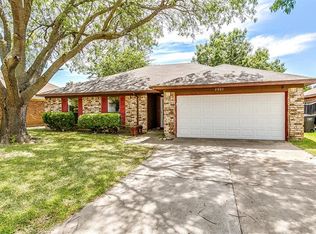
- $264,5004 bd2 ba1.7k sqft2817 Creekwood Ln, Fort Worth, TX 76123Off Market

- $257,1004 bd2 ba1.7k sqft2812 Country Creek Ln, Fort Worth, TX 76123Off Market
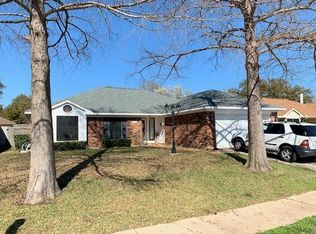
- $228,0003 bd2 ba1.3k sqft2805 Creekwood Ln, Fort Worth, TX 76123Off Market
- $54,1123 bd2 ba1.3k sqft2901 Creekwood Ln, Fort Worth, TX 76123Off Market
- $54,1123 bd2 ba678 sqft2901 Creekwood Ln, Fort Worth, TX 76123Off Market
- $216,8003 bd2 ba1.3k sqft2901 Creekwood Ln, Fort Worth, TX 76123Off Market
- $216,8003 bd2 ba1.3k sqft2901 Creekwood Ln, Fort Worth, TX 76123Off Market
A local agent can set up tours, give advice and negotiate with sellers.
Similar homes
- $260,0003 bd2 ba1.2k sqft2817 Country Creek Ln, Fort Worth, TX 76123For Sale
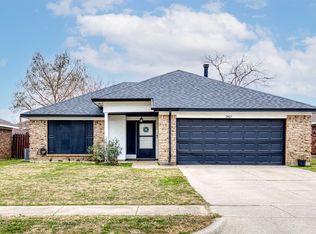 MLS ID #21161699, Royale Sommer. NTREIS
 - $295,0003 bd2 ba1.5k sqft7229 Laurelhill Ct S, Fort Worth, TX 76133For Sale
 MLS ID #21345004, Rocio Ortiz. NTREIS
 - $215,0002 bd2 ba1.2k sqft5206 Mountain Spring Trl, Fort Worth, TX 76123For Sale
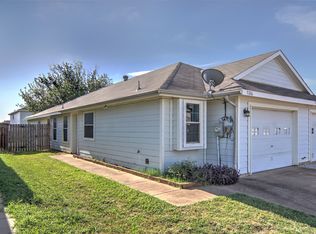 MLS ID #21328956, Jacob Langford. NTREIS
 - $220,0003 bd2 ba1.3k sqft155 Chateau Dr, Fort Worth, TX 76134For Sale
 MLS ID #21354485, Brendon Case. NTREIS
 - $279,9003 bd2 ba1.7k sqft509 Birch St, Crowley, TX 76036For SaleMLS ID #21332496, Chandler Crouch. NTREIS
- $239,9003 bd2 ba1.3k sqft5312 Libbey Ave, Fort Worth, TX 76107For SaleMLS ID #21357747, Jonathan Layton. NTREIS
- $239,9003 bd2 ba1.6k sqft113 Quail Creek Dr, Crowley, TX 76036For SaleMLS ID #21246722, Shelley Green. NTREIS
- $256,0003 bd2 ba1.7k sqft1029 Usher St, Benbrook, TX 76126For SaleMLS ID #21287939, David Garcia. NTREIS
- $269,0003 bd2 ba1.3k sqft1221 Krista Dr, Burleson, TX 76028For SaleMLS ID #21304747, Chris Blackman. NTREIS
- $280,0003 bd2 ba1.5k sqft902 Kerry St, Benbrook, TX 76126For SaleMLS ID #21268181, Quinn Segars. NTREIS
- $279,0003 bd2 ba1.4k sqft404 NW Wintercrest Rd, Burleson, TX 76028For SaleMLS ID #21338445, Melisa Crooks. NTREIS
- $255,0003 bd2 ba1.4k sqft5821 Maiden Ln, Fort Worth, TX 76131For SaleMLS ID #21300248, Rebecca Rodriguez. NTREIS
- $270,0003 bd2 ba1.2k sqft6312 Beetle Dr, Watauga, TX 76148For SaleMLS ID #21349094, Lori Mira. NTREIS
- $270,0003 bd2 ba1.1k sqft5907 Cedar Ridge Dr, Arlington, TX 76017For SaleMLS ID #21341817, Rick Fruge. NTREIS
- $295,0003 bd3 ba1.4k sqft5600 Fox Hunt Dr, Arlington, TX 76017For SaleMLS ID #21358944, Starling Oliver. NTREIS
- $315,0003 bd2 ba1.8k sqft6216 Comfort Dr, Fort Worth, TX 76132For SaleMLS ID #21342105, Shannon Mulroy. NTREIS
- $264,9003 bd2 ba1.6k sqft3501 Cimmaron Trl, Fort Worth, TX 76116For SaleMLS ID #21303185, Shelley Green. NTREIS
- $255,0003 bd2 ba1.3k sqft6641 Sierra Madre Dr, Fort Worth, TX 76179For SaleMLS ID #21338972, Julie Cash. NTREIS
- $245,0004 bd2 ba1.7k sqft4901 Richardson St, Fort Worth, TX 76119For SaleMLS ID #21296725, Nancy Catalan. NTREIS
- $264,5003 bd2 ba1.5k sqft3908 River Birch Rd, Fort Worth, TX 76137For SaleMLS ID #21304437, Laurie Wall. NTREIS
