Welcome home to this beautifully renovated single-story home featuring a bright, open layout and stylish modern finishes throughout. From the moment you arrive, you'll appreciate the white brick exterior with black accents, and inviting curb appeal.
Step inside to discover luxury vinyl plank flooring throughout the home, neutral paint, and abundant natural light. The spacious living room offers plenty of room for gathering and flows seamlessly into the dining area and kitchen, creating an ideal layout for everyday living and entertaining.
The kitchen features crisp white cabinetry, ample counter space, black appliances, and an adjoining dining area. The open design provides excellent functionality while maintaining a clean, modern aesthetic.
The generously sized bedrooms offer flexible furniture arrangements, large closets, and ceiling fans for added comfort. The neutral color palette makes every room feel bright, fresh, and inviting.
Outside, enjoy a spacious backyard ready for outdoor entertaining, gardening, or creating your own private retreat. Some photos have been virtually staged using AI.
For sale
Price cut: $5K (9/30)
$257,400
3501 Cimmaron Trl, Fort Worth, TX 76116
3beds
1,653sqft
Single Family Residence
Built in 1958
0 Square Feet Lot
$254,900 Zestimate®
$156/sqft
$-- HOA
What's special
Stylish modern finishesNeutral paintAbundant natural lightBlack appliancesInviting curb appealAmple counter spaceLarge closets
- 102 days
- 320
- 46
Zillow last checked:
Listing updated:
Listed by:
Shelley Green 0468346 817-988-8664,
TheGreenTeam RE Professionals 817-988-8664
Source: NTREIS,MLS#: 21303185
Facts & features
Interior
Bedrooms & bathrooms
- Bedrooms: 3
- Bathrooms: 2
- Full bathrooms: 2
Primary bedroom
- Features: Separate Shower, Walk-In Closet(s)
- Level: First
- Dimensions: 16 x 11
Bedroom
- Features: Split Bedrooms
- Level: First
- Dimensions: 12 x 11
Bedroom
- Features: Split Bedrooms
- Level: First
- Dimensions: 12 x 11
Primary bathroom
- Features: Linen Closet, Separate Shower
- Level: First
- Dimensions: 6 x 4
Breakfast room nook
- Level: First
- Dimensions: 9 x 6
Dining room
- Level: First
- Dimensions: 12 x 12
Other
- Features: Built-in Features, Tile Counters
- Level: First
- Dimensions: 6 x 6
Kitchen
- Features: Built-in Features, Butler's Pantry, Eat-in Kitchen
- Level: First
- Dimensions: 10 x 11
Living room
- Level: First
- Dimensions: 19 x 13
Utility room
- Features: Built-in Features, Utility Room
- Level: First
- Dimensions: 8 x 8
Cooling
- Central Air, Ceiling Fan(s)
Appliances
- Included: Dishwasher, Electric Cooktop, Electric Oven, Disposal
- Laundry: Washer Hookup, Electric Dryer Hookup
Features
- Eat-in Kitchen, High Speed Internet, Cable TV
- Flooring: Carpet, Laminate
- Has basement: No
- Has fireplace: No
Interior area
- Total interior livable area: 1,653 sqft
Video & virtual tour
Property
Parking
- Total spaces: 2
- Parking features: Garage Faces Front, Garage, Garage Door Opener
- Attached garage spaces: 2
Features
- Levels: One
- Stories: 1
- Patio & porch: Rear Porch, Front Porch, Patio, Covered
- Pool features: None
- Fencing: Wood
Lot
- Size: 0 Square Feet
- Features: Interior Lot, Landscaped, Subdivision
- Residential vegetation: Grassed
Details
- Parcel number: 03424324
Construction
Type & style
- Home type: SingleFamily
- Architectural style: Traditional,Detached
- Property subtype: Single Family Residence
Materials
- Brick, Wood Siding
Condition
- Resale
- Year built: 1958
Utilities & green energy
- Sewer: Public Sewer
- Water: Public
- Utilities for property: Natural Gas Available, Sewer Available, Separate Meters, Water Available, Cable Available
Community & HOA
Community
- Features: Curbs
- Security: Smoke Detector(s)
- Subdivision: Western Hills Add
HOA
- Has HOA: No
Location
- Region: Fort Worth
Financial & listing details
- Price per square foot: $156/sqft
- Tax assessed value: $222,525
- Annual tax amount: $4,871
- Date on market: 7/7/2026
- Cumulative days on market: 103 days
- Listing terms: Cash,Conventional,FHA,VA Loan
Estimated market value
$254,900
$242,000 - $268,000
$2,133/mo
Price history
| Date | Event | Price |
|---|---|---|
| 9/30/2026 | Price change | $257,400-1.9%$156/sqft |
Source: NTREIS #21303185 Report a problem | ||
| 8/28/2026 | Price change | $262,400-0.9%$159/sqft |
Source: NTREIS #21303185 Report a problem | ||
| 8/11/2026 | Price change | $264,900-1.9%$160/sqft |
Source: NTREIS #21303185 Report a problem | ||
| 7/29/2026 | Price change | $270,000-1.8%$163/sqft |
Source: NTREIS #21303185 Report a problem | ||
| 7/7/2026 | Listed for sale | $275,000+410.2%$166/sqft |
Source: NTREIS #21303185 Report a problem | ||
| 1/19/2026 | Listing removed | $1,653$1/sqft |
Source: Zillow Rentals Report a problem | ||
| 1/13/2026 | Listed for rent | $1,653$1/sqft |
Source: Zillow Rentals Report a problem | ||
| 11/30/2011 | Sold | -- |
Source: Agent Provided Report a problem | ||
| 10/18/2011 | Price change | $53,900-7.1%$33/sqft |
Source: RE/MAX Achievers #11659596 Report a problem | ||
| 9/17/2011 | Listed for sale | $58,000$35/sqft |
Source: RE/MAX Achievers #11659596 Report a problem | ||
| 8/10/2011 | Sold | -- |
Source: Public Record Report a problem | ||
Public tax history
| Year | Property taxes | Tax assessment |
|---|---|---|
| 2025 | $4,871 -6.8% | $222,525 -4.5% |
| 2024 | $5,228 +7.5% | $233,000 +8.4% |
| 2023 | $4,865 +5.3% | $215,000 +21% |
| 2022 | $4,618 +7.5% | $177,649 +11.2% |
| 2021 | $4,296 +16% | $159,804 +18.4% |
| 2020 | $3,703 +3.6% | $135,000 |
| 2019 | $3,573 +12.9% | $135,000 +17.4% |
| 2018 | $3,164 +10.4% | $115,000 +11.8% |
| 2017 | $2,865 -10.2% | $102,864 -15.5% |
| 2016 | $3,190 +32.2% | $121,681 +43.2% |
| 2015 | $2,413 | $85,000 |
| 2014 | $2,413 | $85,000 |
| 2013 | -- | $85,000 -8.6% |
| 2012 | -- | $93,000 |
| 2011 | -- | $93,000 -0.7% |
| 2010 | -- | $93,700 -8.2% |
| 2009 | -- | $102,100 |
| 2008 | -- | $102,100 +4% |
| 2007 | -- | $98,200 |
| 2006 | -- | $98,200 +5.7% |
| 2005 | -- | $92,900 +14.7% |
| 2004 | -- | $81,000 |
| 2003 | -- | $81,000 -0.1% |
| 2002 | -- | $81,100 +10.2% |
| 2001 | -- | $73,600 |
| 2000 | -- | $73,600 |
Find assessor info on the county website
Monthly payment
Est. payment
Payment breakdown
Explore the cost of this home by adjusting the details. Changes won't be saved.Climate risks
Neighborhood: 76116
Nearby schools
Schools provided by the listing agent
- Elementary: Waverlypar
- Middle: Leonard
- High: Westn Hill
- District: Fort Worth ISD
Source: NTREIS. This data may not be complete. We recommend contacting the local school district to confirm school assignments for this home.

Similar homes
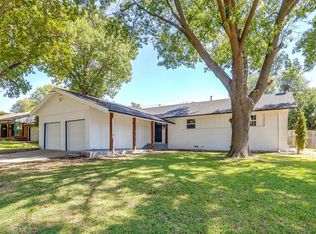
- $270,0003 bd2 ba1.6k sqft3205 Cortez Dr, Fort Worth, TX 76116For Sale
 MLS ID #21405110, Flor Alvarado. NTREIS
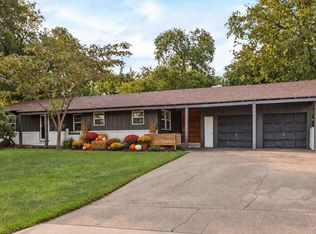
 - $315,0003 bd2 ba1.9k sqft6555 Calmont Ave, Fort Worth, TX 76116For Sale
 MLS ID #21397970, Jennifer Bingham. NTREIS
 - $260,0003 bd2 ba1.5k sqft501 Odie Dr, White Settlement, TX 76108For Sale
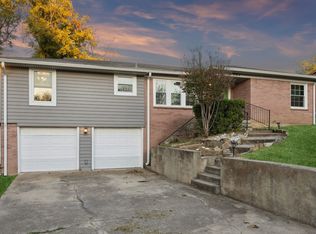 MLS ID #21340393, Sheldon Magers. NTREIS
 - $241,0003 bd2 ba1.7k sqft1029 Usher St, Benbrook, TX 76126For Sale
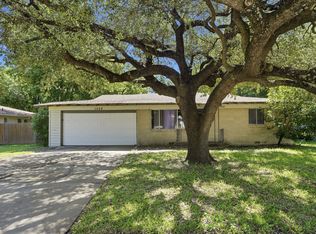 MLS ID #21287939, David Garcia. NTREIS
