Welcome home! Charming 3-Bed, 2-Bath Home in Westpoint, West Fort Worth! This beautifully remodeled 3-bedroom, 2-bath home offers modern comforts and timeless charm in the heart of Westpoint, West Fort Worth. Situated in an established neighborhood on a quiet, tree-lined street, this home boasts a prime location directly across from a scenic, heavily wooded park, perfect for nature lovers and outdoor enthusiasts. Inside, you'll find a thoughtfully updated interior with spacious living areas, an open-concept layout, and plenty of natural light. The HVAC system is just 3 years old, ensuring energy efficiency and comfort year-round, while the durable shingle roof, replaced only 2 years ago. Other features include a primary suite with an en-suite bath, a modern kitchen with updated appliances, and ample counter space. This home is perfect for anyone seeking a balance of convenience, comfort, and nature. Come make this beautiful property your own!
For sale
$289,000
545 Panay Way Dr, Fort Worth, TX 76108
3beds
1,774sqft
Single Family Residence
Built in 1978
6,838 Square Feet Lot
$285,800 Zestimate®
$163/sqft
$-- HOA
What's special
Thoughtfully updated interiorQuiet tree-lined streetPlenty of natural lightAmple counter spaceOpen-concept layout
- 45 days
- 149
- 23
Zillow last checked:
Listing updated:
Listed by:
LaMonica Birmingham 0637541 469-307-3256,
OnDemand Realty 214-766-5833
Source: NTREIS,MLS#: 21384422
Facts & features
Interior
Bedrooms & bathrooms
- Bedrooms: 3
- Bathrooms: 2
- Full bathrooms: 2
Primary bedroom
- Features: Ceiling Fan(s), En Suite Bathroom, Walk-In Closet(s)
- Level: First
- Dimensions: 1 x 1
Bedroom
- Level: First
- Dimensions: 1 x 1
Bedroom
- Level: First
- Dimensions: 1 x 1
Primary bathroom
- Level: First
- Dimensions: 1 x 1
Dining room
- Level: First
- Dimensions: 1 x 1
Other
- Level: First
- Dimensions: 1 x 1
Kitchen
- Features: Breakfast Bar, Built-in Features, Granite Counters, Pantry
- Level: First
- Dimensions: 1 x 1
Living room
- Features: Fireplace
- Level: First
- Dimensions: 1 x 1
Heating
- Central, Fireplace(s)
Cooling
- Central Air, Ceiling Fan(s)
Appliances
- Included: Dishwasher, Electric Range
Features
- Granite Counters, High Speed Internet, Open Floorplan, Pantry, Cable TV, Walk-In Closet(s)
- Flooring: Carpet, Laminate
- Has basement: No
- Number of fireplaces: 1
- Fireplace features: Wood Burning
Interior area
- Total interior livable area: 1,774 sqft
Video & virtual tour
Property
Parking
- Total spaces: 4
- Parking features: Garage
- Attached garage spaces: 2
- Carport spaces: 2
Features
- Levels: One
- Stories: 1
- Pool features: None
Lot
- Size: 6,838 Square Feet
Details
- Parcel number: 03482626
Construction
Type & style
- Home type: SingleFamily
- Architectural style: Traditional,Detached
- Property subtype: Single Family Residence
Materials
- Brick
- Roof: Composition
Condition
- Resale
- Year built: 1978
Utilities & green energy
- Sewer: Public Sewer
- Water: Public
- Utilities for property: Sewer Available, Water Available, Cable Available
Community & HOA
Community
- Subdivision: Westpoint Add
HOA
- Has HOA: No
Location
- Region: Fort Worth
Financial & listing details
- Price per square foot: $163/sqft
- Tax assessed value: $289,479
- Annual tax amount: $5,413
- Date on market: 9/11/2026
- Listing terms: Cash,Conventional,FHA,VA Loan
- Exclusions: TV's, mounts, and curtains.
Estimated market value
$285,800
$272,000 - $300,000
$1,986/mo
Price history
| Date | Event | Price |
|---|---|---|
| 9/11/2026 | Listed for sale | $289,000+3.3%$163/sqft |
Source: NTREIS #21384422 Report a problem | ||
| 5/31/2025 | Listing removed | $279,900$158/sqft |
Source: NTREIS #20739343 Report a problem | ||
| 5/10/2025 | Listed for sale | $279,900$158/sqft |
Source: NTREIS #20739343 Report a problem | ||
| 5/4/2025 | Contingent | $279,900$158/sqft |
Source: NTREIS #20739343 Report a problem | ||
| 3/11/2025 | Price change | $279,900-4.5%$158/sqft |
Source: NTREIS #20739343 Report a problem | ||
| 12/31/2024 | Price change | $293,000-2%$165/sqft |
Source: NTREIS #20739343 Report a problem | ||
| 9/30/2024 | Listed for sale | $299,000+42.4%$169/sqft |
Source: NTREIS #20739343 Report a problem | ||
| 7/24/2024 | Sold | -- |
Source: NTREIS #20667999 Report a problem | ||
| 7/19/2024 | Pending sale | $210,000$118/sqft |
Source: NTREIS #20667999 Report a problem | ||
| 7/18/2024 | Contingent | $210,000$118/sqft |
Source: NTREIS #20667999 Report a problem | ||
| 7/8/2024 | Listed for sale | $210,000$118/sqft |
Source: NTREIS #20667999 Report a problem | ||
Public tax history
| Year | Property taxes | Tax assessment |
|---|---|---|
| 2025 | $6,726 +61.1% | $289,479 |
| 2024 | $4,174 +9.6% | $289,479 -0.5% |
| 2023 | $3,809 -19.5% | $290,788 +28.5% |
| 2022 | $4,728 +3.4% | $226,373 +10.3% |
| 2021 | $4,571 +11.8% | $205,144 +4.5% |
| 2020 | $4,087 +9.7% | $196,263 -0.7% |
| 2019 | $3,727 +7.3% | $197,619 +41.7% |
| 2018 | $3,473 +9.2% | $139,489 -5% |
| 2017 | $3,181 +9.5% | $146,815 +15.6% |
| 2016 | $2,905 +11.7% | $127,057 +21.2% |
| 2015 | $2,600 | $104,800 |
| 2014 | $2,600 | $104,800 +17.5% |
| 2013 | -- | $89,200 +0.3% |
| 2012 | -- | $88,900 |
| 2011 | -- | $88,900 -7.7% |
| 2010 | -- | $96,300 -5.6% |
| 2009 | -- | $102,000 -3.5% |
| 2008 | -- | $105,700 +1.4% |
| 2007 | -- | $104,200 +4.5% |
| 2006 | -- | $99,700 |
| 2005 | -- | $99,700 |
| 2004 | -- | $99,700 +6.4% |
| 2003 | -- | $93,700 +3.5% |
| 2002 | -- | $90,500 +11.7% |
| 2001 | -- | $81,000 +7% |
| 2000 | -- | $75,700 |
Find assessor info on the county website
Monthly payment
Est. payment
Payment breakdown
Explore the cost of this home by adjusting the details. Changes won't be saved.Climate risks
Neighborhood: Westpoint
Nearby schools
Schools provided by the listing agent
- Elementary: Bluehaze
- Middle: Brewer,Tannahill
- High: Brewer
- District: White Settlement ISD
Source: NTREIS. This data may not be complete. We recommend contacting the local school district to confirm school assignments for this home.

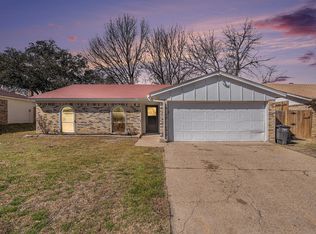
Similar homes
- $296,5003 bd2 ba1.3k sqft10117 Leatherwood Dr, Fort Worth, TX 76108For Sale
 MLS ID #21381486, Aaron Perry. NTREIS
- $315,0004 bd3 ba2.3k sqft9885 Willowick Ave, Fort Worth, TX 76108For Sale
 MLS ID #21306006, Edward Mcclintick. NTREIS
- $324,9994 bd2 ba1.8k sqft10241 Westward Dr, Fort Worth, TX 76108For Sale
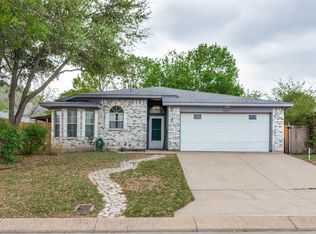 MLS ID #21303082, Christina Paulus. NTREIS
- $329,9003 bd2 ba1.6k sqft300 Balcones Dr, Fort Worth, TX 76108For Sale
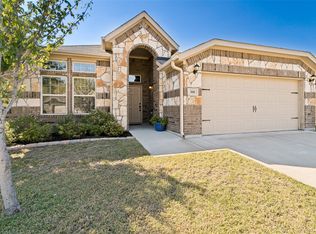 MLS ID #21405083, Leah Dunn. NTREIS
