Welcome to 3304 Wayland Drive, a beautifully updated home nestled in an established Fort Worth neighborhood. Filled with natural light and fresh, vibrant finishes, this move-in-ready home features a new HVAC system, All new windows, luxury vinyl plank flooring, fresh interior paint, new carpet, and updated lighting fixtures throughout. The remodeled kitchen showcases new cabinetry, granite countertops, and stainless steel appliances. Both bathrooms have been refreshed with stylish tile finishes. Bright colors and abundant natural light create a warm and inviting atmosphere throughout. Schedule your showing today!
For sale
$355,000
3304 Wayland Dr, Fort Worth, TX 76133
3beds
1,808sqft
:
Get pre-qualified$2,637/mo
Single Family Residence
Built in 1976
8,799 Square Feet Lot
$-- Zestimate®
$196/sqft
$-- HOA
What's special
Fresh vibrant finishesFresh interior paintFilled with natural lightAbundant natural lightStainless steel appliancesLuxury vinyl plank flooringGranite countertops
- 10 days |
- 336 |
- 31 |
Zillow last checked:
Listing updated:
Listed by:
Nick Mayzak 0844203,
Jeff Brown Realty Group 817-683-4558
Source: NTREIS,MLS#: 21333569
Facts & features
Interior
Bedrooms & bathrooms
- Bedrooms: 3
- Bathrooms: 2
- Full bathrooms: 2
Primary bedroom
- Features: Ceiling Fan(s), Dual Sinks, Walk-In Closet(s)
- Level: First
- Dimensions: 14 x 15
Bedroom
- Features: Ceiling Fan(s), Walk-In Closet(s)
- Level: First
- Dimensions: 12 x 11
Bedroom
- Features: Ceiling Fan(s)
- Level: First
- Dimensions: 11 x 11
Primary bathroom
- Features: Dual Sinks, Granite Counters
- Level: First
- Dimensions: 9 x 11
Dining room
- Level: First
- Dimensions: 11 x 9
Other
- Features: Granite Counters
- Level: First
- Dimensions: 8 x 7
Kitchen
- Features: Granite Counters, Kitchen Island, Pantry
- Level: First
- Dimensions: 11 x 13
Laundry
- Features: Built-in Features
- Level: First
- Dimensions: 10 x 5
Living room
- Features: Fireplace
- Level: First
- Dimensions: 16 x 19
Office
- Level: First
- Dimensions: 11 x 14
Appliances
- Included: Dishwasher, Electric Cooktop, Electric Oven, Electric Water Heater, Disposal, Microwave
- Laundry: Washer Hookup, Dryer Hookup
Features
- Double Vanity, Granite Counters, High Speed Internet, Kitchen Island, Open Floorplan, Pantry, Walk-In Closet(s)
- Flooring: Carpet, Ceramic Tile, Luxury Vinyl Plank
- Has basement: No
- Number of fireplaces: 1
- Fireplace features: Glass Doors, Living Room
Interior area
- Total interior livable area: 1,808 sqft
Video & virtual tour
Property
Parking
- Total spaces: 2
- Parking features: Driveway, Garage
- Garage spaces: 2
Features
- Levels: One
- Stories: 1
- Pool features: None
Lot
- Size: 8,799 Square Feet
Details
- Parcel number: 02847647
Construction
Type & style
- Home type: SingleFamily
- Architectural style: Detached
- Property subtype: Single Family Residence
Materials
- Roof: Asphalt
Condition
- Year built: 1976
Utilities & green energy
- Sewer: Public Sewer
- Water: Public
- Utilities for property: Electricity Available, Sewer Available, Water Available
Community & HOA
Community
- Subdivision: South Hills Add
HOA
- Has HOA: No
Location
- Region: Fort Worth
Financial & listing details
- Price per square foot: $196/sqft
- Tax assessed value: $244,537
- Annual tax amount: $5,353
- Date on market: 7/16/2026
- Cumulative days on market: 11 days
- Exclusions: Furniture.
Estimated market value
Not available
Estimated sales range
Not available
$1,723/mo
Price history
| Date | Event | Price |
|---|---|---|
| 7/16/2026 | Listed for sale | $355,000+66%$196/sqft |
Source: NTREIS #21333569 Report a problem | ||
| 3/13/2026 | Sold | -- |
Source: NTREIS #15004_20987584 Report a problem | ||
| 2/25/2026 | Pending sale | $213,900$118/sqft |
Source: NTREIS #20987584 Report a problem | ||
| 2/20/2026 | Contingent | $213,900$118/sqft |
Source: NTREIS #20987584 Report a problem | ||
| 2/11/2026 | Listed for sale | $213,900$118/sqft |
Source: NTREIS #20987584 Report a problem | ||
| 2/4/2026 | Pending sale | $213,900$118/sqft |
Source: NTREIS #20987584 Report a problem | ||
| 2/3/2026 | Contingent | $213,900$118/sqft |
Source: NTREIS #20987584 Report a problem | ||
| 1/27/2026 | Price change | $213,900-4.9%$118/sqft |
Source: NTREIS #20987584 Report a problem | ||
| 1/14/2026 | Listed for sale | $225,000$124/sqft |
Source: NTREIS #20987584 Report a problem | ||
| 1/2/2026 | Pending sale | $225,000$124/sqft |
Source: NTREIS #20987584 Report a problem | ||
| 12/31/2025 | Contingent | $225,000$124/sqft |
Source: NTREIS #20987584 Report a problem | ||
| 12/13/2025 | Listed for sale | $225,000$124/sqft |
Source: NTREIS #20987584 Report a problem | ||
| 12/2/2025 | Pending sale | $225,000$124/sqft |
Source: NTREIS #20987584 Report a problem | ||
| 11/29/2025 | Contingent | $225,000$124/sqft |
Source: NTREIS #20987584 Report a problem | ||
| 10/24/2025 | Price change | $225,000-4.3%$124/sqft |
Source: NTREIS #20987584 Report a problem | ||
| 9/19/2025 | Listed for sale | $235,000$130/sqft |
Source: NTREIS #20987584 Report a problem | ||
| 9/1/2025 | Pending sale | $235,000$130/sqft |
Source: NTREIS #20987584 Report a problem | ||
| 8/26/2025 | Contingent | $235,000$130/sqft |
Source: NTREIS #20987584 Report a problem | ||
| 8/7/2025 | Listed for sale | $235,000-14.5%$130/sqft |
Source: NTREIS #20987584 Report a problem | ||
| 5/14/2025 | Sold | -- |
Source: Public Record Report a problem | ||
| 4/6/2023 | Listing removed | -- |
Source: NTREIS #20050022 Report a problem | ||
| 8/24/2022 | Listing removed | $275,000$152/sqft |
Source: NTREIS #20050022 Report a problem | ||
| 8/12/2022 | Contingent | $275,000$152/sqft |
Source: NTREIS #20050022 Report a problem | ||
| 8/12/2022 | Listed for sale | $275,000$152/sqft |
Source: NTREIS #20050022 Report a problem | ||
| 5/20/2022 | Pending sale | $275,000$152/sqft |
Source: NTREIS #20050022 Report a problem | ||
| 5/10/2022 | Contingent | $275,000$152/sqft |
Source: NTREIS #20050022 Report a problem | ||
| 5/5/2022 | Listed for sale | $275,000$152/sqft |
Source: NTREIS #20050022 Report a problem | ||
| 3/11/2022 | Sold | -- |
Source: Public Record Report a problem | ||
| 2/14/2003 | Sold | -- |
Source: Agent Provided Report a problem | ||
Public tax history
| Year | Property taxes | Tax assessment |
|---|---|---|
| 2025 | $5,353 -2.4% | $244,537 |
| 2024 | $5,487 +56.6% | $244,537 -10.4% |
| 2023 | $3,504 -20.4% | $273,046 +18.4% |
| 2022 | $4,402 +2.7% | $230,675 +13.7% |
| 2021 | $4,288 -1.9% | $202,815 -2.9% |
| 2020 | $4,370 +0.1% | $208,811 +1% |
| 2019 | $4,365 -14.1% | $206,843 +11.9% |
| 2018 | $5,084 +8.6% | $184,796 +10% |
| 2017 | $4,680 +16.1% | $168,057 +18.1% |
| 2016 | $4,031 +22.3% | $142,288 +22.6% |
| 2015 | $3,295 | $116,100 |
| 2014 | $3,295 | $116,100 +4.2% |
| 2013 | -- | $111,400 +0.5% |
| 2012 | -- | $110,800 |
| 2011 | -- | $110,800 -0.3% |
| 2010 | -- | $111,100 -5.6% |
| 2009 | -- | $117,700 |
| 2008 | -- | $117,700 |
| 2007 | -- | $117,700 |
| 2006 | -- | $117,700 -1.7% |
| 2005 | -- | $119,700 |
| 2004 | -- | $119,700 +12.4% |
| 2003 | -- | $106,500 +7.6% |
| 2002 | -- | $99,000 +11.4% |
| 2001 | -- | $88,900 |
| 2000 | -- | $88,900 |
Find assessor info on the county website
Monthly payment
Est. payment
Payment breakdown
Explore the cost of this home by adjusting the details. Changes won't be saved.Climate risks
Neighborhood: Wedgwood
Nearby schools
GreatSchools rating
- 2/10Westcreek Elementary SchoolGrades: PK-5Distance: 0.3 mi
- 3/10Wedgwood Middle SchoolGrades: 6-8Distance: 0.9 mi
- 3/10Southwest High SchoolGrades: 9-12Distance: 1.1 mi
Schools provided by the listing agent
- Elementary: Westcreek
- Middle: Wedgwood
- High: Southwest
- District: Fort Worth ISD
Source: NTREIS. This data may not be complete. We recommend contacting the local school district to confirm school assignments for this home.
- $271,3003 bd2 ba1.7k sqft3309 Lawndale Ave, Fort Worth, TX 76133Off Market

- $275,8003 bd2 ba1.7k sqft3300 Wayland Dr, Fort Worth, TX 76133Off Market

- $269,2002 bd2 ba1k sqft3304 Kelvin Ave, Fort Worth, TX 76133Off Market

- $266,8003 bd2 ba1.6k sqft3305 Lawndale Ave, Fort Worth, TX 76133Off Market
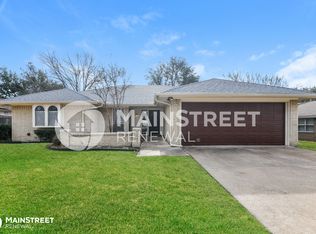
- $298,7004 bd2 ba1.8k sqft3301 Lawndale Ave, Fort Worth, TX 76133Off Market
- $301,5002 bd2 ba1.3k sqft3300 Kelvin Ave, Fort Worth, TX 76133Off Market
- $374,0003 bd2 ba1.8k sqft3305 Wayland Dr, Fort Worth, TX 76133For Sale
- $324,9003 bd2 ba2.4k sqft3309 Wayland Dr, Fort Worth, TX 76133Off Market
A local agent can set up tours, give advice and negotiate with sellers.
Similar homes
- $339,0004 bd2 ba2.1k sqft3509 Wharton Dr, Fort Worth, TX 76133For Sale
 MLS ID #21290060, Trey Hunt. NTREIS
 - $365,0004 bd2 ba2.5k sqft7454 Queensbury Cir, Fort Worth, TX 76133For Sale
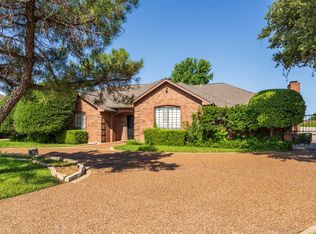 MLS ID #21290325, Don Lawyer. NTREIS
 - $369,0004 bd4 ba2k sqft1712 San Rafael St, Fort Worth, TX 76134For Sale
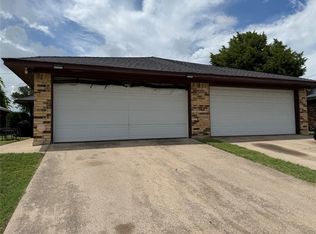 MLS ID #21325335, Jeanne Guzman. NTREIS
 - $259,9003 bd2 ba1.6k sqft2820 Whitehurst Dr, Fort Worth, TX 76133For Sale
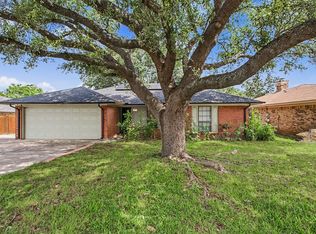 MLS ID #21277207, Matthew Crites. NTREIS
 - $295,0003 bd2 ba1.7k sqft7604 Blossom Dr, Fort Worth, TX 76133For SaleMLS ID #21315208, Bryant Heng. NTREIS
- $330,0003 bd2 ba1.7k sqft7000 Overhill Rd, Fort Worth, TX 76116For SaleMLS ID #21328726, Katie Saldivar. NTREIS
- $249,9903 bd2 ba1.9k sqft7309 Nohl Ranch Rd, Fort Worth, TX 76133For SaleMLS ID #21302105, Kirk Kaparoff. NTREIS
- $238,0003 bd2 ba1.5k sqft5609 Conlin Dr, Fort Worth, TX 76134For SaleMLS ID #21336676, Charlie Mendoza Martinez. NTREIS
- $339,0003 bd3 ba2.2k sqft6533 Lake Side Cir, North Richland Hills, TX 76180For SaleMLS ID #21272944, Michael Atkins. NTREIS
- $260,0003 bd2 ba1.9k sqft9020 Wessex Ct, Fort Worth, TX 76134For SaleMLS ID #21302636, Michael Fronk. NTREIS
- $325,0003 bd2 ba1.9k sqft3100 Cortez Dr, Fort Worth, TX 76116For SaleMLS ID #21290940, Wilene Norris. NTREIS
- $285,0004 bd2 ba2.1k sqft4016 Tarpon Springs Dr, Fort Worth, TX 76123For SaleMLS ID #21290375, Ravi Raghavan. NTREIS
- $363,0004 bd3 ba2.4k sqft5013 Marble Falls Rd, Fort Worth, TX 76103For SaleMLS ID #21321322, Kenedie Southard. NTREIS
- $322,5004 bd2 ba2k sqft1100 Linden Dr, Burleson, TX 76028For SaleMLS ID #21298594, Rebecca Kennedy. NTREIS
- $--3 bd2 ba1.2k sqft6432 Grasshopper Dr, Watauga, TX 76148AuctionAuction.com 2
- $350,0003 bd2 ba1.3k sqft6509 Topaz Dr, Arlington, TX 76001For SaleMLS ID #21299839, Saba Bowers. NTREIS
- $335,0002 bd1 ba1.3k sqft3800 El Campo Ave, Fort Worth, TX 76107For SaleMLS ID #21284818, Terrence Bilodeau. NTREIS
- $199,9994 bd2 ba2.4k sqft1420 Edney St, Fort Worth, TX 76115For SaleMLS ID #21292650, Ronald Wilson. NTREIS
- $369,0005 bd3 ba2.3k sqft1208 Academy Dr, Arlington, TX 76013For SaleMLS ID #21323751, Patti Lawing. NTREIS
- $364,5003 bd2 ba1.9k sqft917 Bucknell Dr, Arlington, TX 76012For SaleMLS ID #21300364, Steve Koleno. NTREIS
