This beautifully updated three bedroom two bath is move-in ready and packed with features you will love! Enjoy your own backyard retreat with a sparkling pool and a Cowtown covered patio designed to keep the outdoor space cooler and more comfortable year-round. Inside the home features a stylish Drybar, updated finishes in an inviting living space perfect for entertaining or everyday living. Major updates include warrantied foundation work, new roof, and water heater adding added peace of mind for the next owner. Centrally located, near everything Fort Worth has to offer – shopping, dining, entertainment, and only 15 minutes from TCU. This home has it all. Don’t miss this opportunity!
For sale
Price cut: $9K (7/28)
$365,000
3305 Wayland Dr, Fort Worth, TX 76133
3beds
1,801sqft
:
Get pre-qualified$2,712/mo
Single Family Residence
Built in 1977
10,410 Square Feet Lot
$-- Zestimate®
$203/sqft
$-- HOA
What's special
Sparkling poolStylish drybarUpdated finishes
- 71 days |
- 454 |
- 60 |
Zillow last checked:
Listing updated:
Listed by:
Carmon Weeden 0636012 817-882-6688,
Burt Ladner Real Estate LLC 817-882-6688
Source: NTREIS,MLS#: 21272294
Facts & features
Interior
Bedrooms & bathrooms
- Bedrooms: 3
- Bathrooms: 2
- Full bathrooms: 2
Primary bedroom
- Features: Dual Sinks, Double Vanity, En Suite Bathroom, Linen Closet, Sitting Area in Primary, Walk-In Closet(s)
- Level: First
- Dimensions: 0 x 0
Bedroom
- Features: Ceiling Fan(s), Walk-In Closet(s)
- Level: First
- Dimensions: 13 x 12
Bedroom
- Features: Ceiling Fan(s), Walk-In Closet(s)
- Level: First
- Dimensions: 11 x 10
Primary bathroom
- Features: Dual Sinks, Double Vanity, Sink
- Level: First
- Dimensions: 17 x 16
Dining room
- Level: First
- Dimensions: 9 x 14
Kitchen
- Features: Built-in Features, Pantry
- Level: First
- Dimensions: 11 x 10
Living room
- Level: First
- Dimensions: 17 x 13
Utility room
- Features: Utility Room
- Level: First
- Dimensions: 0 x 0
Heating
- Electric, Fireplace(s)
Cooling
- Central Air, Ceiling Fan(s)
Appliances
- Included: Dryer, Dishwasher, Electric Cooktop, Electric Oven, Electric Water Heater, Disposal, Ice Maker, Microwave, Refrigerator, Vented Exhaust Fan, Washer
- Laundry: Washer Hookup, Electric Dryer Hookup, Laundry in Utility Room
Features
- Dry Bar, High Speed Internet, Open Floorplan, Pantry, Cable TV, Vaulted Ceiling(s), Walk-In Closet(s)
- Flooring: Carpet, Vinyl
- Windows: Window Coverings
- Has basement: No
- Number of fireplaces: 1
- Fireplace features: Living Room, Wood Burning
Interior area
- Total interior livable area: 1,801 sqft
Video & virtual tour
Property
Parking
- Total spaces: 2
- Parking features: Covered, Driveway, Enclosed, Garage Faces Front, Garage, Garage Door Opener, Inside Entrance
- Attached garage spaces: 2
Features
- Levels: One
- Stories: 1
- Patio & porch: Rear Porch, Patio, Covered
- Exterior features: Private Yard, Rain Gutters, Storage
- Has private pool: Yes
- Pool features: In Ground, Outdoor Pool, Pool, Private, Pool/Spa Combo
- Fencing: Back Yard,Wood
Lot
- Size: 10,410 Square Feet
- Features: Level, Sprinkler System, Few Trees
Details
- Additional structures: Covered Arena, Garage(s), Shed(s), Storage
- Parcel number: 02847760
Construction
Type & style
- Home type: SingleFamily
- Architectural style: A-Frame,Detached
- Property subtype: Single Family Residence
Materials
- Brick
- Foundation: Slab
- Roof: Shingle
Condition
- Year built: 1977
Utilities & green energy
- Sewer: Public Sewer
- Utilities for property: Electricity Connected, Sewer Available, Cable Available
Community & HOA
Community
- Security: Security System, Smoke Detector(s)
- Subdivision: South Hills Add
HOA
- Has HOA: No
Location
- Region: Fort Worth
Financial & listing details
- Price per square foot: $203/sqft
- Tax assessed value: $362,902
- Annual tax amount: $5,757
- Date on market: 5/18/2026
- Cumulative days on market: 72 days
- Listing terms: Cash,Conventional,FHA,VA Loan
- Road surface type: Asphalt
Estimated market value
Not available
Estimated sales range
Not available
Not available
Price history
| Date | Event | Price |
|---|---|---|
| 7/28/2026 | Price change | $365,000-2.4%$203/sqft |
Source: NTREIS #21272294 Report a problem | ||
| 6/5/2026 | Price change | $374,000-2.1%$208/sqft |
Source: NTREIS #21272294 Report a problem | ||
| 5/18/2026 | Listed for sale | $382,000+4.7%$212/sqft |
Source: NTREIS #21272294 Report a problem | ||
| 9/23/2022 | Sold | -- |
Source: NTREIS #20081568 Report a problem | ||
| 8/22/2022 | Contingent | $365,000$203/sqft |
Source: NTREIS #20081568 Report a problem | ||
| 8/11/2022 | Price change | $365,000-2.7%$203/sqft |
Source: NTREIS #20081568 Report a problem | ||
| 7/29/2022 | Price change | $375,000-6.3%$208/sqft |
Source: NTREIS #20081568 Report a problem | ||
| 7/15/2022 | Price change | $400,000-2.4%$222/sqft |
Source: NTREIS #20081568 Report a problem | ||
| 7/1/2022 | Price change | $410,000-2.6%$228/sqft |
Source: NTREIS #20081568 Report a problem | ||
| 6/9/2022 | Listed for sale | $421,000+89.5%$234/sqft |
Source: NTREIS #20081568 Report a problem | ||
| 7/10/2018 | Sold | -- |
Source: Agent Provided Report a problem | ||
| 6/20/2018 | Pending sale | $222,200$123/sqft |
Source: Pathway Realty LLC #13849098 Report a problem | ||
| 6/8/2018 | Listed for sale | $222,200$123/sqft |
Source: Pathway Realty LLC #13849098 Report a problem | ||
Public tax history
| Year | Property taxes | Tax assessment |
|---|---|---|
| 2025 | $5,757 -8.9% | $362,902 |
| 2024 | $6,318 +1.4% | $362,902 +3.9% |
| 2023 | $6,229 -18.4% | $349,250 +19% |
| 2022 | $7,631 +28.2% | $293,537 +12.3% |
| 2021 | $5,954 +8.4% | $261,406 +16.2% |
| 2020 | $5,491 -7.8% | $225,000 |
| 2019 | $5,955 +36.3% | $225,000 +24% |
| 2018 | $4,368 +9.5% | $181,415 -8.7% |
| 2017 | $3,989 +9% | $198,753 +22.7% |
| 2016 | $3,659 +6.5% | $161,917 +18.8% |
| 2015 | $3,437 | $136,300 |
| 2014 | $3,437 | $136,300 +4% |
| 2013 | -- | $131,000 +0.8% |
| 2012 | -- | $129,900 |
| 2011 | -- | $129,900 -0.2% |
| 2010 | -- | $130,100 -11.9% |
| 2009 | -- | $147,700 |
| 2008 | -- | $147,700 |
| 2007 | -- | $147,700 |
| 2006 | -- | $147,700 +26.6% |
| 2005 | -- | $116,700 |
| 2004 | -- | $116,700 +3% |
| 2003 | -- | $113,300 +6.4% |
| 2002 | -- | $106,500 +9.8% |
| 2001 | -- | $97,000 |
| 2000 | -- | $97,000 |
Find assessor info on the county website
Monthly payment
Est. payment
Payment breakdown
Explore the cost of this home by adjusting the details. Changes won't be saved.Climate risks
Neighborhood: Wedgwood
Nearby schools
GreatSchools rating
- 2/10Westcreek Elementary SchoolGrades: PK-5Distance: 0.4 mi
- 3/10Wedgwood Middle SchoolGrades: 6-8Distance: 0.9 mi
- 3/10Southwest High SchoolGrades: 9-12Distance: 1.1 mi
Schools provided by the listing agent
- Elementary: Westcreek,MG Ellis
- High: Southwest
- District: Fort Worth ISD
Source: NTREIS. This data may not be complete. We recommend contacting the local school district to confirm school assignments for this home.
- $324,9003 bd2 ba2.4k sqft3309 Wayland Dr, Fort Worth, TX 76133Off Market
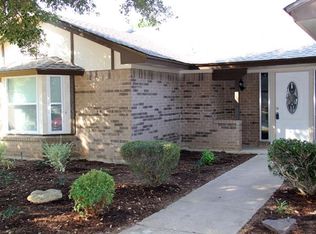
- $270,7003 bd2 ba1.6k sqft3301 Wayland Dr, Fort Worth, TX 76133Off Market

- $286,5003 bd2 ba1.8k sqft6025 Rayburn Dr, Fort Worth, TX 76133Off Market
- $310,8003 bd2 ba1.7k sqft3313 Wayland Dr, Fort Worth, TX 76133Off Market
- $--3 bd2 ba1.6k sqft6021 Rayburn Dr, Fort Worth, TX 76133Sold
- $275,8003 bd2 ba1.7k sqft3300 Wayland Dr, Fort Worth, TX 76133Off Market
- $355,0003 bd2 ba1.8k sqft3304 Wayland Dr, Fort Worth, TX 76133For Sale
- $258,0003 bd2 ba1.7k sqft6029 Rayburn Dr, Fort Worth, TX 76133Off Market
A local agent can set up tours, give advice and negotiate with sellers.
Similar homes
- $394,9003 bd2 ba1.9k sqft3920 Felisa Pl, Fort Worth, TX 76133For Sale
 MLS ID #21338399, Joe McCalip. NTREIS
 - $380,0004 bd3 ba2.3k sqft3512 Wosley Dr, Fort Worth, TX 76133For Sale
 MLS ID #21321719, Tracey Amaya. NTREIS
 - $378,9003 bd2 ba2.4k sqft6316 Wallingford Dr, Fort Worth, TX 76133For Sale
 MLS ID #21302716, Armin Salic. NTREIS
 - $349,5003 bd2 ba2.2k sqft4533 Cinnamon Hill Dr, Fort Worth, TX 76133For Sale
 MLS ID #21304480, Angela Culpepper. NTREIS
 - $345,0003 bd2 ba1.8k sqft6916 Winchester Pl, Fort Worth, TX 76133For SaleMLS ID #21246796, Melissa Gaspari. NTREIS
- $355,0003 bd2 ba1.9k sqft6517 Whitman Ave, Fort Worth, TX 76133For SaleMLS ID #21224563, Denise Johnson. NTREIS
- $328,0003 bd2 ba1.9k sqft6400 Winn St, Fort Worth, TX 76133For SaleMLS ID #21319046, Chris Farley. NTREIS
- $324,9004 bd2 ba1.8k sqft6037 Wormar Ave, Fort Worth, TX 76133For SaleMLS ID #21182620, Mark Vandervoort. NTREIS
- $289,9004 bd3 ba2.1k sqft4801 Applewood Rd, Fort Worth, TX 76133For SaleMLS ID #21305792, Crystal Solensky. NTREIS
- $324,9003 bd2 ba1.8k sqft6921 Weatherwood Rd, Fort Worth, TX 76133For SaleMLS ID #21234830, Susanna Latham. NTREIS
- $274,9003 bd2 ba1.5k sqft5237 Greene Ave, Fort Worth, TX 76133For SaleMLS ID #21316700, Robert Salmons. NTREIS
- $315,0003 bd2 ba1.3k sqft4809 Waldron Ave, Fort Worth, TX 76133For SaleMLS ID #21118857, Olivia Izaguirre. NTREIS
- $295,0003 bd2 ba1.7k sqft7604 Blossom Dr, Fort Worth, TX 76133For SaleMLS ID #21315208, Bryant Heng. NTREIS
- $389,9003 bd2 ba1.2k sqft3704 Stadium Dr, Fort Worth, TX 76109For SaleMLS ID #21299021, Judy Jobin. NTREIS
- $249,0003 bd2 ba1.2k sqft7325 S Meadow Dr E, Fort Worth, TX 76133For SaleMLS ID #21302992, Abraham Mercado. NTREIS
- $375,0003 bd3 ba2.1k sqft2216 Reverchon Dr, Arlington, TX 76017For SaleMLS ID #21330186, Bree Smart McGowan. NTREIS
- $255,0003 bd2 ba1.5k sqft8205 Alsace Ct, Fort Worth, TX 76134For SaleMLS ID #21326611, Amanda Ryan. NTREIS
- $369,0003 bd2 ba2k sqft5024 Fall River Dr, Fort Worth, TX 76103For SaleMLS ID #21320849, Suzanne Burt. NTREIS
- $359,9003 bd2 ba2k sqft4905 Granite Shoals Ave, Fort Worth, TX 76103For SaleMLS ID #21289450, Sue Laux. NTREIS
- $329,0003 bd2 ba1.5k sqft4725 Saint Lawrence Rd, Fort Worth, TX 76103For SaleMLS ID #21333123, Leticia Orellana Burke. NTREIS
