Look for this exceptionally spacious and stunning Southwest Fort Worth home. This home offers an ideal blend of elegance, comfort, and privacy. Beautifully maintained and thoughtfully updated, the home welcomes you through an impressive entryway into a versatile floor plan designed for both refined entertaining and comfortable everyday living. Oversized bedrooms offer a level of space and luxury rarely found.
Perfectly positioned with only one neighboring home, this property enjoys an exceptional sense of privacy with green space along the side and backing directly to the Candleridge Park Greenway. Step outside and enjoy a serene natural setting featuring walking trails, a peaceful creek, and nearby city parks that create a true retreat-like atmosphere. Fresh, clean, and move-in ready, with recent updates already completed, this remarkable home combines timeless appeal with modern comfort in one of Southwest Fort Worth’s most desirable settings.
For sale
Price cut: $15K (7/27)
$349,500
4533 Cinnamon Hill Dr, Fort Worth, TX 76133
3beds
2,220sqft
:
Get pre-qualified$2,597/mo
Single Family Residence
Built in 1976
10,018 Square Feet Lot
$346,700 Zestimate®
$157/sqft
$-- HOA
What's special
Impressive entrywayPeaceful creekExceptionally spaciousExceptional sense of privacy
- 46 days |
- 390 |
- 24 |
Zillow last checked:
Listing updated:
Listed by:
Angela Culpepper 0536487 817-522-6713,
The Culpepper Team 817-522-6713,
Christian Culpepper 0815505 817-739-4307,
The Culpepper Team
Source: NTREIS,MLS#: 21304480
Facts & features
Interior
Bedrooms & bathrooms
- Bedrooms: 3
- Bathrooms: 2
- Full bathrooms: 2
Primary bedroom
- Features: Ceiling Fan(s), En Suite Bathroom
- Level: First
- Dimensions: 0 x 0
Living room
- Features: Built-in Features, Ceiling Fan(s), Fireplace
- Level: First
- Dimensions: 0 x 0
Heating
- Central, Electric
Cooling
- Central Air, Ceiling Fan(s), Electric
Appliances
- Included: Double Oven, Dishwasher, Electric Cooktop, Disposal, Microwave
- Laundry: Laundry in Utility Room
Features
- Cable TV
- Flooring: Carpet, Ceramic Tile
- Windows: Shutters, Window Coverings
- Has basement: No
- Number of fireplaces: 1
- Fireplace features: Masonry, Wood Burning
Interior area
- Total interior livable area: 2,220 sqft
Video & virtual tour
Property
Parking
- Total spaces: 2
- Parking features: Door-Single
- Attached garage spaces: 2
Features
- Levels: One
- Stories: 1
- Pool features: None
- Fencing: Back Yard,Fenced,Wood
- Has view: Yes
- View description: Park/Greenbelt
Lot
- Size: 10,018 Square Feet
- Features: Interior Lot, Landscaped
Details
- Parcel number: 00411264
Construction
Type & style
- Home type: SingleFamily
- Architectural style: Traditional,Detached
- Property subtype: Single Family Residence
Materials
- Brick
- Foundation: Slab
- Roof: Composition
Condition
- Year built: 1976
Utilities & green energy
- Sewer: Public Sewer
- Water: Public
- Utilities for property: Natural Gas Available, Sewer Available, Separate Meters, Water Available, Cable Available
Community & HOA
Community
- Features: Curbs
- Security: Smoke Detector(s)
- Subdivision: Candleridge Add
HOA
- Has HOA: No
Location
- Region: Fort Worth
Financial & listing details
- Price per square foot: $157/sqft
- Tax assessed value: $312,487
- Annual tax amount: $1,442
- Date on market: 6/22/2026
- Cumulative days on market: 47 days
- Listing terms: Cash,Conventional,FHA
Estimated market value
$346,700
$329,000 - $364,000
$2,096/mo
Price history
| Date | Event | Price |
|---|---|---|
| 7/27/2026 | Price change | $349,500-4.1%$157/sqft |
Source: NTREIS #21304480 Report a problem | ||
| 6/22/2026 | Listed for sale | $364,500$164/sqft |
Source: NTREIS #21304480 Report a problem | ||
| 3/4/2024 | Listing removed | -- |
Source: Zillow Rentals Report a problem | ||
| 2/17/2024 | Listed for rent | $2,100$1/sqft |
Source: Zillow Rentals Report a problem | ||
| 2/2/2024 | Listing removed | -- |
Source: Zillow Rentals Report a problem | ||
| 1/31/2024 | Listed for rent | $2,100$1/sqft |
Source: Zillow Rentals Report a problem | ||
| 1/31/2024 | Listing removed | -- |
Source: Zillow Rentals Report a problem | ||
| 1/24/2024 | Listed for rent | $2,100+16.7%$1/sqft |
Source: Zillow Rentals Report a problem | ||
| 7/13/2020 | Listing removed | $1,800$1/sqft |
Source: The Culpepper Team #14355242 Report a problem | ||
| 6/2/2020 | Listed for rent | $1,800$1/sqft |
Source: The Culpepper Team #14355242 Report a problem | ||
| 5/27/2019 | Listing removed | $1,800$1/sqft |
Source: The Culpepper Team Report a problem | ||
| 5/18/2019 | Listed for rent | $1,800+2.9%$1/sqft |
Source: Keller Williams Realty FtWorth #14091632 Report a problem | ||
| 6/11/2018 | Listing removed | $1,750$1/sqft |
Source: Keller Williams Realty #13812893 Report a problem | ||
| 4/26/2018 | Price change | $1,750-7.9%$1/sqft |
Source: Keller Williams Realty #13812893 Report a problem | ||
| 4/10/2018 | Listed for rent | $1,900+11.8%$1/sqft |
Source: Keller Williams Realty Ft. Wor #13812893 Report a problem | ||
| 4/30/2017 | Listing removed | $1,700$1/sqft |
Source: Keller Williams - Fort Worth #13559400 Report a problem | ||
| 3/31/2017 | Price change | $1,700-5.6%$1/sqft |
Source: Keller Williams - Fort Worth #13559400 Report a problem | ||
| 3/19/2017 | Listed for rent | $1,800$1/sqft |
Source: Keller Williams Realty #13559400 Report a problem | ||
Public tax history
| Year | Property taxes | Tax assessment |
|---|---|---|
| 2025 | $1,442 -2.4% | $312,487 |
| 2024 | $1,477 -28.3% | $312,487 +5.3% |
| 2023 | $2,061 -3.6% | $296,853 +5.7% |
| 2022 | $2,138 +2.8% | $280,904 +12.4% |
| 2021 | $2,078 +1.8% | $249,810 +6.2% |
| 2020 | $2,042 +1.5% | $235,255 -8.7% |
| 2019 | $2,011 +3.4% | $257,663 +27% |
| 2018 | $1,945 +2.4% | $202,815 +7.4% |
| 2017 | $1,900 +2% | $188,851 +12.7% |
| 2016 | $1,863 -5.4% | $167,615 +2.6% |
| 2015 | $1,971 | $163,400 |
| 2014 | $1,971 | $163,400 +15.2% |
| 2013 | -- | $141,800 +3.7% |
| 2012 | -- | $136,700 |
| 2011 | -- | $136,700 -0.2% |
| 2010 | -- | $137,000 -5.6% |
| 2009 | -- | $145,200 |
| 2008 | -- | $145,200 |
| 2007 | -- | $145,200 |
| 2006 | -- | $145,200 |
| 2005 | -- | $145,200 |
| 2004 | -- | $145,200 |
| 2003 | -- | $145,200 +10.4% |
| 2002 | -- | $131,500 +13.2% |
| 2001 | -- | $116,200 +6.2% |
| 2000 | -- | $109,400 |
Find assessor info on the county website
Monthly payment
Est. payment
Payment breakdown
Explore the cost of this home by adjusting the details. Changes won't be saved.Climate risks
Neighborhood: Candleridge
Nearby schools
GreatSchools rating
- 2/10Hazel Harvey Peace Elementary SchoolGrades: PK-5Distance: 0.9 mi
- 3/10Wedgwood Middle SchoolGrades: 6-8Distance: 1.2 mi
- 3/10Southwest High SchoolGrades: 9-12Distance: 0.7 mi
Schools provided by the listing agent
- Elementary: Hazel Harvey Peace
- Middle: Wedgwood
- High: Southwest
- District: Fort Worth ISD
Source: NTREIS. This data may not be complete. We recommend contacting the local school district to confirm school assignments for this home.
- $230,0004 bd2 ba2.1k sqft6951 Foxridge Ct, Fort Worth, TX 76133Off Market

- $408,2004 bd3 ba2.5k sqft6955 Foxridge Ct, Fort Worth, TX 76133Off Market
- $400,7004 bd3 ba2.4k sqft4525 Cinnamon Hill Dr, Fort Worth, TX 76133Off Market
- $416,6004 bd3 ba3k sqft4532 Cinnamon Hill Dr, Fort Worth, TX 76133Off Market

- $310,3004 bd2 ba2.1k sqft4536 Cinnamon Hill Dr, Fort Worth, TX 76133Off Market
- $346,5003 bd2 ba2k sqft4524 Cinnamon Hill Dr, Fort Worth, TX 76133Off Market
- $--4 bd3 ba2.3k sqft4521 Cinnamon Hill Dr, Fort Worth, TX 76133Sold
- $126,2543 bd2 ba2.2k sqft4600 Cinnamon Hill Dr, Fort Worth, TX 76133Off Market
A local agent can set up tours, give advice and negotiate with sellers.
Similar homes
- $350,0004 bd2 ba2.5k sqft7454 Queensbury Cir, Fort Worth, TX 76133For Sale
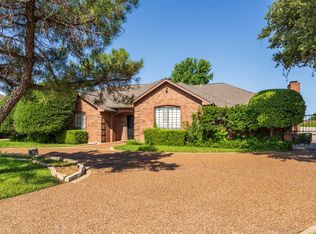 MLS ID #21290325, Don Lawyer. NTREIS
 - $328,0003 bd2 ba1.9k sqft6400 Winn St, Fort Worth, TX 76133For Sale
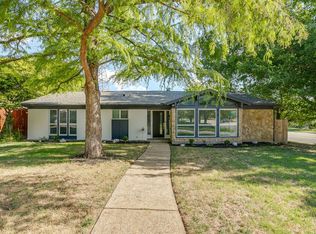 MLS ID #21319046, Chris Farley. NTREIS
 - $354,9994 bd3 ba2k sqft6120 Waco Way, Fort Worth, TX 76133For Sale
 MLS ID #21325589, Seth Fowler. NTREIS
 - $389,7774 bd2 ba2.2k sqft4117 Aragon Dr, Fort Worth, TX 76133For Sale
 MLS ID #21342050, Jammy Isaac. NTREIS
 - $319,9003 bd2 ba1.8k sqft6921 Weatherwood Rd, Fort Worth, TX 76133For SaleMLS ID #21234830, Susanna Latham. NTREIS
- $380,0004 bd3 ba2.3k sqft3512 Wosley Dr, Fort Worth, TX 76133For SaleMLS ID #21321719, Tracey Amaya. NTREIS
- $310,9004 bd2 ba2.2k sqft6209 Trail Lake Dr, Fort Worth, TX 76133For SaleMLS ID #21167747, Quantence Walker. NTREIS
- $289,9004 bd3 ba2.1k sqft4801 Applewood Rd, Fort Worth, TX 76133For SaleMLS ID #21305792, Crystal Solensky. NTREIS
- $335,0003 bd2 ba1.8k sqft4840 Overton Ave, Fort Worth, TX 76133For SaleMLS ID #21346993, Vahn Patino. NTREIS
- $320,0003 bd2 ba2k sqft7132 Aspen Wood Trl, Fort Worth, TX 76132For SaleMLS ID #21315845, Anthony Giglio. NTREIS
- $455,0004 bd2 ba2.7k sqft6800 Welch Ave, Fort Worth, TX 76133For SaleMLS ID #21249710, Rebecca Brian. NTREIS
- $295,0003 bd2 ba1.5k sqft7229 Laurelhill Ct S, Fort Worth, TX 76133For SaleMLS ID #21345004, Rocio Ortiz. NTREIS
- $285,0002 bd3 ba2.3k sqft5118 Ledgestone Dr, Fort Worth, TX 76132For SaleMLS ID #21079849, Bella Jenkins. NTREIS
- $315,0003 bd2 ba1.3k sqft4809 Waldron Ave, Fort Worth, TX 76133For SaleMLS ID #21118857, Olivia Izaguirre. NTREIS
- $260,0003 bd2 ba1.9k sqft7917 Clear Brook Cir, Fort Worth, TX 76123For SaleMLS ID #21350349, Jordan Davis. NTREIS
- $335,0002 bd2 ba1.7k sqft5821 Ridgerock Ct, Fort Worth, TX 76132For SaleMLS ID #21198319, Sanford Finkelstein. NTREIS
- $259,9003 bd2 ba1.6k sqft2820 Whitehurst Dr, Fort Worth, TX 76133For SaleMLS ID #21277207, Matthew Crites. NTREIS
- $325,0003 bd2 ba2.2k sqft7232 Monterrey Dr, Fort Worth, TX 76112For SaleMLS ID #21340070, Amber Davis. NTREIS
- $239,0003 bd2 ba1.2k sqft7325 S Meadow Dr E, Fort Worth, TX 76133For SaleMLS ID #21302992, Abraham Mercado. NTREIS
- $315,0003 bd2 ba1.4k sqft3905 Driskell Blvd, Fort Worth, TX 76107For SaleMLS ID #21287878, Trenton Mooney. NTREIS
