Beautiful 4 Bedroom, 2 Bath, 2 car garage home located in the historic Wedgewood neighborhood of Fort Worth, Texas on the Southwest side of town. This home has plenty of living space for a nice size family. This home features 2 living areas, 2 dining areas, a spacious modern kitchen, a sunroom, built in wine fridge, huge laundry room, a large primary suite with jetted tube in primary bath, large walk-in closets, 3 other oversized bedrooms, huge backyard with cozy sitting area close back door, a sparkling pool just ready for summer entertaining. The backyard also features rose bushes & beautiful flowers in the spring and a huge area for kids to play and dogs to run around. This house is a jewel and ready for the perfect family.
For sale
$310,900
6209 Trail Lake Dr, Fort Worth, TX 76133
4beds
2,282sqft
:
Get pre-qualified$2,330/mo
Single Family Residence
Built in 1967
0.27 Acres Lot
$307,100 Zestimate®
$136/sqft
$-- HOA
What's special
Built in wine fridgeSpacious modern kitchenLarge walk-in closetsHuge laundry roomLarge primary suite
- 182 days |
- 1,545 |
- 147 |
Zillow last checked:
Listing updated:
Listed by:
Quantence Walker 0435602 817-516-2000,
Our Covenant Realty, LLC 817-516-2000
Source: NTREIS,MLS#: 21167747
Facts & features
Interior
Bedrooms & bathrooms
- Bedrooms: 4
- Bathrooms: 2
- Full bathrooms: 2
Primary bedroom
- Level: First
- Dimensions: 0 x 0
Bedroom
- Level: First
- Dimensions: 0 x 0
Bedroom
- Level: First
- Dimensions: 0 x 0
Bedroom
- Level: First
- Dimensions: 0 x 0
Primary bathroom
- Level: First
- Dimensions: 0 x 0
Breakfast room nook
- Level: First
- Dimensions: 0 x 0
Den
- Level: First
- Dimensions: 0 x 0
Dining room
- Level: First
- Dimensions: 0 x 0
Kitchen
- Level: First
- Dimensions: 0 x 0
Living room
- Level: First
- Dimensions: 0 x 0
Heating
- Central, Electric
Cooling
- Central Air, Electric
Appliances
- Included: Dishwasher, Electric Cooktop, Electric Oven, Disposal, Microwave, Vented Exhaust Fan
Features
- Decorative/Designer Lighting Fixtures, High Speed Internet, Cable TV
- Flooring: Carpet, Ceramic Tile, Tile, Wood
- Has basement: No
- Number of fireplaces: 1
- Fireplace features: Masonry, Wood Burning
Interior area
- Total interior livable area: 2,282 sqft
Video & virtual tour
Property
Parking
- Total spaces: 2
- Parking features: Driveway, Garage
- Garage spaces: 2
Features
- Levels: One
- Stories: 1
- Pool features: In Ground, Pool
- Fencing: Wood
Lot
- Size: 0.27 Acres
Details
- Parcel number: 03350185
Construction
Type & style
- Home type: SingleFamily
- Architectural style: Traditional,Detached
- Property subtype: Single Family Residence
Materials
- Brick
- Foundation: Slab
- Roof: Composition
Condition
- Year built: 1967
Utilities & green energy
- Sewer: Public Sewer
- Water: Public
- Utilities for property: Sewer Available, Water Available, Cable Available
Community & HOA
Community
- Subdivision: Wedgwood Add
HOA
- Has HOA: No
Location
- Region: Fort Worth
Financial & listing details
- Price per square foot: $136/sqft
- Tax assessed value: $382,228
- Annual tax amount: $8,577
- Date on market: 2/2/2026
- Cumulative days on market: 182 days
- Listing terms: Cash,Conventional,FHA,VA Loan
Estimated market value
$307,100
$292,000 - $322,000
$2,538/mo
Price history
| Date | Event | Price |
|---|---|---|
| 3/24/2026 | Price change | $310,900-8.6%$136/sqft |
Source: NTREIS #21167747 Report a problem | ||
| 3/3/2026 | Price change | $340,000-0.3%$149/sqft |
Source: NTREIS #21167747 Report a problem | ||
| 2/2/2026 | Listed for sale | $340,900-2.6%$149/sqft |
Source: NTREIS #21167747 Report a problem | ||
| 12/30/2022 | Sold | -- |
Source: NTREIS #20180849 Report a problem | ||
| 12/13/2022 | Pending sale | $350,000$153/sqft |
Source: NTREIS #20180849 Report a problem | ||
| 11/21/2022 | Contingent | $350,000$153/sqft |
Source: NTREIS #20180849 Report a problem | ||
| 10/12/2022 | Listed for sale | $350,000+75.9%$153/sqft |
Source: NTREIS #20180849 Report a problem | ||
| 4/1/2017 | Sold | -- |
Source: Agent Provided Report a problem | ||
| 2/28/2017 | Pending sale | $199,000$87/sqft |
Source: RE/MAX Trinity #13545531 Report a problem | ||
| 2/25/2017 | Listed for sale | $199,000$87/sqft |
Source: RE/MAX Trinity #13545531 Report a problem | ||
Public tax history
| Year | Property taxes | Tax assessment |
|---|---|---|
| 2025 | $6,140 -28.4% | $382,228 |
| 2024 | $8,577 -3.4% | $382,228 -2.6% |
| 2023 | $8,883 +54.4% | $392,578 +54% |
| 2022 | $5,753 +1.1% | $255,000 |
| 2021 | $5,693 +8.5% | $255,000 +18.2% |
| 2020 | $5,249 +3.6% | $215,653 |
| 2019 | $5,065 -15.2% | $215,653 -0.6% |
| 2018 | $5,970 +73.7% | $217,009 +40.8% |
| 2017 | $3,438 +9.1% | $154,075 +17.8% |
| 2016 | $3,150 +1.3% | $130,814 +5.5% |
| 2015 | $3,109 | $124,000 |
| 2014 | $3,109 | $124,000 |
| 2013 | -- | $124,000 -0.2% |
| 2012 | -- | $124,200 |
| 2011 | -- | $124,200 -0.6% |
| 2010 | -- | $125,000 -17.3% |
| 2009 | -- | $151,100 |
| 2008 | -- | $151,100 |
| 2007 | -- | $151,100 |
| 2006 | -- | $151,100 |
| 2005 | -- | $151,100 |
| 2004 | -- | $151,100 +20% |
| 2003 | -- | $125,900 +8.7% |
| 2002 | -- | $115,800 +6.7% |
| 2001 | -- | $108,500 +3.5% |
| 2000 | -- | $104,800 |
Find assessor info on the county website
Monthly payment
Est. payment
Payment breakdown
Explore the cost of this home by adjusting the details. Changes won't be saved.Climate risks
Neighborhood: Wedgwood
Nearby schools
GreatSchools rating
- 4/10J T Stevens Elementary SchoolGrades: PK-5Distance: 0.2 mi
- 3/10Wedgwood Middle SchoolGrades: 6-8Distance: 1 mi
- 3/10Southwest High SchoolGrades: 9-12Distance: 1 mi
Schools provided by the listing agent
- Elementary: Jt Stevens
- Middle: Wedgwood
- High: Southwest
- District: Fort Worth ISD
Source: NTREIS. This data may not be complete. We recommend contacting the local school district to confirm school assignments for this home.
- $300,3003 bd2 ba2.2k sqft6205 Trail Lake Dr, Fort Worth, TX 76133Off Market
- $270,8003 bd2 ba2.2k sqft6213 Trail Lake Dr, Fort Worth, TX 76133Off Market
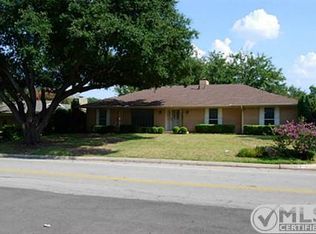
- $--4 bd3 ba2.2k sqft6212 Winifred Dr, Fort Worth, TX 76133Sold
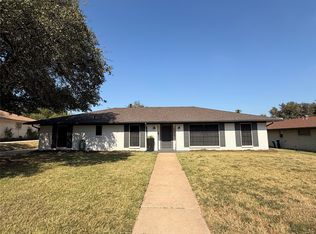
- $385,3005 bd4 ba2.7k sqft6208 Winifred Dr, Fort Worth, TX 76133Off Market

- $--4 bd2 ba2.2k sqft6201 Trail Lake Dr, Fort Worth, TX 76133Sold
- $292,9003 bd2 ba2.1k sqft6217 Trail Lake Dr, Fort Worth, TX 76133Off Market
- $309,9004 bd2 ba2.2k sqft6216 Winifred Dr, Fort Worth, TX 76133Off Market
- $315,7004 bd3 ba2.2k sqft6200 Winifred Dr, Fort Worth, TX 76133Off Market
A local agent can set up tours, give advice and negotiate with sellers.
Similar homes
- $299,9004 bd3 ba2.2k sqft3554 Cromart Ct N, Fort Worth, TX 76133For Sale
 MLS ID #21291459, Jennifer Stafford. NTREIS
 - $320,0004 bd3 ba2.4k sqft5305 Morley Ave, Fort Worth, TX 76133For Sale
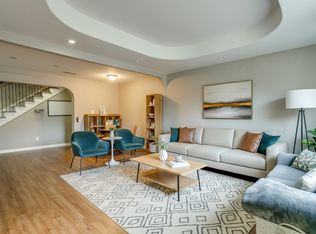 MLS ID #21197613, Elizabeth Crosby. NTREIS
 - $389,7774 bd2 ba2.2k sqft4117 Aragon Dr, Fort Worth, TX 76133For Sale
 MLS ID #21342050, Jammy Isaac. NTREIS
 - $349,5003 bd2 ba2.2k sqft4533 Cinnamon Hill Dr, Fort Worth, TX 76133For Sale
 MLS ID #21304480, Angela Culpepper. NTREIS
 - $250,0003 bd2 ba1.7k sqft3916 Longmeadow Way, Fort Worth, TX 76133For SaleMLS ID #21342232, Chris Hale. NTREIS
- $275,0003 bd2 ba1.6k sqft5509 Wharton Dr, Fort Worth, TX 76133For SaleMLS ID #21215777, Cate Kirk. NTREIS
- $289,9004 bd3 ba2.4k sqft3004 Forest Creek Dr, Fort Worth, TX 76123For SaleMLS ID #21327371, Monique Austin. NTREIS
- $299,9004 bd3 ba2.7k sqft4333 Meadowknoll Dr, Fort Worth, TX 76123For SaleMLS ID #21216715, Don Lawyer. NTREIS
- $259,9003 bd2 ba1.6k sqft2820 Whitehurst Dr, Fort Worth, TX 76133For SaleMLS ID #21277207, Matthew Crites. NTREIS
- $294,9994 bd3 ba1.6k sqft8405 Tallahassee Ln, Fort Worth, TX 76123For SaleMLS ID #21254183, Ana Garrett. NTREIS
- $396,0003 bd2 ba1.8k sqft4132 Middlebrook Rd, Fort Worth, TX 76116For SaleMLS ID #21343724, Angela Culpepper. NTREIS
- $270,0003 bd2 ba1.7k sqft2009 Cliffside Dr, Edgecliff Village, TX 76134For SaleMLS ID #21301640, Jared Smith. NTREIS
- $258,0003 bd2 ba1.5k sqft1409 Whittenburg Dr, Fort Worth, TX 76134For SaleMLS ID #21336524, Jennifer Dons. NTREIS
- $315,0003 bd2 ba2k sqft2508 Mardell Dr, Arlington, TX 76016For SaleMLS ID #21345448, Kelsey Hicks. NTREIS
- $355,0005 bd3 ba3.3k sqft9216 Old Clydesdale Dr, Fort Worth, TX 76123For SaleMLS ID #21311038, Jonathan Corza. NTREIS
- $329,9004 bd3 ba2.4k sqft740 Cardinal Dr, Saginaw, TX 76131For SaleMLS ID #21342915, Angela Walker. NTREIS
- $269,9953 bd2 ba1.6k sqft4621 Barnhill Ln, Fort Worth, TX 76135For SaleMLS ID #21345107, Jeb Bryant. NTREIS
- $260,0003 bd2 ba1.2k sqft2813 Creekwood Ln, Fort Worth, TX 76123For SaleMLS ID #21335499, Joy Triplett. NTREIS
- $350,0004 bd3 ba2.2k sqft5016 Coral Creek Dr, Fort Worth, TX 76135For SaleMLS ID #21338366, Claudia Willick. NTREIS
- $270,0003 bd2 ba1.6k sqft8300 O'Hara Ln, Fort Worth, TX 76123For SaleMLS ID #21273139, Viviana Saucedo. NTREIS
