Spacious 1-owner home in SW Fort Worth with close proximity to schools and the Chisholm Trail. Updates throughout include the HVAC system, recent interior paint, luxury vinyl plank flooring, and granite countertops in the kitchen. Bluetooth range just installed. Large walk-in pantry and utility room with shelving for storage. As you walk in, there are formal rooms that could also be used as a home office. The living room has a brick fireplace and great windows. All bedrooms are upstairs, including a 17x16 master suite with a huge closet, large tub, and walk-in shower. There is also a game room upstairs. 3 living areas and 2 dining areas in total. The backyard allows plenty of room for kids, a grilling patio, and a storage shed. Charter and private school options for K-12. A1-rated Harmony Charter Schools are nearby. Solar lease is $138 a month, and there is free electricity most of the time.
For sale
Price cut: $10.1K (6/14)
$299,900
4333 Meadowknoll Dr, Fort Worth, TX 76123
4beds
2,750sqft
:
Get pre-qualified$2,275/mo
Single Family Residence
Built in 2001
5,488 Square Feet Lot
$295,600 Zestimate®
$109/sqft
$28/mo HOA
What's special
Recent interior paintStorage shedGrilling patioLuxury vinyl plank flooringGreat windowsGame room upstairsHuge closet
- 128 days |
- 270 |
- 22 |
Zillow last checked:
Listing updated:
Listed by:
Don Lawyer 0369864 888-519-7431,
eXp Realty LLC 888-519-7431
Source: NTREIS,MLS#: 21216715
Facts & features
Interior
Bedrooms & bathrooms
- Bedrooms: 4
- Bathrooms: 3
- Full bathrooms: 2
- 1/2 bathrooms: 1
Primary bedroom
- Features: Walk-In Closet(s)
- Level: Second
- Dimensions: 17 x 16
Bedroom
- Features: Walk-In Closet(s)
- Level: Second
- Dimensions: 16 x 12
Bedroom
- Level: Second
- Dimensions: 12 x 12
Bedroom
- Level: Second
- Dimensions: 12 x 11
Breakfast room nook
- Level: First
- Dimensions: 11 x 7
Dining room
- Level: First
- Dimensions: 10 x 9
Game room
- Level: Second
- Dimensions: 14 x 12
Kitchen
- Features: Built-in Features, Eat-in Kitchen, Granite Counters
- Level: First
- Dimensions: 13 x 9
Living room
- Features: Fireplace
- Level: First
- Dimensions: 18 x 15
Living room
- Level: First
- Dimensions: 12 x 9
Heating
- Central, Electric
Cooling
- Central Air, Ceiling Fan(s), Electric
Appliances
- Included: Dishwasher, Electric Range, Disposal, Microwave
- Laundry: Laundry Chute
Features
- Eat-in Kitchen, Granite Counters, High Speed Internet, Cable TV, Walk-In Closet(s)
- Flooring: Carpet, Laminate
- Windows: Window Coverings
- Has basement: No
- Number of fireplaces: 1
- Fireplace features: Masonry, Wood Burning
Interior area
- Total interior livable area: 2,750 sqft
Video & virtual tour
Property
Parking
- Total spaces: 2
- Parking features: Door-Multi, Garage Faces Front, Garage, Garage Door Opener
- Attached garage spaces: 2
Features
- Levels: Two
- Stories: 2
- Patio & porch: Patio
- Pool features: None
- Fencing: Wood
Lot
- Size: 5,488 Square Feet
- Features: Interior Lot, Landscaped, Level, Subdivision
Details
- Parcel number: 07567774
Construction
Type & style
- Home type: SingleFamily
- Architectural style: Traditional,Detached
- Property subtype: Single Family Residence
Materials
- Brick
- Foundation: Slab
- Roof: Composition
Condition
- Year built: 2001
Utilities & green energy
- Sewer: Public Sewer
- Water: Public
- Utilities for property: Sewer Available, Underground Utilities, Water Available, Cable Available
Community & HOA
Community
- Features: Curbs
- Security: Smoke Detector(s)
- Subdivision: Fox Run Add
HOA
- Has HOA: Yes
- Services included: Association Management
- HOA fee: $85 quarterly
- HOA name: Fox Run Home Association
- HOA phone: 972-943-2800
Location
- Region: Fort Worth
Financial & listing details
- Price per square foot: $109/sqft
- Tax assessed value: $305,000
- Annual tax amount: $6,871
- Date on market: 3/25/2026
- Cumulative days on market: 129 days
- Listing terms: Cash,Conventional,FHA,VA Loan
- Exclusions: mineral rights and curtains. Seller does not have a survey.
Estimated market value
$295,600
$281,000 - $310,000
$2,473/mo
Price history
| Date | Event | Price |
|---|---|---|
| 6/14/2026 | Price change | $299,900-3.3%$109/sqft |
Source: NTREIS #21216715 Report a problem | ||
| 3/25/2026 | Listed for sale | $310,000-6.9%$113/sqft |
Source: NTREIS #21216715 Report a problem | ||
| 5/9/2023 | Listing removed | -- |
Source: NTREIS #20266859 Report a problem | ||
| 3/31/2023 | Price change | $333,000-1.8%$121/sqft |
Source: NTREIS #20266859 Report a problem | ||
| 2/28/2023 | Listed for sale | $339,000$123/sqft |
Source: NTREIS #20266859 Report a problem | ||
| 1/17/2023 | Listing removed | $339,000$123/sqft |
Source: NTREIS #20165754 Report a problem | ||
| 12/9/2022 | Price change | $339,000-0.3%$123/sqft |
Source: NTREIS #20165754 Report a problem | ||
| 10/12/2022 | Price change | $339,900-2.6%$124/sqft |
Source: NTREIS #20165754 Report a problem | ||
| 9/22/2022 | Listed for sale | $349,000$127/sqft |
Source: NTREIS #20165754 Report a problem | ||
Public tax history
| Year | Property taxes | Tax assessment |
|---|---|---|
| 2025 | $1,462 -12% | $305,000 -7.1% |
| 2024 | $1,661 -48.6% | $328,315 -6.5% |
| 2023 | $3,231 -2.5% | $351,136 +23.5% |
| 2022 | $3,312 +1.6% | $284,277 +15% |
| 2021 | $3,258 +1.6% | $247,211 +11.7% |
| 2020 | $3,206 -29% | $221,312 +6.4% |
| 2019 | $4,519 +6.4% | $208,034 +22.4% |
| 2018 | $4,248 +9.8% | $169,969 +5.2% |
| 2017 | $3,870 +10% | $161,491 +8% |
| 2016 | $3,519 +4.5% | $149,562 +17.1% |
| 2015 | $3,367 | $127,700 |
| 2014 | $3,367 | $127,700 |
| 2013 | -- | $127,700 -1.2% |
| 2012 | -- | $129,200 |
| 2011 | -- | $129,200 +6.9% |
| 2010 | -- | $120,900 -7.9% |
| 2009 | -- | $131,200 |
| 2008 | -- | $131,200 |
| 2007 | -- | $131,200 -3.2% |
| 2006 | -- | $135,600 |
| 2005 | -- | $135,600 +3.4% |
| 2004 | -- | $131,200 -1.1% |
| 2003 | -- | $132,600 +13.9% |
| 2002 | -- | $116,400 +798.1% |
| 2001 | -- | $12,960 |
Find assessor info on the county website
Monthly payment
Est. payment
Payment breakdown
Explore the cost of this home by adjusting the details. Changes won't be saved.Climate risks
Neighborhood: Fox Run
Nearby schools
GreatSchools rating
- 2/10Mary Harris Elementary SchoolGrades: PK-5Distance: 0.5 mi
- 2/10Crowley Middle SchoolGrades: 6-8Distance: 0.7 mi
- 3/10North Crowley High SchoolGrades: 9-12Distance: 0.4 mi
Schools provided by the listing agent
- Elementary: Mary Harris
- Middle: Crowley
- High: North Crowley
- District: Crowley ISD
Source: NTREIS. This data may not be complete. We recommend contacting the local school district to confirm school assignments for this home.
- $271,5004 bd2 ba2.1k sqft4337 Meadowknoll Dr, Fort Worth, TX 76123Off Market

- $2,6903 bd3 ba2.1k sqft4329 Meadowknoll Dr, Fort Worth, TX 76123For Rent

- $327,9005 bd3 ba3.5k sqft4341 Meadowknoll Dr, Fort Worth, TX 76123Off Market
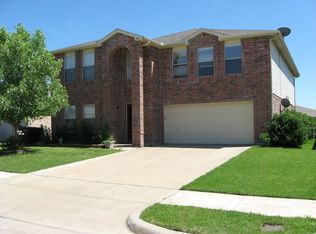
- $285,4004 bd3 ba2.6k sqft4325 Meadowknoll Dr, Fort Worth, TX 76123Off Market
- $256,0004 bd2 ba2.1k sqft8925 Preakness Cir, Fort Worth, TX 76123Off Market
- $268,0003 bd3 ba2.1k sqft8929 Preakness Cir, Fort Worth, TX 76123Off Market
- $224,2003 bd2 ba1.5k sqft4345 Meadowknoll Dr, Fort Worth, TX 76123Off Market
- $280,4004 bd3 ba2.5k sqft8741 Hunters Creek Dr, Fort Worth, TX 76123Off Market
A local agent can set up tours, give advice and negotiate with sellers.
Similar homes
- $319,9004 bd3 ba2.5k sqft3900 Country Ln, Fort Worth, TX 76123For Sale
 MLS ID #21270963, Dennys Gonzalez. NTREIS
 - $350,0004 bd3 ba2.9k sqft9104 Cheswick Dr, Fort Worth, TX 76123For Sale
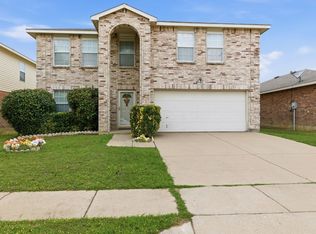 MLS ID #21249194, Lisa Kaplan. NTREIS
 - $289,9004 bd3 ba2.4k sqft3004 Forest Creek Dr, Fort Worth, TX 76123For Sale
 MLS ID #21327371, Monique Austin. NTREIS
 - $--3 bd2 ba2.4k sqft5404 Rolling Meadows Dr, Fort Worth, TX 76123Auction
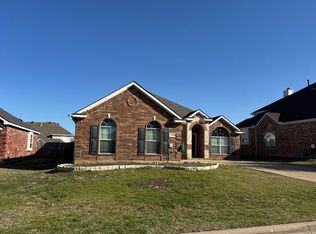 Auction.com 2
 - $294,9994 bd3 ba1.6k sqft8405 Tallahassee Ln, Fort Worth, TX 76123For SaleMLS ID #21254183, Ana Garrett. NTREIS
- $290,0004 bd3 ba1.9k sqft2528 Creekwood Ln, Fort Worth, TX 76123For SaleMLS ID #20995962, Tommy Dyer. NTREIS
- $310,0004 bd3 ba2.9k sqft4804 Palm Ridge Dr, Fort Worth, TX 76133For SaleMLS ID #21238069, Laura Bumgarner. NTREIS
- $299,9004 bd3 ba2.2k sqft3554 Cromart Ct N, Fort Worth, TX 76133For SaleMLS ID #21291459, Jennifer Stafford. NTREIS
- $289,9004 bd2 ba1.8k sqft441 Buoy Dr, Crowley, TX 76036For SaleMLS ID #21336838, Rachel Robertson. NTREIS
- $325,0004 bd4 ba2.5k sqft919 Keel Line Ct, Crowley, TX 76036For SaleMLS ID #21320912, Ali Alvani. NTREIS
- $274,8004 bd2 ba1.8k sqft2332 Cap Rock Ln, Fort Worth, TX 76133For SaleMLS ID #21322216, Billie Redden. NTREIS
- $389,7774 bd2 ba2.2k sqft4117 Aragon Dr, Fort Worth, TX 76133For SaleMLS ID #21342050, Jammy Isaac. NTREIS
- $350,0004 bd3 ba2.3k sqft1409 Blazing Star Trl, Burleson, TX 76028For SaleMLS ID #21335257, Madison Niles. NTREIS
- $342,5005 bd3 ba3k sqft789 Keel Line Dr, Crowley, TX 76036For SaleMLS ID #21291091, Josh Mills. NTREIS
- $309,9004 bd2 ba1.6k sqft421 Oxford St, Burleson, TX 76028For SaleMLS ID #21325831, Baylee schuetzeberg. NTREIS
- $340,0004 bd2 ba1.9k sqft1325 Lake Shore Dr, Crowley, TX 76036For SaleMLS ID #21214376, Steven Nieves. NTREIS
- $275,0003 bd2 ba1.6k sqft5509 Wharton Dr, Fort Worth, TX 76133For SaleMLS ID #21215777, Cate Kirk. NTREIS
- $--4 bd2 ba1.8k sqft536 Cross Ridge Cir N, Fort Worth, TX 76120AuctionAuction.com 2
- $274,9003 bd2 ba1.6k sqft513 Bailer Dr, Crowley, TX 76036For SaleMLS ID #21231563, Daniel Finzel. NTREIS
- $290,0003 bd2 ba1.4k sqft424 Murphy Rd, Burleson, TX 76028For SaleMLS ID #21313818, Gabbie George. NTREIS
