ONE OWNER, WELL MAINTAINED AND IN CROWLEY ISD. A $5000 BUYER INCENTIVE WITH THE USE OF HOMESPIRE HOME LOANS. SEE LISTING AGENT FOR DETAILS AND SEE FLYER IN TRANSACTION DESKS. YOUR NEW HOME IS RIGHT HERE! This beautiful two story home is in well established Poynter Crossing Add neighborhood. Open, spacious and perfect for a family with 4 bedrooms, 2.5 bathrooms. 2 dining areas and 3 living areas. The kitchen and downstairs living room has a warm and cozy brick wood burning fireplace. The front living and dining area are perfect for entertaining or could be a fabulous place for your home office. The primary bedroom is down stairs and has an ensuite bath and walk-in closet. The addition 3 bedrooms are upstairs and surround the upstairs living space which is perfect as tv room, game room for the entire family to enjoy. The home reflects pride of original ownership and was built by Centex Homes. Roof was replaced in 2023. This home is centrally located and close to schools, restaurants and shopping.
For sale
$350,000
9104 Cheswick Dr, Fort Worth, TX 76123
4beds
2,910sqft
:
Get pre-qualified$2,652/mo
Single Family Residence
Built in 2006
5,488 Square Feet Lot
$340,500 Zestimate®
$120/sqft
$29/mo HOA
What's special
Two story homeWalk-in closetEnsuite bathOpen spacious
- 99 days |
- 117 |
- 3 |
Zillow last checked:
Listing updated:
Listed by:
Lisa Kaplan 0633209 214-537-1440,
Keller Williams Central 469-467-7755
Source: NTREIS,MLS#: 21249194
Facts & features
Interior
Bedrooms & bathrooms
- Bedrooms: 4
- Bathrooms: 3
- Full bathrooms: 2
- 1/2 bathrooms: 1
Primary bedroom
- Features: Ceiling Fan(s), Dual Sinks, Separate Shower
- Level: First
- Dimensions: 0 x 0
Living room
- Features: Ceiling Fan(s), Fireplace
- Level: First
- Dimensions: 0 x 0
Heating
- Central
Cooling
- Central Air
Appliances
- Included: Dishwasher, Electric Range, Disposal, Microwave
- Laundry: Laundry in Utility Room
Features
- Decorative/Designer Lighting Fixtures, Eat-in Kitchen, Wired for Sound
- Flooring: Carpet, Laminate
- Windows: Window Coverings
- Has basement: No
- Number of fireplaces: 1
- Fireplace features: Masonry, Wood Burning
Interior area
- Total interior livable area: 2,910 sqft
Property
Parking
- Total spaces: 2
- Parking features: Garage Faces Front, Garage, Garage Door Opener
- Attached garage spaces: 2
Features
- Levels: Two
- Stories: 2
- Pool features: None, Community
- Fencing: Wood
Lot
- Size: 5,488 Square Feet
- Features: Interior Lot, Subdivision, Few Trees
Details
- Parcel number: 40882594
Construction
Type & style
- Home type: SingleFamily
- Architectural style: Traditional,Detached
- Property subtype: Single Family Residence
Materials
- Brick
- Foundation: Slab
- Roof: Composition
Condition
- Year built: 2006
Utilities & green energy
- Sewer: Public Sewer
- Water: Public
- Utilities for property: Sewer Available, Water Available
Community & HOA
Community
- Features: Pool, Tennis Court(s), Curbs
- Security: Security System
- Subdivision: Poynter Crossing Add
HOA
- Has HOA: Yes
- Services included: All Facilities, Association Management
- HOA fee: $86 quarterly
- HOA name: Community Management Assoc
- HOA phone: 972-943-2828
Location
- Region: Fort Worth
Financial & listing details
- Price per square foot: $120/sqft
- Tax assessed value: $359,666
- Annual tax amount: $8,687
- Date on market: 4/24/2026
- Cumulative days on market: 100 days
- Listing terms: Cash,Conventional,FHA,VA Loan
- Exclusions: All curtains and kitchen refrigerator
Estimated market value
$340,500
$323,000 - $358,000
$2,619/mo
Price history
| Date | Event | Price |
|---|---|---|
| 4/24/2026 | Listed for sale | $350,000$120/sqft |
Source: NTREIS #21249194 Report a problem | ||
Public tax history
| Year | Property taxes | Tax assessment |
|---|---|---|
| 2025 | $1,686 -14.7% | $359,666 |
| 2024 | $1,977 -45.7% | $359,666 -2% |
| 2023 | $3,639 -1.7% | $367,000 +27.3% |
| 2022 | $3,703 +1.6% | $288,394 +13.4% |
| 2021 | $3,645 +1.6% | $254,244 +9.1% |
| 2020 | $3,588 +1.5% | $232,940 -0.4% |
| 2019 | $3,537 +1.7% | $233,858 +26.7% |
| 2018 | $3,477 +15.3% | $184,610 +1.7% |
| 2017 | $3,016 +1.1% | $181,448 +6.7% |
| 2016 | $2,984 -18.9% | $169,992 +22.6% |
| 2015 | $3,678 | $138,700 |
| 2014 | $3,678 | $138,700 +6.6% |
| 2013 | -- | $130,100 -1.4% |
| 2012 | -- | $132,000 |
| 2011 | -- | $132,000 +8.4% |
| 2010 | -- | $121,800 -13.2% |
| 2009 | -- | $140,300 -5.8% |
| 2008 | -- | $148,900 |
| 2007 | -- | $148,900 +1048.9% |
| 2006 | -- | $12,960 |
Find assessor info on the county website
Monthly payment
Est. payment
Payment breakdown
Explore the cost of this home by adjusting the details. Changes won't be saved.Climate risks
Neighborhood: Poynter Crossing
Getting around
16 / 100
Minimal TransitNearby schools
GreatSchools rating
- 2/10Mary Harris Elementary SchoolGrades: PK-5Distance: 0.7 mi
- 2/10Crowley Middle SchoolGrades: 6-8Distance: 0.7 mi
- 3/10North Crowley High SchoolGrades: 9-12Distance: 0.5 mi
Schools provided by the listing agent
- Elementary: Mary Harris
- Middle: Crowley
- High: North Crowley
- District: Crowley ISD
Source: NTREIS. This data may not be complete. We recommend contacting the local school district to confirm school assignments for this home.
- $256,6003 bd2 ba1.8k sqft9100 Cheswick Dr, Fort Worth, TX 76123Off Market
- $329,6005 bd3 ba3.4k sqft9108 Cheswick Dr, Fort Worth, TX 76123Off Market
- $243,9003 bd2 ba1.5k sqft9024 Cheswick Dr, Fort Worth, TX 76123Off Market
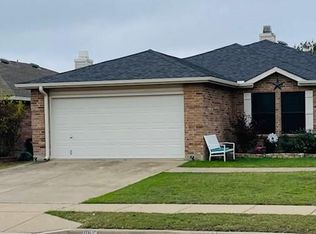
- $251,5003 bd2 ba1.8k sqft9112 Cheswick Dr, Fort Worth, TX 76123Off Market
- $259,8003 bd2 ba1.8k sqft9101 Troy Dr, Fort Worth, TX 76123Off Market
- $229,6003 bd2 ba1.5k sqft9105 Troy Dr, Fort Worth, TX 76123Off Market
- $283,9004 bd3 ba2.8k sqft9109 Troy Dr, Fort Worth, TX 76123Off Market
- $268,2003 bd2 ba-- sqft9041 Troy Dr, Fort Worth, TX 76123Off Market
A local agent can set up tours, give advice and negotiate with sellers.
Similar homes
- $355,0005 bd3 ba3.3k sqft9216 Old Clydesdale Dr, Fort Worth, TX 76123For Sale
 MLS ID #21311038, Jonathan Corza. NTREIS
 - $339,0005 bd3 ba3.4k sqft9024 Penny Ln, Fort Worth, TX 76123For Sale
 MLS ID #21271929, Terri Gallagher. NTREIS
 - $319,9004 bd3 ba2.5k sqft3900 Country Ln, Fort Worth, TX 76123For Sale
 MLS ID #21270963, Dennys Gonzalez. NTREIS
 - $299,9004 bd3 ba2.7k sqft4333 Meadowknoll Dr, Fort Worth, TX 76123For Sale
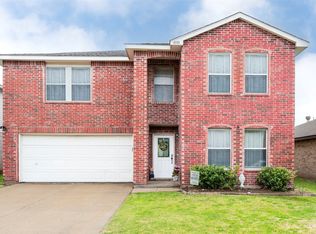 MLS ID #21216715, Don Lawyer. NTREIS
 - $289,9004 bd3 ba2.4k sqft3004 Forest Creek Dr, Fort Worth, TX 76123For SaleMLS ID #21327371, Monique Austin. NTREIS
- $350,0004 bd3 ba2.3k sqft1409 Blazing Star Trl, Burleson, TX 76028For SaleMLS ID #21335257, Madison Niles. NTREIS
- $325,0004 bd4 ba2.5k sqft919 Keel Line Ct, Crowley, TX 76036For SaleMLS ID #21320912, Ali Alvani. NTREIS
- $342,5005 bd3 ba3k sqft789 Keel Line Dr, Crowley, TX 76036For SaleMLS ID #21291091, Josh Mills. NTREIS
- $290,0004 bd3 ba1.9k sqft2528 Creekwood Ln, Fort Worth, TX 76123For SaleMLS ID #20995962, Tommy Dyer. NTREIS
- $340,0004 bd2 ba1.9k sqft1325 Lake Shore Dr, Crowley, TX 76036For SaleMLS ID #21214376, Steven Nieves. NTREIS
- $375,0004 bd3 ba2.3k sqft931 White Marlin Dr, Burleson, TX 76028For SaleMLS ID #21263932, Cindy Metcalf. NTREIS
- $339,8004 bd3 ba2.5k sqft525 Oakbrook Dr, Burleson, TX 76028For SaleMLS ID #21311843, Conan Henderson. NTREIS
- $350,0004 bd3 ba2.6k sqft10805 Ambling Trl, Fort Worth, TX 76108For SaleMLS ID #21304006, Brandon Littlepage. NTREIS
- $329,9004 bd3 ba2.4k sqft740 Cardinal Dr, Saginaw, TX 76131For SaleMLS ID #21342915, Angela Walker. NTREIS
- $289,9004 bd2 ba1.8k sqft441 Buoy Dr, Crowley, TX 76036For SaleMLS ID #21336838, Rachel Robertson. NTREIS
- $379,0004 bd2 ba2.5k sqft1675 Potomac Dr, Burleson, TX 76028For SaleMLS ID #21238398, April Clements. NTREIS
- $340,0003 bd3 ba3k sqft8100 Colbi Ln, Fort Worth, TX 76120For SaleMLS ID #21251200, Don Lawyer. NTREIS
- $--4 bd2 ba1.8k sqft536 Cross Ridge Cir N, Fort Worth, TX 76120AuctionAuction.com 2
- $379,0003 bd3 ba2.2k sqft435 Arbor Lawn Dr, Burleson, TX 76028For SaleMLS ID #21301633, Shelley Green. NTREIS
- $329,9004 bd2 ba1.9k sqft1005 Darren Dr, Burleson, TX 76028For SaleMLS ID #21281296, Hudson Floyd. NTREIS
