Welcome to this beautifully maintained 4-bedroom, 2-bath home with a dedicated office, perfectly designed for both comfort and functionality and NO HOA!
Step inside to an inviting open-concept floor plan that seamlessly connects the living, dining, and kitchen areas, making it ideal for entertaining or everyday living. The kitchen is a true centerpiece, featuring granite countertops, sleek black appliances, and a spacious island perfect for meal prep or gathering with guests.
The very spacious primary suite offers plenty of room for a sitting area, creating a true retreat. Including a spa-like ensuite bathroom complete with a double vanity, oversized walk-in shower, and generous walk-in closets.
Enjoy peace of mind with a brand new roof and a new AC system, adding value and efficiency for years to come
Located in the highly sought-after Burleson ISD, this home offers convenient access to shopping, dining, and major highways while still providing a quiet, residential feel.
Don’t miss your chance to own this move-in ready home that truly has it all!
For sale
Price cut: $8K (7/18)
$379,000
1675 Potomac Dr, Burleson, TX 76028
4beds
2,559sqft
:
Get pre-qualified$2,638/mo
Single Family Residence
Built in 2012
7,187 Square Feet Lot
$377,600 Zestimate®
$148/sqft
$-- HOA
What's special
Brand new roofDedicated officeInviting open-concept floor planVery spacious primary suiteOversized walk-in showerGenerous walk-in closetsSleek black appliances
- 101 days |
- 430 |
- 18 |
Zillow last checked:
Listing updated:
Listed by:
April Clements 0681125 888-455-6040,
Fathom Realty 888-455-6040
Source: NTREIS,MLS#: 21238398
Facts & features
Interior
Bedrooms & bathrooms
- Bedrooms: 4
- Bathrooms: 2
- Full bathrooms: 2
Primary bedroom
- Features: Ceiling Fan(s), Dual Sinks, En Suite Bathroom, Fireplace, Walk-In Closet(s)
- Level: First
- Dimensions: 1 x 1
Living room
- Features: Ceiling Fan(s), Fireplace
- Level: First
- Dimensions: 1 x 1
Heating
- Central, Electric
Cooling
- Central Air, Electric
Appliances
- Included: Dishwasher, Electric Cooktop, Electric Oven, Disposal
- Laundry: Laundry in Utility Room
Features
- Chandelier, Decorative/Designer Lighting Fixtures, Granite Counters, High Speed Internet, Kitchen Island, Open Floorplan, Pantry, Cable TV, Walk-In Closet(s)
- Has basement: No
- Number of fireplaces: 1
- Fireplace features: Wood Burning
Interior area
- Total interior livable area: 2,559 sqft
Video & virtual tour
Property
Parking
- Total spaces: 2
- Parking features: Drive Through, Garage
- Attached garage spaces: 2
Features
- Levels: One
- Stories: 1
- Patio & porch: Covered
- Pool features: None
- Fencing: Wood
Lot
- Size: 7,187 Square Feet
Details
- Parcel number: 126271805200
Construction
Type & style
- Home type: SingleFamily
- Architectural style: Traditional,Detached
- Property subtype: Single Family Residence
- Attached to another structure: Yes
Materials
- Brick, Rock, Stone
- Foundation: Slab
- Roof: Composition
Condition
- Year built: 2012
Utilities & green energy
- Sewer: Public Sewer
- Water: Public
- Utilities for property: Sewer Available, Water Available, Cable Available
Community & HOA
Community
- Subdivision: Shannon Crk Ph 02b
HOA
- Has HOA: No
Location
- Region: Burleson
Financial & listing details
- Price per square foot: $148/sqft
- Tax assessed value: $452,459
- Annual tax amount: $10,706
- Date on market: 4/14/2026
- Cumulative days on market: 102 days
- Listing terms: Cash,Conventional,FHA,VA Loan
Estimated market value
$377,600
$359,000 - $396,000
$2,706/mo
Price history
| Date | Event | Price |
|---|---|---|
| 7/18/2026 | Price change | $379,000-2.1%$148/sqft |
Source: NTREIS #21238398 Report a problem | ||
| 6/10/2026 | Price change | $387,000-2%$151/sqft |
Source: NTREIS #21238398 Report a problem | ||
| 5/16/2026 | Price change | $395,000-1%$154/sqft |
Source: NTREIS #21238398 Report a problem | ||
| 4/14/2026 | Listed for sale | $399,000$156/sqft |
Source: NTREIS #21238398 Report a problem | ||
Public tax history
| Year | Property taxes | Tax assessment |
|---|---|---|
| 2025 | $8,696 +8.2% | $452,459 +9.9% |
| 2024 | $8,040 +12.2% | $411,640 +10% |
| 2023 | $7,164 -9.6% | $374,218 +10% |
| 2022 | $7,924 +3.6% | $340,198 +10% |
| 2021 | $7,647 +5.2% | $309,271 +9.2% |
| 2020 | $7,268 +1.2% | $283,141 +1.2% |
| 2019 | $7,179 -5.7% | $279,876 |
| 2018 | $7,610 +8.2% | $279,876 +3.7% |
| 2017 | $7,033 +16.2% | $269,974 +14.3% |
| 2016 | $6,050 +10.5% | $236,200 +10% |
| 2015 | $5,474 | $214,750 +2.2% |
| 2014 | $5,474 | $210,203 |
| 2012 | -- | -- |
Find assessor info on the county website
Monthly payment
Est. payment
Payment breakdown
Explore the cost of this home by adjusting the details. Changes won't be saved.Climate risks
Neighborhood: Shannon Creek
Nearby schools
GreatSchools rating
- 7/10Irene Clinkscale Elementary SchoolGrades: PK-5Distance: 0.7 mi
- 5/10Hughes Middle SchoolGrades: 6-8Distance: 2 mi
- 6/10Burleson High SchoolGrades: 9-12Distance: 0.8 mi
Schools provided by the listing agent
- Elementary: Irene Clinkscale
- Middle: Hughes
- High: Burleson
- District: Burleson ISD
Source: NTREIS. This data may not be complete. We recommend contacting the local school district to confirm school assignments for this home.
- $397,0004 bd2 ba2.3k sqft1671 Potomac Dr, Burleson, TX 76028Off Market
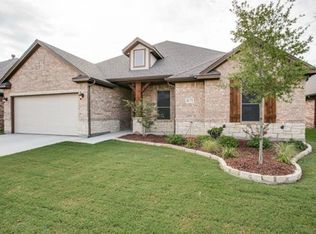
- $365,4004 bd2 ba1.9k sqft1679 Potomac Dr, Burleson, TX 76028Off Market

- $--4 bd2 ba1.9k sqft1683 Potomac Dr, Burleson, TX 76028Sold

- $400,8004 bd3 ba2.4k sqft1667 Potomac Dr, Burleson, TX 76028Off Market
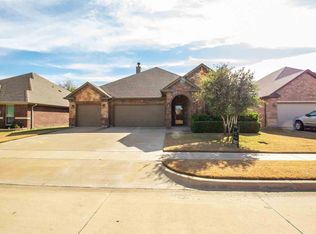
- $432,7003 bd3 ba2.5k sqft1676 Potomac Dr, Burleson, TX 76028Off Market
- $405,1003 bd2 ba2.2k sqft1680 Potomac Dr, Burleson, TX 76028Off Market
- $424,4004 bd2 ba2.5k sqft1672 Potomac Dr, Burleson, TX 76028Off Market
- $--4 bd2 ba2k sqft1663 Potomac Dr, Burleson, TX 76028Sold
A local agent can set up tours, give advice and negotiate with sellers.
A local lender can help you make sure your offer is ready when you are.
Similar homes
- $359,9004 bd2 ba2.2k sqft1733 Colorado Dr, Burleson, TX 76028For Sale
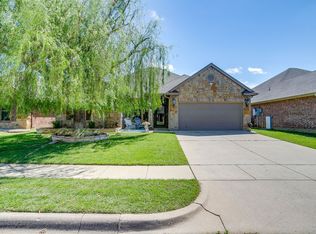 MLS ID #21227618, Regina Hoover. NTREIS
 - $352,9004 bd2 ba1.9k sqft317 Delaware St, Burleson, TX 76028For Sale
 MLS ID #21313616, Sherri Aaron. NTREIS
 - $425,0005 bd3 ba2.5k sqft340 Canadian Ln, Burleson, TX 76028For Sale
 MLS ID #21294762, Ronda Odell. NTREIS
 - $375,0004 bd3 ba2.3k sqft931 White Marlin Dr, Burleson, TX 76028For Sale
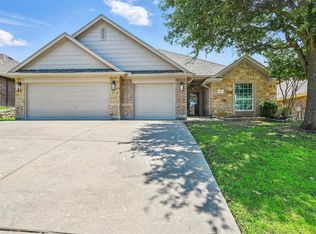 MLS ID #21263932, Cindy Metcalf. NTREIS
 - $380,0004 bd2 ba2.2k sqft779 Little Ridge Ct, Burleson, TX 76028For SaleMLS ID #21291913, Cody Lee. NTREIS
- $370,0004 bd2 ba2.1k sqft2720 Pinnacle Dr, Burleson, TX 76028For SaleMLS ID #21244309, Jeff Bankhead. NTREIS
- $379,0003 bd3 ba2.2k sqft435 Arbor Lawn Dr, Burleson, TX 76028For SaleMLS ID #21301633, Shelley Green. NTREIS
- $405,0004 bd3 ba2.3k sqft1033 Rustic Oak Way, Burleson, TX 76028For SaleMLS ID #21331153, Tracy Wiley. NTREIS
- $350,0003 bd2 ba1.4k sqft1006 Darren Dr, Burleson, TX 76028For SaleMLS ID #21328029, David Soto. NTREIS
- $395,0003 bd2 ba2.1k sqft2726 Buffalo Run, Burleson, TX 76028For SaleMLS ID #21327939, Sang Park. NTREIS
- $339,9004 bd3 ba2.5k sqft525 Oakbrook Dr, Burleson, TX 76028For SaleMLS ID #21311843, Conan Henderson. NTREIS
- $387,5003 bd2 ba2.1k sqft901 Dylan Ct, Burleson, TX 76028For SaleMLS ID #21284985, Jason Cech. NTREIS
- $329,9004 bd2 ba1.9k sqft1005 Darren Dr, Burleson, TX 76028For SaleMLS ID #21281296, Hudson Floyd. NTREIS
- $394,9003 bd2 ba2.2k sqft413 Lincoln Oaks Dr, Burleson, TX 76028For SaleMLS ID #21262308, Jennifer Johns. NTREIS
- $414,9005 bd3 ba2.7k sqft517 Crawford Dr, Burleson, TX 76028For SaleMLS ID #21288267, Dennys Gonzalez. NTREIS
- $425,0004 bd3 ba2.5k sqft2501 Bunker Hill Dr, Burleson, TX 76028For SaleMLS ID #21232207, Gabriela Emerton. NTREIS
- $425,0004 bd3 ba2.7k sqft1385 Litchfield Ln, Burleson, TX 76028For SaleMLS ID #21277472, Rosa Avitia. NTREIS
- $425,0003 bd3 ba2.4k sqft2721 Buffalo Run, Burleson, TX 76028For SaleMLS ID #21229214, Sarah Powell. NTREIS
- $440,0004 bd3 ba3.3k sqft233 Hawks Ridge Trl, Burleson, TX 76028For SaleMLS ID #21303709, Leseh Palay. NTREIS
- $319,5003 bd2 ba2k sqft2408 Buffalo Run, Burleson, TX 76028For SaleMLS ID #21221558, Jeremy Stone. NTREIS
