Nestled in a quiet, well-established Burleson neighborhood, this home offers the perfect blend of comfort, convenience, and Texas charm. This inviting residence features a thoughtfully designed layout that provides generous living spaces ideal for both everyday living and effortless entertaining.A warm and welcoming living area sets the tone, complemented by natural light and a seamless flow into the dining and kitchen spaces. The kitchen delivers functionality and style with ample cabinetry and a layout suited for both home-cooked meals and hosting guests. Each bedroom offers comfortable dimensions and privacy, creating a restful retreat for every member of the household. Step outside to a spacious backyard—an ideal setting for outdoor gatherings, gardening, or simply enjoying peaceful evenings under the Texas sky. With its prime location near local parks, schools, shopping, and dining, this home provides easy access to everything Burleson has to offer.
Discover the comfort, convenience, and community that make this property a standout opportunity in one of Burleson’s most desirable areas.
For sale
$395,000
2726 Buffalo Run, Burleson, TX 76028
3beds
2,168sqft
Single Family Residence
Built in 2016
7,013 Square Feet Lot
$-- Zestimate®
$182/sqft
$38/mo HOA
What's special
Spacious backyardGenerous living spacesNatural lightThoughtfully designed layoutInviting residenceAmple cabinetry
- 92 days
- 92
- 3
Likely to sell faster than
Zillow last checked:
Listing updated:
Listed by:
Sang Park 0747121 817-354-7653,
Century 21 Mike Bowman, Inc. 817-354-7653,
Latisha Kizziar 0676996 575-631-2837,
Century 21 Mike Bowman, Inc.
Source: NTREIS,MLS#: 21327939
Facts & features
Interior
Bedrooms & bathrooms
- Bedrooms: 3
- Bathrooms: 2
- Full bathrooms: 2
Primary bedroom
- Level: First
- Dimensions: 14 x 17
Bedroom
- Level: First
- Dimensions: 11 x 11
Bedroom
- Level: First
- Dimensions: 10 x 9
Primary bathroom
- Level: First
- Dimensions: 10 x 9
Game room
- Level: Second
- Dimensions: 17 x 12
Half bath
- Level: Second
- Dimensions: 8 x 4
Kitchen
- Level: First
- Dimensions: 14 x 9
Laundry
- Level: First
- Dimensions: 6 x 5
Living room
- Level: First
- Dimensions: 17 x 18
Heating
- Central, Electric
Cooling
- Central Air, Electric
Appliances
- Included: Dishwasher, Electric Cooktop, Electric Oven, Electric Water Heater
- Laundry: Washer Hookup, Electric Dryer Hookup
Features
- Granite Counters, High Speed Internet, Kitchen Island, Open Floorplan, Pantry, Walk-In Closet(s)
- Flooring: Carpet, Ceramic Tile, Laminate
- Has basement: No
- Number of fireplaces: 1
- Fireplace features: Gas, Living Room
Interior area
- Total interior livable area: 2,168 sqft
Video & virtual tour
Property
Parking
- Total spaces: 2
- Parking features: Door-Single, Garage, Garage Door Opener
- Attached garage spaces: 2
Features
- Levels: Two
- Stories: 2
- Pool features: None
- Fencing: Back Yard,Wood
Lot
- Size: 7,013 Square Feet
- Features: Interior Lot, Landscaped, Subdivision, Sprinkler System
- Residential vegetation: Grassed
Details
- Parcel number: 126497502050
Construction
Type & style
- Home type: SingleFamily
- Architectural style: Traditional,Detached
- Property subtype: Single Family Residence
Materials
- Brick, Stone Veneer
- Foundation: Slab
Condition
- Year built: 2016
Utilities & green energy
- Sewer: Public Sewer
- Water: Public
- Utilities for property: Electricity Connected, Sewer Available, Water Available
Community & HOA
Community
- Features: Curbs
- Security: Security System Owned, Security System, Carbon Monoxide Detector(s), Smoke Detector(s)
- Subdivision: Willow Crk Xing
HOA
- Has HOA: Yes
- Services included: Maintenance Grounds
- HOA fee: $450 annually
- HOA name: Willow Creek Crossing
- HOA phone: 866-699-3838
Location
- Region: Burleson
Financial & listing details
- Price per square foot: $182/sqft
- Tax assessed value: $366,440
- Annual tax amount: $8,863
- Date on market: 7/10/2026
- Cumulative days on market: 53 days
- Listing terms: Cash,Conventional,FHA
- Exclusions: Curtains and curtain rods, tv and tv mounts, refrigerator, washer, dryer, all personal belongings,
Estimated market value
Not available
Estimated sales range
Not available
Not available
Price history
| Date | Event | Price |
|---|---|---|
| 7/10/2026 | Listed for sale | $395,000$182/sqft |
Source: NTREIS #21327939 Report a problem | ||
Public tax history
| Year | Property taxes | Tax assessment |
|---|---|---|
| 2025 | $4,594 -19.8% | $366,440 |
| 2024 | $5,726 | $366,440 +11.9% |
| 2023 | $5,726 -12.7% | $327,328 +10% |
| 2022 | $6,560 +4.6% | $297,571 +10% |
| 2021 | $6,269 -2.6% | $270,519 +4.4% |
| 2020 | $6,435 +2.3% | $259,065 |
| 2019 | $6,288 +5% | $259,065 +12.4% |
| 2018 | $5,991 -2.7% | $230,433 |
| 2017 | $6,155 +798.4% | $230,433 +860.1% |
| 2016 | $685 +104.8% | $24,000 |
| 2015 | $335 | $24,000 |
Find assessor info on the county website
Monthly payment
Est. payment
Payment breakdown
Explore the cost of this home by adjusting the details. Changes won't be saved.Climate risks
Neighborhood: 76028
Nearby schools
Schools provided by the listing agent
- Elementary: Njoshua
- Middle: Loflin
- High: Joshua
- District: Joshua ISD
Source: NTREIS. This data may not be complete. We recommend contacting the local school district to confirm school assignments for this home.

Similar homes
- $429,0004 bd2 ba2.2k sqft1001 Morningside Dr, Burleson, TX 76028For Sale
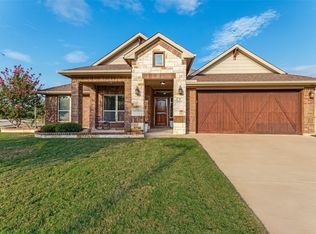 MLS ID #21401966, Steven Russell. NTREIS
 - $374,0004 bd2 ba1.7k sqft1026 Saint Andrews Dr, Burleson, TX 76028For Sale
 MLS ID #21380505, Shelley Green. NTREIS
 - $480,0004 bd2 ba2.4k sqft2749 Buffalo Run, Burleson, TX 76028For Sale
 MLS ID #21361935, Donna Jefferies. NTREIS
 - $384,9005 bd3 ba2.9k sqft1332 Foxglove Ln, Burleson, TX 76028For Sale
 MLS ID #21402681, Zack Coffman. NTREIS
