STOP SCROLLING—THIS BURLESON BEAUTY HAS THE GOOD STUFF! ??
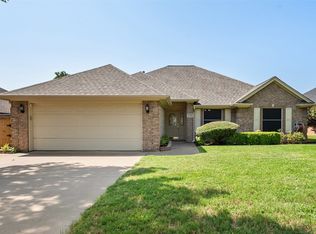
Welcome to 621 Creekview Dr., where comfort meets convenience with a few fantastic extras thrown in! This 3-bedroom, 2-bath brick home offers a great split-bedroom floor plan, soaring ceilings, solar panels, and a newer HVAC system installed in 2024.
The open kitchen is ready for everything from pancake breakfasts to Friday-night entertaining, featuring raised-panel cabinets, tile backsplash, breakfast bar, pantry, and a dedicated coffee bar—because every great day starts with coffee! The refrigerator stays, too.
The spacious living room is made for gathering with a wood-burning fireplace, while the adjoining flexible space can be your formal dining room, home office, playroom, or whatever your crew needs.
The primary suite is a true retreat with plenty of room to relax, plus an ensuite bath featuring a jetted tub, separate shower, double vanities, and a large walk-in closet. The two secondary bedrooms are roomy, have great closet space, and share a convenient guest bath.
Out back, you’ll find a private backyard and storage building—perfect for enjoying your space without giving up room for all the extras. Add in the 2 car garage, and this home checks a lot of boxes!
And the location? Walk to The BRiCK, with shopping, dining, and everyday conveniences just minutes away.
Solar + 2024 HVAC + great floor plan + fantastic location = one home you’ll want to see in person! Come take a look—you might just find the one. Ask me how to get an additional $1500 Lender Credit with New American Funding.
For sale
$315,000
621 Creekview Dr, Burleson, TX 76028
3beds
1,806sqft
:
Get pre-qualified$2,193/mo
Single Family Residence
Built in 2002
7,187 Square Feet Lot
$310,800 Zestimate®
$174/sqft
$-- HOA
What's special
Wood-burning fireplacePrivate backyardDedicated coffee barAdjoining flexible spaceStorage buildingSolar panelsGreat split-bedroom floor plan
- 14 hours |
- 63 |
- 2 |
Zillow last checked:
Listing updated:
Listed by:
Heidi Mayer 0818420 817-631-9803,
6th Ave Homes 817-631-9803
Source: NTREIS,MLS#: 21354411
Facts & features
Interior
Bedrooms & bathrooms
- Bedrooms: 3
- Bathrooms: 2
- Full bathrooms: 2
Primary bedroom
- Level: First
- Dimensions: 15 x 16
Bedroom
- Level: First
- Dimensions: 10 x 10
Bedroom
- Level: First
- Dimensions: 11 x 14
Kitchen
- Features: Built-in Features, Eat-in Kitchen
- Level: First
- Dimensions: 22 x 17
Laundry
- Level: First
- Dimensions: 7 x 6
Living room
- Features: Ceiling Fan(s), Fireplace
- Level: First
- Dimensions: 21 x 13
Heating
- Central, Electric
Cooling
- Central Air, Ceiling Fan(s), Electric
Appliances
- Included: Dishwasher, Electric Cooktop, Electric Oven
- Laundry: Laundry in Utility Room
Features
- Eat-in Kitchen, Cable TV
- Flooring: Carpet, Ceramic Tile
- Has basement: No
- Number of fireplaces: 1
- Fireplace features: Living Room
Interior area
- Total interior livable area: 1,806 sqft
Video & virtual tour
Property
Parking
- Total spaces: 2
- Parking features: Driveway, Garage, On Street
- Attached garage spaces: 2
Features
- Levels: One
- Stories: 1
- Pool features: None
Lot
- Size: 7,187 Square Feet
Details
- Parcel number: 126266600760
Construction
Type & style
- Home type: SingleFamily
- Architectural style: Traditional,Detached
- Property subtype: Single Family Residence
Materials
- Roof: Shingle
Condition
- Year built: 2002
Utilities & green energy
- Sewer: Public Sewer
- Water: Public
- Utilities for property: Sewer Available, Water Available, Cable Available
Community & HOA
Community
- Subdivision: Hillside Add Ph 01
HOA
- Has HOA: No
Location
- Region: Burleson
Financial & listing details
- Price per square foot: $174/sqft
- Tax assessed value: $316,611
- Annual tax amount: $7,492
- Date on market: 8/8/2026
- Cumulative days on market: 1 day
- Listing terms: Cash,Conventional,FHA,VA Loan
Estimated market value
$310,800
$295,000 - $326,000
$2,211/mo
Price history
| Date | Event | Price |
|---|---|---|
| 8/8/2026 | Listed for sale | $315,000+8.7%$174/sqft |
Source: NTREIS #21354411 Report a problem | ||
| 1/13/2025 | Sold | -- |
Source: NTREIS #20696171 Report a problem | ||
| 12/19/2024 | Contingent | $289,900$161/sqft |
Source: NTREIS #20696171 Report a problem | ||
| 12/8/2024 | Price change | $289,900-1.7%$161/sqft |
Source: NTREIS #20696171 Report a problem | ||
| 11/26/2024 | Price change | $295,000-1.5%$163/sqft |
Source: NTREIS #20696171 Report a problem | ||
| 9/30/2024 | Price change | $299,500-0.2%$166/sqft |
Source: NTREIS #20696171 Report a problem | ||
| 8/24/2024 | Price change | $300,000-3.1%$166/sqft |
Source: NTREIS #20696171 Report a problem | ||
| 8/7/2024 | Listed for sale | $309,500$171/sqft |
Source: NTREIS #20696171 Report a problem | ||
Public tax history
| Year | Property taxes | Tax assessment |
|---|---|---|
| 2025 | $185 -85.8% | $316,611 +10.1% |
| 2024 | $1,298 | $287,500 +10% |
| 2023 | $1,298 -42.6% | $261,364 +10% |
| 2022 | $2,261 | $237,604 +10% |
| 2021 | $2,261 | $216,004 +10% |
| 2020 | $2,261 | $196,367 +10% |
| 2019 | $2,261 +0.2% | $178,515 |
| 2018 | $2,256 +0.2% | $178,515 +13.1% |
| 2017 | $2,252 -0.2% | $157,813 +6.7% |
| 2016 | $2,256 -6.2% | $147,899 +13% |
| 2015 | $2,405 | $130,844 +6.8% |
| 2014 | $2,405 | $122,560 |
| 2012 | -- | -- |
| 2011 | -- | -- |
| 2010 | -- | -- |
| 2009 | -- | -- |
| 2008 | -- | -- |
| 2007 | -- | -- |
| 2006 | -- | -- |
| 2005 | -- | -- |
| 2004 | -- | -- |
Find assessor info on the county website
Monthly payment
Est. payment
Payment breakdown
Explore the cost of this home by adjusting the details. Changes won't be saved.Climate risks
Neighborhood: 76028
Nearby schools
GreatSchools rating
- 7/10Frazier Elementary SchoolGrades: PK-5Distance: 0.8 mi
- 5/10Hughes Middle SchoolGrades: 6-8Distance: 0.6 mi
- 6/10Burleson High SchoolGrades: 9-12Distance: 0.9 mi
Schools provided by the listing agent
- Elementary: Frazier
- Middle: Hughes
- High: Burleson
- District: Burleson ISD
Source: NTREIS. This data may not be complete. We recommend contacting the local school district to confirm school assignments for this home.
- $282,0003 bd2 ba1.5k sqft617 Creekview Dr, Burleson, TX 76028Off Market
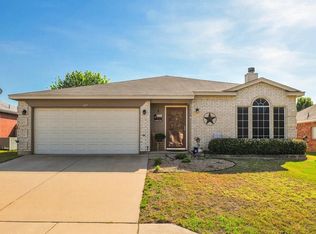
- $2,2004 bd2 ba1.8k sqft625 Creekview Dr, Burleson, TX 76028For Rent
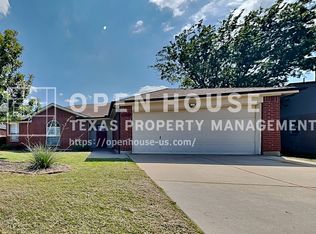
- $315,9004 bd2 ba1.7k sqft613 Creekview Dr, Burleson, TX 76028Off Market
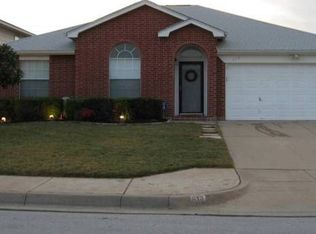
- $--3 bd2 ba1.9k sqft620 Ridgehill Dr, Burleson, TX 76028Sold

- $263,8003 bd2 ba1.3k sqft629 Creekview Dr, Burleson, TX 76028Off Market
- $305,8003 bd2 ba1.6k sqft616 Ridgehill Dr, Burleson, TX 76028Off Market
- $310,3003 bd2 ba1.9k sqft624 Ridgehill Dr, Burleson, TX 76028Off Market
- $335,8004 bd3 ba2k sqft616 Creekview Dr, Burleson, TX 76028Off Market
A local agent can set up tours, give advice and negotiate with sellers.
A local lender can help you make sure your offer is ready when you are.
Similar homes
- $310,0003 bd2 ba1.8k sqft1336 Connie St, Burleson, TX 76028For Sale
 MLS ID #21335202, Dani Palmer. NTREIS
 - $349,9003 bd2 ba1.8k sqft1104 Starling Ct, Burleson, TX 76028For Sale
 MLS ID #21353113, Preston Bauman. NTREIS
 - $349,9994 bd2 ba2k sqft817 Peach Ln, Burleson, TX 76028For Sale
 MLS ID #21348865, Karan Wethington. NTREIS
 - $318,0004 bd2 ba1.7k sqft1001 Ridge Top Dr, Burleson, TX 76028For Sale
 MLS ID #21276119, Spalding Pyron. NTREIS
 - $285,0004 bd2 ba1.9k sqft1412 Sunflower Ct, Burleson, TX 76028For SaleMLS ID #21346651, Mike Ray. NTREIS
- $330,0003 bd3 ba2.5k sqft2521 Buffalo Run, Burleson, TX 76028For SaleMLS ID #21343216, Teleisha Schmidt. NTREIS
- $320,0004 bd2 ba1.9k sqft313 Angela Dr, Burleson, TX 76028For SaleMLS ID #20878687, Angela Hornburg. NTREIS
- $292,5004 bd2 ba2k sqft1441 Erin Dr, Burleson, TX 76028For SaleMLS ID #21157881, Amanda Ryan. NTREIS
- $270,0003 bd2 ba1.6k sqft904 Grant St, Burleson, TX 76028For SaleMLS ID #21255644, Amanda Ryan. NTREIS
- $279,0003 bd2 ba1.4k sqft664 Parkridge Blvd, Burleson, TX 76028For SaleMLS ID #21343457, Dalena Spencer. NTREIS
- $270,0003 bd2 ba1.6k sqft1209 Spanish Moss Dr, Burleson, TX 76028For SaleMLS ID #21221057, Shelley Green. NTREIS
- $394,9003 bd2 ba2.2k sqft413 Lincoln Oaks Dr, Burleson, TX 76028For SaleMLS ID #21262308, Jennifer Johns. NTREIS
- $315,0004 bd2 ba2.3k sqft8304 Whippoorwill Dr, Fort Worth, TX 76123For SaleMLS ID #21346602, Lauren Hilliard Ray. NTREIS
- $280,0003 bd2 ba1.7k sqft1516 Baslow Ln, Burleson, TX 76028For SaleMLS ID #21323113, Willie Mccray. NTREIS
- $340,0004 bd2 ba1.9k sqft1325 Lake Shore Dr, Crowley, TX 76036For SaleMLS ID #21214376, Steven Nieves. NTREIS
- $289,9004 bd2 ba1.8k sqft441 Buoy Dr, Crowley, TX 76036For SaleMLS ID #21336838, Rachel Robertson. NTREIS
- $239,9993 bd2 ba1.3k sqft111 Bentley Dr, Joshua, TX 76058For SaleMLS ID #21350471, Eddie Murray. NTREIS
- $330,0003 bd2 ba1.6k sqft7717 Decoy Dr, Arlington, TX 76002For SaleMLS ID #21350102, Leonard McManaman. NTREIS
- $349,0003 bd2 ba1.9k sqft4120 Old Timber Ln, Crowley, TX 76036For SaleMLS ID #21338912, Monica Urbanek. NTREIS
- $406,0003 bd4 ba2.4k sqft10257 E Rancho Diego Ln, Crowley, TX 76036For SaleMLS ID #21351397, Steven Hayden. NTREIS
