Welcome to this beautiful 4-bed, 2-bath home in the desirable Wakefield Heights community of Burleson. Step inside to a versatile dining room and flex space that adapts easily to your needs—home office, playroom, or formal dining. The heart of the home offers a smooth, open kitchen featuring white quartz countertops, ample cabinet and prep space, and effortless connection to the living area. Beautiful tile runs throughout the main areas, complemented by fresh paint for a truly move-in-ready feel. The spacious primary suite offers a soaking tub-shower combo, a single vanity with counter space, and a large walk-in closet. Outside, you’ll find a private backyard with an oversized covered patio, plenty of space to relax, entertain, or let pets and kids enjoy the outdoors. Located in a desirable community close to parks, shopping, dining, and major roadways, this home checks all the boxes—comfortable, updated, and move-in ready.
For sale
Price cut: $7.6K (7/13)
$299,900
1441 Erin Dr, Burleson, TX 76028
4beds
2,046sqft
:
Get pre-qualified$2,111/mo
Single Family Residence
Built in 2006
7,753 Square Feet Lot
$299,000 Zestimate®
$147/sqft
$23/mo HOA
What's special
Private backyardFresh paintOversized covered patioOpen kitchenWhite quartz countertopsLarge walk-in closetSpacious primary suite
- 188 days |
- 958 |
- 49 |
Zillow last checked:
Listing updated:
Listed by:
Amanda Ryan 0692770 817-454-0499,
Keller Williams Lonestar DFW 817-795-2500,
Katie Baughman 0689620 817-874-6624,
Keller Williams Lonestar DFW
Source: NTREIS,MLS#: 21157881
Facts & features
Interior
Bedrooms & bathrooms
- Bedrooms: 4
- Bathrooms: 2
- Full bathrooms: 2
Primary bedroom
- Features: Ceiling Fan(s)
- Level: First
- Dimensions: 20 x 14
Bedroom
- Level: First
- Dimensions: 12 x 12
Bedroom
- Level: First
- Dimensions: 12 x 12
Bedroom
- Level: First
- Dimensions: 12 x 12
Primary bathroom
- Features: Built-in Features, Granite Counters
- Level: First
- Dimensions: 12 x 10
Dining room
- Level: First
- Dimensions: 13 x 9
Family room
- Features: Ceiling Fan(s)
- Level: First
- Dimensions: 18 x 12
Other
- Features: Built-in Features, Granite Counters
- Level: First
- Dimensions: 7 x 7
Kitchen
- Features: Built-in Features, Granite Counters
- Level: First
- Dimensions: 15 x 14
Laundry
- Level: First
- Dimensions: 6 x 5
Living room
- Features: Ceiling Fan(s)
- Level: First
- Dimensions: 21 x 15
Heating
- Central
Cooling
- Central Air, Ceiling Fan(s)
Appliances
- Included: Dishwasher, Electric Cooktop, Electric Oven, Microwave
Features
- High Speed Internet, Open Floorplan, Cable TV
- Has basement: No
- Has fireplace: No
Interior area
- Total interior livable area: 2,046 sqft
Video & virtual tour
Property
Parking
- Total spaces: 2
- Parking features: Driveway, Garage Faces Front
- Attached garage spaces: 2
Features
- Levels: One
- Stories: 1
- Pool features: None
Lot
- Size: 7,753 Square Feet
Details
- Parcel number: 126277709070
Construction
Type & style
- Home type: SingleFamily
- Architectural style: Traditional,Detached
- Property subtype: Single Family Residence
Materials
- Brick, Rock, Stone
- Foundation: Slab
- Roof: Composition
Condition
- Year built: 2006
Utilities & green energy
- Sewer: Public Sewer
- Water: Public
- Utilities for property: Electricity Available, Sewer Available, Water Available, Cable Available
Community & HOA
Community
- Subdivision: Wakefield Heights Ph 01
HOA
- Has HOA: Yes
- Services included: All Facilities
- HOA fee: $68 quarterly
- HOA name: Spectrum Association Management
- HOA phone: 817-215-7185
Location
- Region: Burleson
Financial & listing details
- Price per square foot: $147/sqft
- Tax assessed value: $318,287
- Annual tax amount: $7,532
- Date on market: 1/22/2026
- Cumulative days on market: 189 days
- Exclusions: The home is winterized; please allow a 10-day option period ending Tue-Fri.
Estimated market value
$299,000
$284,000 - $314,000
$2,252/mo
Price history
| Date | Event | Price |
|---|---|---|
| 7/13/2026 | Price change | $299,900-2.5%$147/sqft |
Source: NTREIS #21157881 Report a problem | ||
| 6/8/2026 | Price change | $307,500-2.4%$150/sqft |
Source: NTREIS #21157881 Report a problem | ||
| 4/17/2026 | Price change | $315,000-1.6%$154/sqft |
Source: NTREIS #21157881 Report a problem | ||
| 2/5/2026 | Price change | $320,000-1.5%$156/sqft |
Source: NTREIS #21157881 Report a problem | ||
| 1/22/2026 | Listed for sale | $325,000$159/sqft |
Source: NTREIS #21157881 Report a problem | ||
| 9/13/2024 | Listing removed | $2,165$1/sqft |
Source: Zillow Rentals Report a problem | ||
| 8/2/2024 | Price change | $2,165-3.3%$1/sqft |
Source: Zillow Rentals Report a problem | ||
| 7/19/2024 | Price change | $2,240-3.2%$1/sqft |
Source: Zillow Rentals Report a problem | ||
| 7/13/2024 | Price change | $2,315-2.1%$1/sqft |
Source: Zillow Rentals Report a problem | ||
| 6/19/2024 | Listed for rent | $2,365+5.3%$1/sqft |
Source: Zillow Rentals Report a problem | ||
| 6/14/2023 | Listing removed | -- |
Source: Zillow Rentals Report a problem | ||
| 6/8/2023 | Listed for rent | $2,245$1/sqft |
Source: Zillow Rentals Report a problem | ||
| 5/31/2023 | Listing removed | -- |
Source: Zillow Rentals Report a problem | ||
| 5/27/2023 | Price change | $2,245-2.2%$1/sqft |
Source: Zillow Rentals Report a problem | ||
| 5/4/2023 | Price change | $2,295-1.1%$1/sqft |
Source: Zillow Rentals Report a problem | ||
| 5/2/2023 | Listed for rent | $2,320+14.6%$1/sqft |
Source: Zillow Rentals Report a problem | ||
| 5/28/2021 | Listing removed | -- |
Source: Zillow Rental Network Premium Report a problem | ||
| 4/26/2021 | Listed for rent | $2,025+11.6%$1/sqft |
Source: Zillow Rental Network Premium Report a problem | ||
| 3/5/2019 | Listing removed | $1,815$1/sqft |
Source: Main Street Renewal Corporate Report a problem | ||
| 2/22/2019 | Listed for rent | $1,815+4%$1/sqft |
Source: Main Street Renewal Corporate Report a problem | ||
| 4/12/2018 | Listing removed | $1,745$1/sqft |
Source: Main Street Renewal Dallas - Property # 442178 Report a problem | ||
| 2/27/2018 | Price change | $1,745-5.4%$1/sqft |
Source: Main Street Renewal Dallas - Property # 442178 Report a problem | ||
| 1/18/2018 | Price change | $1,845-2.6%$1/sqft |
Source: Main Street Renewal Dallas - Property # 442178 Report a problem | ||
| 12/14/2017 | Listed for rent | $1,895$1/sqft |
Source: Main Street Renewal LLC #13740493 Report a problem | ||
| 4/8/2008 | Sold | -- |
Source: Public Record Report a problem | ||
Public tax history
| Year | Property taxes | Tax assessment |
|---|---|---|
| 2025 | $7,532 +3% | $318,287 |
| 2024 | $7,312 -2.7% | $318,287 -3.6% |
| 2023 | $7,513 +7.2% | $330,249 +18.5% |
| 2022 | $7,010 +27.9% | $278,732 +32.3% |
| 2021 | $5,480 -4.2% | $210,721 |
| 2020 | $5,718 -2.5% | $210,721 -2.5% |
| 2019 | $5,863 +12.8% | $216,090 +19.6% |
| 2018 | $5,200 +24.9% | $180,752 +3.8% |
| 2017 | $4,163 +16.6% | $174,207 +19.7% |
| 2016 | $3,570 +4.2% | $145,506 -0.2% |
| 2015 | $3,427 | $145,847 +7.9% |
| 2014 | $3,427 | $135,110 |
| 2012 | -- | -- |
| 2011 | -- | -- |
| 2010 | -- | -- |
| 2009 | -- | -- |
| 2008 | -- | -- |
| 2007 | -- | -- |
Find assessor info on the county website
Monthly payment
Est. payment
Payment breakdown
Explore the cost of this home by adjusting the details. Changes won't be saved.Climate risks
Neighborhood: Wakefield
Nearby schools
GreatSchools rating
- 7/10Irene Clinkscale Elementary SchoolGrades: PK-5Distance: 0.3 mi
- 5/10Hughes Middle SchoolGrades: 6-8Distance: 1.7 mi
- 6/10Burleson High SchoolGrades: 9-12Distance: 0.9 mi
Schools provided by the listing agent
- Elementary: Irene Clinkscale
- Middle: Hughes
- High: Burleson
- District: Burleson ISD
Source: NTREIS. This data may not be complete. We recommend contacting the local school district to confirm school assignments for this home.
- $446,9005 bd4 ba4.1k sqft1437 Erin Dr, Burleson, TX 76028Off Market
- $304,8003 bd2 ba1.8k sqft1433 Erin Dr, Burleson, TX 76028Off Market
- $322,0004 bd2 ba2k sqft1440 Krista Dr, Burleson, TX 76028Off Market
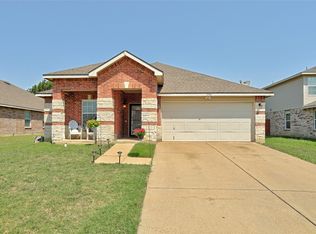
- $341,9004 bd3 ba2.5k sqft1436 Krista Dr, Burleson, TX 76028Off Market
- $288,3003 bd2 ba1.8k sqft1444 Krista Dr, Burleson, TX 76028Off Market
- $290,1003 bd2 ba1.7k sqft1444 Erin Dr, Burleson, TX 76028Off Market
- $302,5003 bd2 ba1.8k sqft1440 Erin Dr, Burleson, TX 76028Off Market
- $285,2003 bd2 ba1.6k sqft1432 Krista Dr, Burleson, TX 76028Off Market
A local agent can set up tours, give advice and negotiate with sellers.
A local lender can help you make sure your offer is ready when you are.
Similar homes
- $295,0003 bd2 ba2k sqft909 Grant St, Burleson, TX 76028For Sale
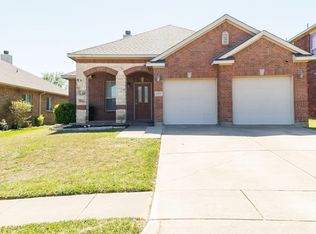 MLS ID #21220671, Cody Elliott. NTREIS
 - $277,5003 bd2 ba1.6k sqft904 Grant St, Burleson, TX 76028For Sale
 MLS ID #21255644, Amanda Ryan. NTREIS
 - $310,0003 bd2 ba1.6k sqft431 Nutmeg, Burleson, TX 76028For Sale
 MLS ID #21317420, Garrett Lamb. NTREIS
 - $319,9004 bd3 ba2k sqft1400 Blazing Star Trl, Burleson, TX 76028For Sale
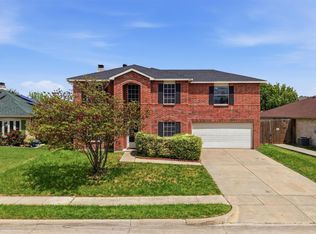 MLS ID #21239953, Mark Waugh. NTREIS
 - $325,0004 bd2 ba2k sqft333 Pin Cushion Trl, Burleson, TX 76028For SaleMLS ID #21323674, Lisa Hager. NTREIS
- $335,0004 bd2 ba2.3k sqft915 Hidden Oaks Dr, Burleson, TX 76028For SaleMLS ID #21234892, Daniel Cline. NTREIS
- $299,9004 bd2 ba2k sqft440 Canoe Way, Crowley, TX 76036For SaleMLS ID #21255693, Amanda Ryan. NTREIS
- $310,0004 bd3 ba2.4k sqft453 Canoe Way, Crowley, TX 76036For SaleMLS ID #21292952, Amanda Ryan. NTREIS
- $399,9004 bd2 ba2.2k sqft3009 Shoreline Dr, Burleson, TX 76028For SaleMLS ID #21318362, Susan Brooks. NTREIS
- $429,9004 bd3 ba2.8k sqft1113 Skylark Dr, Burleson, TX 76028For SaleMLS ID #21309227, Dennys Gonzalez. NTREIS
- $259,9004 bd2 ba2k sqft708 Hummingbird Trl, Crowley, TX 76036For SaleMLS ID #21293454, Abby Selman. NTREIS
- $329,9004 bd2 ba1.8k sqft12000 Castleford Way, Crowley, TX 76036For SaleMLS ID #21279933, David Smith. NTREIS
- $282,0004 bd2 ba2.2k sqft9037 Troy Dr, Fort Worth, TX 76123For SaleMLS ID #21282778, Lawrence Matthews. NTREIS
- $294,9903 bd2 ba1.8k sqft3233 Guyana Rd, Fort Worth, TX 76123For SaleMLS ID #21316743, Jeff Robillard. NTREIS
- $330,0004 bd2 ba1.7k sqft1631 Glade Meadows Dr, Joshua, TX 76058For SaleMLS ID #21250534, Amber Broadway. NTREIS
- $274,9004 bd2 ba2.2k sqft9236 Cheswick Dr, Fort Worth, TX 76123For SaleMLS ID #21121250, Jeff Robillard. NTREIS
- $300,0004 bd3 ba2.5k sqft6112 Bowin Dr, Fort Worth, TX 76132For SaleMLS ID #21336067, Sanford Finkelstein. NTREIS
- $274,8004 bd2 ba1.8k sqft2332 Cap Rock Ln, Fort Worth, TX 76133For SaleMLS ID #21322216, Billie Redden. NTREIS
- $280,0004 bd2 ba2.1k sqft321 Silver Lake Trl, Fort Worth, TX 76140For SaleMLS ID #21241946, Barbara Byrd. NTREIS
- $261,0003 bd2 ba1.6k sqft308 Rock Hill Dr, Crowley, TX 76036For SaleMLS ID #21242903, Sergio Vargas. NTREIS
