ABSOLUTELY GORGEOUS 4 BEDROOM BRICK WITH ALMOST EVERYTHING NEW!! Beautifully remodeled with pretty new neutral paint throughout! NEW ROOF! NEW EXTERIOR PAINT! COMPLETELY REMODELED KITCHEN! 4 BEDROOMS PLUS TWO LIVING AREAS AND TWO DINING AREAS AND WOODBBURNING FIREPLACE! Beautiful curb appeal with new exterior paint, pretty new front door, new lockset, new landscaping, new shutters, new outdoor lighting, and gorgeous walk up appeal! THIS IS LIKE A BRAND NEW HOME AT A MUCH LOWER PRICE! Completely remodeled inside with new paint, new luxury plank vinyl, new upscale light fixtures, new carpet, and all new doorknobs throughout! GORGEOUS CHEF'S KITCHEN WAS JUST REMODELED WITH NEW GRANITE, CUSTOM CABINET DOORS, ALL NEW HARDWARE, LUXURY PLANK FLOORING, NEW LIGHTING, AND NEW UNDERMOUNT SINK AND FAUCET! Plus new stainless dishwasher, new stainless range and new stainless built in microwave! This home is light, bright and beautiful with plenty of windows for natural light! Large formal living and dining area plus a second living area with a woodburning fireplace that is open to kitchen. There is also a sunny breakfast area in the kitchen! Large, fenced back yard with nice patio area for your family barbecues! * VIRTUAL STAGING*
c
For sale
$279,900
9037 Troy Dr, Fort Worth, TX 76123
4beds
2,266sqft
Single Family Residence
Built in 2006
6,621 Square Feet Lot
$274,600 Zestimate®
$124/sqft
$29/mo HOA
What's special
Woodburning fireplaceNew neutral paint throughoutCompletely remodeled kitchenNew exterior paintNew lightingNew locksetNew outdoor lighting
- 15 days
- 625
- 85
Likely to sell faster than
Zillow last checked:
Listing updated:
Listed by:
Lawrence Matthews 0181752 817-921-4550,
Able Realty 817-921-4550
Source: NTREIS,MLS#: 21367960
Facts & features
Interior
Bedrooms & bathrooms
- Bedrooms: 4
- Bathrooms: 2
- Full bathrooms: 2
Primary bedroom
- Level: First
- Dimensions: 0 x 0
Living room
- Level: First
- Dimensions: 0 x 0
Heating
- Central
Cooling
- Central Air
Appliances
- Included: Dishwasher, Electric Range, Disposal, Microwave
Features
- Chandelier, Decorative/Designer Lighting Fixtures, Eat-in Kitchen, Granite Counters, Open Floorplan, Pantry, Cable TV
- Has basement: No
- Number of fireplaces: 1
- Fireplace features: Living Room, Wood Burning
Interior area
- Total interior livable area: 2,266 sqft
Video & virtual tour
Property
Parking
- Total spaces: 2
- Parking features: Driveway, Garage
- Attached garage spaces: 2
Features
- Levels: One
- Stories: 1
- Pool features: None
Lot
- Size: 6,621 Square Feet
Details
- Parcel number: 40882306
Construction
Type & style
- Home type: SingleFamily
- Architectural style: Traditional,Detached
- Property subtype: Single Family Residence
Materials
- Brick
- Roof: Composition
Condition
- Year built: 2006
Utilities & green energy
- Sewer: Public Sewer
- Utilities for property: Sewer Available, Cable Available
Community & HOA
Community
- Subdivision: Poynter Crossing Add
HOA
- Has HOA: Yes
- Services included: Maintenance Grounds
- HOA fee: $86 quarterly
- HOA name: Poynter Crossing
- HOA phone: 972-943-2820
Location
- Region: Fort Worth
Financial & listing details
- Price per square foot: $124/sqft
- Tax assessed value: $290,918
- Annual tax amount: $7,026
- Date on market: 8/25/2026
- Cumulative days on market: 78 days
- Listing terms: Cash,Conventional,FHA,VA Loan
Estimated market value
$274,600
$261,000 - $288,000
$2,866/mo
Price history
| Date | Event | Price |
|---|---|---|
| 8/25/2026 | Listed for sale | $279,900-0.7%$124/sqft |
Source: NTREIS #21367960 Report a problem | ||
| 7/30/2026 | Listing removed | $282,000$124/sqft |
Source: NTREIS #21282778 Report a problem | ||
| 7/28/2026 | Price change | $282,000-0.7%$124/sqft |
Source: NTREIS #21282778 Report a problem | ||
| 7/19/2026 | Price change | $284,000-0.7%$125/sqft |
Source: NTREIS #21282778 Report a problem | ||
| 7/12/2026 | Price change | $286,000-0.7%$126/sqft |
Source: NTREIS #21282778 Report a problem | ||
| 7/4/2026 | Price change | $288,000-1%$127/sqft |
Source: NTREIS #21282778 Report a problem | ||
| 6/17/2026 | Price change | $291,000-0.7%$128/sqft |
Source: NTREIS #21282778 Report a problem | ||
| 6/11/2026 | Price change | $293,000-0.7%$129/sqft |
Source: NTREIS #21282778 Report a problem | ||
| 6/8/2026 | Price change | $295,000-1%$130/sqft |
Source: NTREIS #21282778 Report a problem | ||
| 5/29/2026 | Listed for sale | $298,000$132/sqft |
Source: NTREIS #21282778 Report a problem | ||
Public tax history
| Year | Property taxes | Tax assessment |
|---|---|---|
| 2025 | -- | $290,918 |
| 2024 | $7,089 +84.8% | $290,918 -1.9% |
| 2023 | $3,837 -18.6% | $296,566 +20.9% |
| 2022 | $4,712 +4.2% | $245,360 +18.8% |
| 2021 | $4,523 +8.2% | $206,528 +8.6% |
| 2020 | $4,180 +11% | $190,184 -0.4% |
| 2019 | $3,767 +7.6% | $190,903 +22.3% |
| 2018 | $3,500 +11.1% | $156,126 +5.3% |
| 2017 | $3,149 +11.5% | $148,238 +6.2% |
| 2016 | $2,823 -8.1% | $139,642 +19% |
| 2015 | $3,073 | $117,300 |
| 2014 | $3,073 | $117,300 +6.4% |
| 2013 | -- | $110,200 -1.4% |
| 2012 | -- | $111,800 |
| 2011 | -- | $111,800 +8.1% |
| 2010 | -- | $103,400 -12.8% |
| 2009 | -- | $118,600 -5.6% |
| 2008 | -- | $125,700 |
| 2007 | -- | $125,700 +869.9% |
| 2006 | -- | $12,960 |
Find assessor info on the county website
Monthly payment
Est. payment
Payment breakdown
Explore the cost of this home by adjusting the details. Changes won't be saved.Climate risks
Neighborhood: Poynter Crossing
Nearby schools
Schools provided by the listing agent
- Elementary: Mary Harris
- Middle: Crowley,Crowley 9Th Grade
- High: North Crowley
- District: Crowley ISD
Source: NTREIS. This data may not be complete. We recommend contacting the local school district to confirm school assignments for this home.
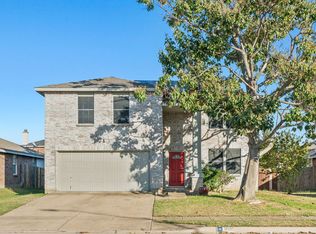


Similar homes
- $274,9004 bd2 ba1.5k sqft6109 Hornwood Dr, Fort Worth, TX 76123For Sale
 MLS ID #21294942, Ashley Curtis. NTREIS
 - $285,0004 bd2 ba1.9k sqft500 Swift Current Dr, Crowley, TX 76036For Sale
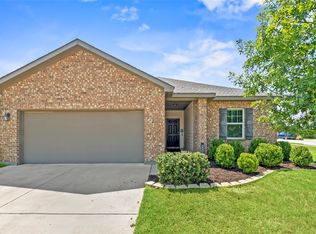 MLS ID #21355013, Anastasia Riley. NTREIS
 - $283,0003 bd2 ba1.6k sqft9316 Bali Dr, Fort Worth, TX 76123For Sale
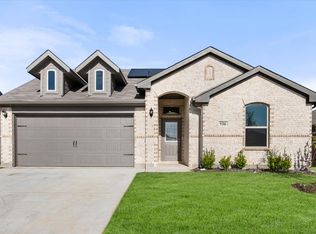 MLS ID #21211218, Jeremy Reece. NTREIS
 - $300,0003 bd2 ba1.8k sqft6920 Coldwater Canyon Rd, Fort Worth, TX 76132For Sale
 MLS ID #21369967, Misty Davis. NTREIS
