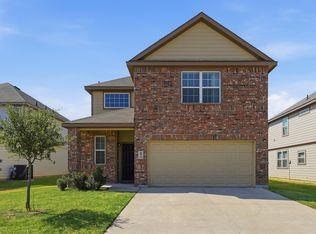
Welcome to this spacious 5 bedroom 3 bath Bloomfield-built home offering approximately 3,279 square feet of thoughtfully designed living space. The open-concept floor plan is ideal for both everyday living and entertaining, featuring a chef-inspired kitchen with granite countertops, stainless steel appliances, a large center island, abundant cabinetry, and a walk-in pantry. The flexible layout includes multiple bedrooms on the main level, providing versatility for guests, a home office, or multigenerational living. Upstairs, you'll find a private fifth bedroom with a full bath, along with an expansive game room, dedicated media room, and built-in desk nook perfect for work, study, or recreation. The spacious primary suite offers a relaxing retreat with dual vanities, a garden tub, separate shower, and generous walk-in closet. Additional highlights include a cozy gas fireplace, durable tile and laminate flooring in high-traffic areas, a 2-car garage, and a beautifully maintained backyard ready for outdoor enjoyment. Located in the desirable Ridgeview Estates community with neighborhood amenities and convenient access to shopping, dining, schools, and major commuting routes, this exceptional home offers the space, comfort, and functionality today's buyers are looking for.
Pending
Price cut: $14K (9/16)
$374,500
5252 Smokey Ridge Dr, Fort Worth, TX 76123
5beds
3,279sqft
Single Family Residence
Built in 2013
6,534 Square Feet Lot
$369,800 Zestimate®
$114/sqft
$38/mo HOA
What's special
Cozy gas fireplaceOpen-concept floor planStainless steel appliancesGranite countertopsRelaxing retreatGenerous walk-in closetExpansive game room
- 76 days
- 969
- 127
Zillow last checked:
Listing updated:
Listed by:
Steven Hayden 0510826 720-270-2920,
eList REO, LLC 720-270-2920
Source: NTREIS,MLS#: 21342071
Facts & features
Interior
Bedrooms & bathrooms
- Bedrooms: 5
- Bathrooms: 3
- Full bathrooms: 3
Primary bedroom
- Level: First
- Dimensions: 0 x 0
Kitchen
- Level: First
- Dimensions: 0 x 0
Living room
- Level: First
- Dimensions: 0 x 0
Heating
- Central
Cooling
- Central Air
Features
- Other
- Has basement: No
- Number of fireplaces: 1
- Fireplace features: Living Room
Interior area
- Total interior livable area: 3,279 sqft
Video & virtual tour
Property
Parking
- Total spaces: 2
- Parking features: Garage
- Attached garage spaces: 2
Features
- Levels: Two
- Stories: 2
- Pool features: None
Lot
- Size: 6,534 Square Feet
Details
- Parcel number: 40573524
Construction
Type & style
- Home type: SingleFamily
- Architectural style: Detached
- Property subtype: Single Family Residence
Condition
- Year built: 2013
Utilities & green energy
- Sewer: Public Sewer
- Utilities for property: Sewer Available
Community & HOA
Community
- Subdivision: Ridgeview Estates Add
HOA
- Has HOA: Yes
- Services included: Maintenance Grounds
- HOA fee: $450 annually
- HOA name: Vision Communities Management
- HOA phone: 972-612-2303
Location
- Region: Fort Worth
Financial & listing details
- Price per square foot: $114/sqft
- Tax assessed value: $361,680
- Annual tax amount: $8,735
- Date on market: 7/27/2026
- Cumulative days on market: 71 days
- Listing terms: Cash,Conventional,FHA,VA Loan
- Exclusions: Seller will NOT pay for survey.
Estimated market value
$369,800
$351,000 - $388,000
$3,383/mo
Price history
| Date | Event | Price |
|---|---|---|
| 10/7/2026 | Pending sale | $374,500$114/sqft |
Source: NTREIS #21342071 Report a problem | ||
| 9/29/2026 | Contingent | $374,500$114/sqft |
Source: NTREIS #21342071 Report a problem | ||
| 9/16/2026 | Price change | $374,500-3.6%$114/sqft |
Source: NTREIS #21342071 Report a problem | ||
| 9/9/2026 | Price change | $388,500-1.9%$118/sqft |
Source: NTREIS #21342071 Report a problem | ||
| 8/24/2026 | Price change | $396,000-2.5%$121/sqft |
Source: NTREIS #21342071 Report a problem | ||
| 7/27/2026 | Listed for sale | $406,000+35.3%$124/sqft |
Source: NTREIS #21342071 Report a problem | ||
| 3/26/2024 | Listing removed | -- |
Source: Zillow Rentals Report a problem | ||
| 3/18/2024 | Listed for rent | $3,100-8.7%$1/sqft |
Source: Zillow Rentals Report a problem | ||
| 10/29/2023 | Listing removed | -- |
Source: Zillow Rentals Report a problem | ||
| 10/27/2023 | Price change | $3,395-3%$1/sqft |
Source: Zillow Rentals Report a problem | ||
| 10/20/2023 | Price change | $3,500-2.6%$1/sqft |
Source: Zillow Rentals Report a problem | ||
| 10/11/2023 | Listed for rent | $3,595+12.5%$1/sqft |
Source: Zillow Rentals Report a problem | ||
| 8/26/2023 | Listing removed | -- |
Source: Zillow Rentals Report a problem | ||
| 8/25/2023 | Listed for rent | $3,195$1/sqft |
Source: Zillow Rentals Report a problem | ||
| 8/24/2023 | Listing removed | -- |
Source: Zillow Rentals Report a problem | ||
| 7/29/2023 | Listed for rent | $3,195$1/sqft |
Source: Zillow Rentals Report a problem | ||
| 11/16/2018 | Listing removed | $299,990$91/sqft |
Source: Su Kaza Realty, LLC #13902532 Report a problem | ||
| 11/1/2018 | Pending sale | $299,990$91/sqft |
Source: Su Kaza Realty, LLC #13902532 Report a problem | ||
| 10/2/2018 | Price change | $299,990-4.8%$91/sqft |
Source: Su Kaza Realty, LLC #13902532 Report a problem | ||
| 8/15/2018 | Price change | $315,000-3.1%$96/sqft |
Source: Su Kaza Realty, LLC #13902532 Report a problem | ||
| 8/5/2018 | Listed for sale | $325,000+18.2%$99/sqft |
Source: Su Kaza Realty, LLC #13902532 Report a problem | ||
| 8/21/2015 | Listing removed | $275,000$84/sqft |
Source: MIRA VISTA, REALTORS LLC #13170897 Report a problem | ||
| 7/31/2015 | Price change | $275,000-3.5%$84/sqft |
Source: MIRA VISTA, REALTORS LLC #13170897 Report a problem | ||
| 6/12/2015 | Listed for sale | $285,000$87/sqft |
Source: MIRA VISTA, REALTORS LLC #13170897 Report a problem | ||
Public tax history
| Year | Property taxes | Tax assessment |
|---|---|---|
| 2025 | $8,735 -18.5% | $361,680 -17.8% |
| 2024 | $10,721 -4.7% | $440,000 -3.9% |
| 2023 | $11,251 +9.3% | $457,747 +22.8% |
| 2022 | $10,293 +25.4% | $372,822 +28.5% |
| 2021 | $8,209 -4.2% | $290,201 -1.6% |
| 2020 | $8,569 -1% | $295,000 |
| 2019 | $8,653 +29% | $295,000 +13.7% |
| 2018 | $6,706 +9.4% | $259,510 -13.1% |
| 2017 | $6,129 +9.6% | $298,507 +39.2% |
| 2016 | $5,591 -14.6% | $214,471 -10.6% |
| 2015 | $6,545 | $240,000 |
| 2014 | $6,545 | $240,000 +1746.2% |
| 2013 | -- | $13,000 |
| 2012 | -- | $13,000 -29.7% |
| 2011 | -- | $18,500 |
| 2010 | -- | $18,500 -26% |
| 2009 | -- | $25,000 +23.5% |
| 2008 | -- | $20,250 |
| 2007 | -- | $20,250 |
| 2006 | -- | $20,250 |
| 2005 | -- | $20,250 |
Find assessor info on the county website
Monthly payment
Est. payment
Payment breakdown
Explore the cost of this home by adjusting the details. Changes won't be saved.Climate risks
Neighborhood: 76123
Nearby schools
Schools provided by the listing agent
- Elementary: Dallas Park
- Middle: Crowley
- High: North Crowley
- District: Crowley ISD
Source: NTREIS. This data may not be complete. We recommend contacting the local school district to confirm school assignments for this home.
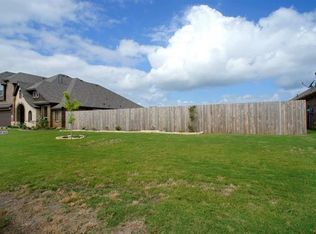
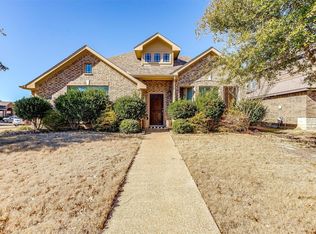
Similar homes
- $375,0004 bd4 ba2.6k sqft8520 Hornbeam Dr, Fort Worth, TX 76123For Sale
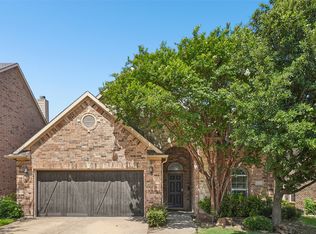 MLS ID #21387999, Lily Moore. NTREIS
 - $399,9994 bd3 ba2.6k sqft5725 Castle Peak Bnd, Fort Worth, TX 76126For Sale
 MLS ID #21407867, Shalene Morrison. NTREIS
 - $375,0004 bd4 ba2.4k sqft6137 Redear Dr, Fort Worth, TX 76179For Sale
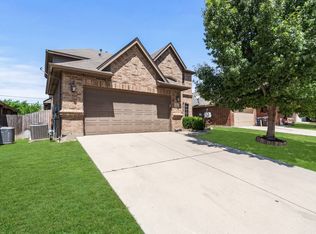 MLS ID #21323331, Aubrey Pearson. NTREIS
 - $315,0004 bd3 ba2.1k sqft8020 Flora Dr, Fort Worth, TX 76123For Sale
 MLS ID #21364319, Seth Fowler. NTREIS
