Sellers are highly motivated and are offering a concession, making this an exceptional opportunity for buyers!!! This beautifully maintained two-story home is truly move-in ready and nestled on a quiet cul-de-sac street. The sought-after Ebony floorplan offers a thoughtfully designed layout featuring a large, oversized media room and a gourmet kitchen with shaker-style cabinetry, granite countertops, tile backsplash, a generous island, and stainless steel appliances, including a range, microwave, and dishwasher. The open-concept design seamlessly connects the kitchen, breakfast nook, and family room, creating an inviting space for everyday living and entertaining. A formal dining area and convenient butler’s pantry are ideal for hosting gatherings, while the spacious utility room provides additional functionality with room for a freezer. The primary suite offers a relaxing retreat with a spa-inspired bath that includes dual vanities, a soaking tub, and a separate shower. Upstairs, you’ll find a large game room complete with built-in surround sound, along with additional generously sized bedrooms and well-appointed bathrooms. Ample storage throughout the home adds to its appeal. Durable luxury vinyl plank flooring enhances the main level with easy maintenance, while neutral carpeting provides comfort upstairs. The expansive backyard offers endless possibilities, with plenty of space to design your dream outdoor oasis while still leaving room for play.
For sale
Price cut: $10.1K (7/21)
$474,900
9008 Cattle Herd Dr, Fort Worth, TX 76123
5beds
3,957sqft
:
Get pre-qualified$3,529/mo
Single Family Residence
Built in 2022
6,969 Square Feet Lot
$-- Zestimate®
$120/sqft
$64/mo HOA
What's special
Beautifully maintained two-story homeNeutral carpetingExpansive backyardStainless steel appliancesFormal dining areaBuilt-in surround soundWell-appointed bathrooms
- 62 days |
- 343 |
- 27 |
Zillow last checked:
Listing updated:
Listed by:
Matthew Crites 0631657 817-924-4144,
Coldwell Banker Realty 817-924-4144
Source: NTREIS,MLS#: 21298570
Facts & features
Interior
Bedrooms & bathrooms
- Bedrooms: 5
- Bathrooms: 4
- Full bathrooms: 3
- 1/2 bathrooms: 1
Primary bedroom
- Features: Dual Sinks, Double Vanity, En Suite Bathroom, Garden Tub/Roman Tub, Linen Closet, Separate Shower, Walk-In Closet(s)
- Level: First
- Dimensions: 15 x 17
Bedroom
- Features: Split Bedrooms, Walk-In Closet(s)
- Level: Second
- Dimensions: 12 x 18
Bedroom
- Features: Split Bedrooms, Walk-In Closet(s)
- Level: Second
- Dimensions: 14 x 13
Bedroom
- Features: Split Bedrooms, Walk-In Closet(s)
- Level: Second
- Dimensions: 11 x 12
Bedroom
- Features: Split Bedrooms, Walk-In Closet(s)
- Level: Second
- Dimensions: 13 x 17
Primary bathroom
- Features: Built-in Features, Dual Sinks, En Suite Bathroom, Granite Counters, Garden Tub/Roman Tub, Linen Closet, Separate Shower
- Level: First
- Dimensions: 15 x 10
Breakfast room nook
- Level: First
- Dimensions: 15 x 7
Dining room
- Level: First
- Dimensions: 10 x 11
Other
- Features: Built-in Features, Granite Counters, Separate Shower
- Level: Second
- Dimensions: 4 x 8
Other
- Features: Built-in Features, Granite Counters
- Level: Second
- Dimensions: 4 x 9
Half bath
- Level: First
- Dimensions: 3 x 9
Kitchen
- Features: Built-in Features, Butler's Pantry, Granite Counters, Kitchen Island, Pantry, Walk-In Pantry
- Level: First
- Dimensions: 10 x 17
Living room
- Level: First
- Dimensions: 16 x 14
Living room
- Level: Second
- Dimensions: 24 x 19
Media room
- Level: Second
- Dimensions: 16 x 20
Utility room
- Features: Utility Room
- Level: First
- Dimensions: 6 x 12
Heating
- Central, Electric
Cooling
- Central Air, Ceiling Fan(s), Electric
Appliances
- Included: Dishwasher, Electric Range, Disposal, Microwave
- Laundry: Washer Hookup, Electric Dryer Hookup, Laundry in Utility Room
Features
- Decorative/Designer Lighting Fixtures, Eat-in Kitchen, Granite Counters, High Speed Internet, Kitchen Island, Cable TV, Wired for Data, Walk-In Closet(s), Wired for Sound
- Flooring: Carpet, Ceramic Tile, Luxury Vinyl Plank
- Windows: Window Coverings
- Has basement: No
- Has fireplace: No
Interior area
- Total interior livable area: 3,957 sqft
Video & virtual tour
Property
Parking
- Total spaces: 2
- Parking features: Door-Multi, Garage Faces Front, Garage, Lighted
- Attached garage spaces: 2
Features
- Levels: Two
- Stories: 2
- Patio & porch: Rear Porch, Front Porch, Covered
- Exterior features: Lighting
- Pool features: None, Community
- Fencing: Wood
Lot
- Size: 6,969 Square Feet
- Features: Cul-De-Sac, Interior Lot, Landscaped, Subdivision, Sprinkler System, Few Trees
- Residential vegetation: Grassed
Details
- Parcel number: 42570237
Construction
Type & style
- Home type: SingleFamily
- Architectural style: Traditional,Detached
- Property subtype: Single Family Residence
Materials
- Brick
- Foundation: Slab
- Roof: Asphalt,Composition
Condition
- Year built: 2022
Utilities & green energy
- Sewer: Public Sewer
- Water: Public
- Utilities for property: Sewer Available, Separate Meters, Underground Utilities, Water Available, Cable Available
Green energy
- Energy efficient items: Appliances, HVAC, Thermostat
- Energy generation: Solar
- Water conservation: Low-Flow Fixtures
Community & HOA
Community
- Features: Clubhouse, Playground, Park, Pool, Trails/Paths, Curbs, Sidewalks
- Security: Carbon Monoxide Detector(s), Smoke Detector(s)
- Subdivision: Chisholm Trail Ranch
HOA
- Has HOA: Yes
- Services included: All Facilities, Association Management
- HOA fee: $193 quarterly
- HOA name: Ctr Residential Community Inc
- HOA phone: 972-359-1548
Location
- Region: Fort Worth
Financial & listing details
- Price per square foot: $120/sqft
- Tax assessed value: $473,000
- Annual tax amount: $11,423
- Date on market: 6/12/2026
- Cumulative days on market: 63 days
- Listing terms: Cash,Conventional,FHA,VA Loan
Estimated market value
Not available
Estimated sales range
Not available
Not available
Price history
| Date | Event | Price |
|---|---|---|
| 7/21/2026 | Price change | $474,900-2.1%$120/sqft |
Source: NTREIS #21298570 Report a problem | ||
| 6/26/2026 | Price change | $485,000-3%$123/sqft |
Source: NTREIS #21298570 Report a problem | ||
| 6/12/2026 | Listed for sale | $499,999-2.9%$126/sqft |
Source: NTREIS #21298570 Report a problem | ||
| 5/3/2022 | Listing removed | -- |
Source:  HistoryMaker Homes Report a problem HistoryMaker Homes Report a problem | ||
| 5/2/2022 | Price change | $514,855+2.6%$130/sqft |
Source: HistoryMaker Homes Report a problem | ||
| 4/21/2022 | Price change | $501,855+0.6%$127/sqft |
Source: HistoryMaker Homes Report a problem | ||
| 4/1/2022 | Price change | $498,855+3.7%$126/sqft |
Source: HistoryMaker Homes Report a problem | ||
| 3/23/2022 | Listed for sale | $480,855$122/sqft |
Source: HistoryMaker Homes Report a problem | ||
Public tax history
| Year | Property taxes | Tax assessment |
|---|---|---|
| 2025 | $11,424 -0.9% | $473,000 |
| 2024 | $11,526 +3.9% | $473,000 +4.8% |
| 2023 | $11,089 +1365.9% | $451,166 +1546.6% |
| 2022 | $756 -2.4% | $27,400 |
| 2021 | $775 -2.6% | $27,400 |
| 2020 | $796 | $27,400 |
Find assessor info on the county website
Monthly payment
Est. payment
Payment breakdown
Explore the cost of this home by adjusting the details. Changes won't be saved.Climate risks
Neighborhood: 76123
Nearby schools
GreatSchools rating
- 6/10June W Davis Elementary SchoolGrades: PK-5Distance: 0.4 mi
- 3/10Summer Creek Middle SchoolGrades: 6-8Distance: 1.3 mi
- 3/10North Crowley High SchoolGrades: 9-12Distance: 1.9 mi
Schools provided by the listing agent
- Elementary: June W Davis
- Middle: Summer Creek
- High: North Crowley
- District: Crowley ISD
Source: NTREIS. This data may not be complete. We recommend contacting the local school district to confirm school assignments for this home.
- $368,8004 bd3 ba2.4k sqft9004 Cattle Herd Dr, Fort Worth, TX 76123Off Market
- $355,600-- bd-- ba2.2k sqft9012 Cattle Herd Dr, Fort Worth, TX 76123Off Market
- $431,8004 bd4 ba3k sqft9000 Cattle Herd Dr, Fort Worth, TX 76123Off Market
- $--3 bd2 ba2.5k sqft8917 Saddle Free Dr, Fort Worth, TX 76123Sold
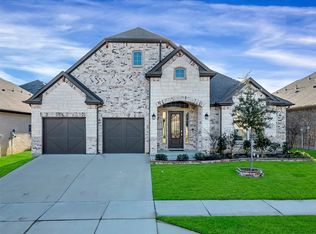
- $418,300-- bd-- ba2.7k sqft9016 Cattle Herd Dr, Fort Worth, TX 76123Off Market
- $385,500-- bd-- ba2.3k sqft9001 Saddle Free Trl, Fort Worth, TX 76123Off Market
- $387,700-- bd-- ba2.3k sqft8913 Saddle Free Dr, Fort Worth, TX 76123Off Market
- $403,100-- bd-- ba2.6k sqft9009 Saddle Free Trl, Fort Worth, TX 76123Off Market
A local agent can set up tours, give advice and negotiate with sellers.
Similar homes
- $464,9995 bd3 ba2.9k sqft6516 Trail Guide Ln, Fort Worth, TX 76123For Sale
 MLS ID #21338477, Katelyn Ames. NTREIS
 - $400,0005 bd5 ba2.8k sqft8405 Sweet Flag Ln, Fort Worth, TX 76123For Sale
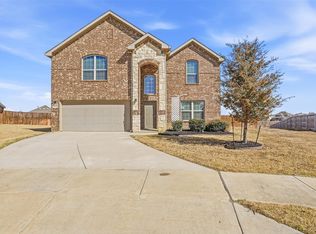 MLS ID #21176994, Steven Robertson. NTREIS
 - $406,0005 bd3 ba3.2k sqft5252 Smokey Ridge Dr, Fort Worth, TX 76123For Sale
 MLS ID #21342071, Steven Hayden. NTREIS
 - $449,0004 bd4 ba3.1k sqft6656 Denim Dr, Crowley, TX 76036For Sale
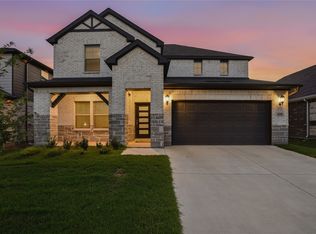 MLS ID #21328050, Melissa Weldon. NTREIS
 - $545,0004 bd3 ba3.4k sqft7521 Pondview Ln, Fort Worth, TX 76123For SaleMLS ID #21269015, Terri Gallagher. NTREIS
- $522,0003 bd3 ba2.3k sqft7613 Whisterwheel Way, Fort Worth, TX 76123For SaleMLS ID #21301735, Rachel Blackmon. NTREIS
- $400,0004 bd3 ba2.6k sqft3229 Tobago Rd, Fort Worth, TX 76123For SaleMLS ID #21339964, Chad Smith. NTREIS
- $415,0005 bd3 ba3k sqft6429 Hidden Flower Way, Crowley, TX 76036For SaleMLS ID #21314098, Erika Ontiveros. NTREIS
- $439,9004 bd3 ba2.6k sqft10705 Stanhope Dr, Crowley, TX 76036For SaleMLS ID #21338189, Clayton Davis. NTREIS
- $475,0004 bd4 ba3.4k sqft5708 Sleepy Creek Ln, Fort Worth, TX 76179For SaleMLS ID #21349036, Charles Brown. NTREIS
- $439,0003 bd3 ba2.5k sqft1005 Longbow Ln, Crowley, TX 76036For SaleMLS ID #21350461, Brookelyn Vawter. NTREIS
- $549,9004 bd3 ba3k sqft7500 Whisterwheel Way, Fort Worth, TX 76132For SaleMLS ID #21296908, Aaron Kile. NTREIS
- $505,0004 bd3 ba2.3k sqft10517 Oates Branch Ln, Fort Worth, TX 76126For SaleMLS ID #21282313, Lori Fowler. NTREIS
- $450,0003 bd3 ba2.4k sqft5525 Summit Creek Rd, Fort Worth, TX 76126For SaleMLS ID #21349697, Sara Drehobl. NTREIS
- $480,0005 bd4 ba3.9k sqft7912 Schooner Dr, Fort Worth, TX 76179For SaleMLS ID #21188191, Suraj Poudyal. NTREIS
- $450,0004 bd3 ba2.7k sqft4444 Blue Mist Dr, Crowley, TX 76036For SaleMLS ID #21214020, Jaime Wester. NTREIS
- $364,9904 bd3 ba2k sqft6929 Night Owl Ln, Fort Worth, TX 76036New ConstructionNTREIS
- $419,9004 bd3 ba2.6k sqft5725 Castle Peak Bnd, Fort Worth, TX 76126For SaleMLS ID #21293884, Maria Mason. NTREIS
- $425,0004 bd3 ba2.5k sqft2501 Bunker Hill Dr, Burleson, TX 76028For SaleMLS ID #21232207, Gabriela Emerton. NTREIS
- $449,9004 bd3 ba2.3k sqft913 Gilbreath Ave, Crowley, TX 76036For SaleMLS ID #21200070, Andrew Fraijo. NTREIS
