Welcome home to this exquisitely designed 2022 built single story residence, thoughtfully constructed by premier builder Bloomfield in the coveted Hunters Ridge community of Crowley. This sought-after Caraway floor plan presents an open-concept layout awash in natural light, offering seamless flow for both refined everyday living and effortless entertaining. A versatile flex space, framed by an elegant double-door entry, awaits just off the main living area — an ideal setting for a private home office, media room, or study, tailored to complement your lifestyle. The thoughtful split-bedroom design places the oversized primary suite in a private wing apart from the secondary bedrooms, creating a true sense of retreat. This spa-inspired sanctuary is appointed with dual vanities, a separate walk-in shower, and a relaxing garden tub, while the expansive walk-in closet connects effortlessly to the laundry room for everyday ease. A secondary bedroom offers its own private ensuite bath, providing an elegant accommodation for guests, extended family, or a private teen retreat. Beyond the interior, a private backyard oasis awaits — anchored by a covered patio perfect for alfresco dining and gatherings. Set against a peaceful greenbelt with no rear neighbors, this homesite affords a rare and enviable sense of privacy and tranquility. Rounding out this exceptional offering is a two-car garage and access to Hunters Ridge's resort-style amenities, including a sparkling community pool and playground just a short stroll from home. Move-in ready and thoughtfully appointed throughout — this is a home simply waiting to be enjoyed by its next owner.
For sale
Price cut: $10K (9/30)
$419,000
1005 Longbow Ln, Crowley, TX 76036
3beds
2,534sqft
Single Family Residence
Built in 2022
7,710 Square Feet Lot
$416,600 Zestimate®
$165/sqft
$42/mo HOA
What's special
Two-car garageSplit-bedroom designSeparate walk-in showerRelaxing garden tub
- 61 days
- 122
- 19
Zillow last checked:
Listing updated:
Listed by:
Brookelyn Vawter 0723511 214-351-7100,
Briggs Freeman Sotheby's Int'l 214-351-7100
Source: NTREIS,MLS#: 21350461
Facts & features
Interior
Bedrooms & bathrooms
- Bedrooms: 3
- Bathrooms: 3
- Full bathrooms: 3
Primary bedroom
- Features: Dual Sinks, Double Vanity, En Suite Bathroom, Garden Tub/Roman Tub, Separate Shower, Walk-In Closet(s)
- Level: First
- Dimensions: 17 x 16
Bedroom
- Features: Ceiling Fan(s), En Suite Bathroom, Walk-In Closet(s)
- Level: First
- Dimensions: 11 x 19
Bedroom
- Features: Ceiling Fan(s)
- Level: First
- Dimensions: 12 x 13
Primary bathroom
- Features: Built-in Features, Dual Sinks, En Suite Bathroom, Garden Tub/Roman Tub, Solid Surface Counters, Separate Shower
- Level: First
- Dimensions: 13 x 9
Breakfast room nook
- Level: First
- Dimensions: 11 x 11
Breakfast room nook
- Level: First
- Dimensions: 11 x 11
Other
- Features: Built-in Features, En Suite Bathroom, Solid Surface Counters
- Level: First
- Dimensions: 8 x 5
Kitchen
- Features: Breakfast Bar, Built-in Features, Eat-in Kitchen, Granite Counters, Kitchen Island, Walk-In Pantry
- Level: First
- Dimensions: 11 x 18
Living room
- Level: First
- Dimensions: 18 x 19
Office
- Level: First
- Dimensions: 12 x 14
Utility room
- Features: Built-in Features, Utility Room
- Level: First
- Dimensions: 13 x 9
Heating
- Fireplace(s), Natural Gas
Cooling
- Central Air, Ceiling Fan(s)
Appliances
- Included: Some Gas Appliances, Dishwasher, Electric Oven, Gas Cooktop, Disposal, Plumbed For Gas, Refrigerator
- Laundry: Laundry in Utility Room
Features
- Built-in Features, Decorative/Designer Lighting Fixtures, Eat-in Kitchen, Granite Counters, Kitchen Island, Open Floorplan, Pantry, Cable TV, Vaulted Ceiling(s), Walk-In Closet(s)
- Flooring: Carpet, Luxury Vinyl Plank, Tile
- Windows: Window Coverings
- Has basement: No
- Number of fireplaces: 1
- Fireplace features: Gas, Living Room, Raised Hearth
Interior area
- Total interior livable area: 2,534 sqft
Video & virtual tour
Property
Parking
- Total spaces: 2
- Parking features: Concrete, Garage, Garage Door Opener, On Street
- Attached garage spaces: 2
Features
- Levels: One
- Stories: 1
- Patio & porch: Rear Porch, Front Porch, Patio, Covered
- Pool features: None, Community
- Fencing: Back Yard,Wood
Lot
- Size: 7,710 Square Feet
- Dimensions: 60 x 120
- Features: Interior Lot, Landscaped, Sprinkler System
- Residential vegetation: Grassed
Details
- Parcel number: 42795557
Construction
Type & style
- Home type: SingleFamily
- Architectural style: Traditional,Detached
- Property subtype: Single Family Residence
Materials
- Brick, Rock, Stone, Wood Siding
- Foundation: Slab
- Roof: Composition
Condition
- Resale
- Year built: 2022
Utilities & green energy
- Sewer: Public Sewer
- Water: Public
- Utilities for property: Electricity Connected, Natural Gas Available, Sewer Available, Separate Meters, Water Available, Cable Available
Community & HOA
Community
- Features: Clubhouse, Playground, Pool, Trails/Paths, Curbs, Sidewalks
- Security: Security System Owned, Security System, Carbon Monoxide Detector(s), Smoke Detector(s)
- Subdivision: Hunters Rdg Ph I
HOA
- Has HOA: Yes
- Services included: All Facilities, Association Management, Maintenance Grounds
- HOA fee: $500 annually
- HOA name: First Service Residential
- HOA phone: 817-953-2731
Location
- Region: Crowley
Financial & listing details
- Price per square foot: $165/sqft
- Tax assessed value: $403,623
- Annual tax amount: $6,957
- Date on market: 8/12/2026
- Cumulative days on market: 62 days
- Listing terms: Cash,Conventional,FHA,VA Loan
Estimated market value
$416,600
$396,000 - $437,000
$2,707/mo
Price history
| Date | Event | Price |
|---|---|---|
| 9/30/2026 | Price change | $419,000-2.3%$165/sqft |
Source: NTREIS #21350461 Report a problem | ||
| 9/1/2026 | Price change | $429,000-2.3%$169/sqft |
Source: NTREIS #21350461 Report a problem | ||
| 8/12/2026 | Listed for sale | $439,000+2.1%$173/sqft |
Source: NTREIS #21350461 Report a problem | ||
| 7/10/2023 | Sold | -- |
Source: NTREIS #20112414 Report a problem | ||
| 6/14/2023 | Pending sale | $429,990$170/sqft |
Source: NTREIS #20112414 Report a problem | ||
| 5/25/2023 | Price change | $429,990-0.5%$170/sqft |
Source: NTREIS #20112414 Report a problem | ||
| 4/12/2023 | Price change | $432,000-0.7%$170/sqft |
Source: NTREIS #20112414 Report a problem | ||
| 3/21/2023 | Price change | $434,990-1.1%$172/sqft |
Source: NTREIS #20112414 Report a problem | ||
| 2/13/2023 | Price change | $439,990-1.1%$174/sqft |
Source: NTREIS #20112414 Report a problem | ||
| 2/9/2023 | Price change | $444,990-1.1%$176/sqft |
Source: NTREIS #20112414 Report a problem | ||
| 1/18/2023 | Listed for sale | $449,990$178/sqft |
Source: NTREIS #20112414 Report a problem | ||
| 8/30/2022 | Pending sale | $449,990$178/sqft |
Source: NTREIS #20112414 Report a problem | ||
| 8/15/2022 | Price change | $449,990-7%$178/sqft |
Source: NTREIS #20112414 Report a problem | ||
| 8/3/2022 | Price change | $483,990-1%$191/sqft |
Source: NTREIS #20112414 Report a problem | ||
| 7/22/2022 | Price change | $488,990-3.9%$193/sqft |
Source: NTREIS #20112414 Report a problem | ||
| 7/13/2022 | Listed for sale | $508,990$201/sqft |
Source: NTREIS #20112414 Report a problem | ||
Public tax history
| Year | Property taxes | Tax assessment |
|---|---|---|
| 2025 | $6,957 -26.5% | $403,623 |
| 2024 | $9,468 +67.3% | $403,623 +67.8% |
| 2023 | $5,661 +689.1% | $240,522 +358.1% |
| 2022 | $717 | $52,500 |
Find assessor info on the county website
Monthly payment
Est. payment
Payment breakdown
Explore the cost of this home by adjusting the details. Changes won't be saved.Climate risks
Neighborhood: 76036
Nearby schools
Schools provided by the listing agent
- Elementary: Walker
- Middle: Stevens
- High: Crowley
- District: Crowley ISD
Source: NTREIS. This data may not be complete. We recommend contacting the local school district to confirm school assignments for this home.
Similar homes
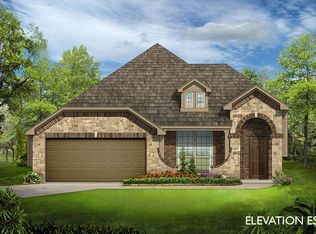
- $344,9004 bd3 ba2.4k sqft4204 Snowberry Ln, Crowley, TX 76036For Sale
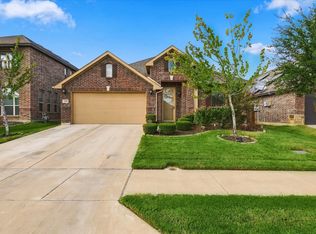 MLS ID #21398658, Will Hubbard. NTREIS
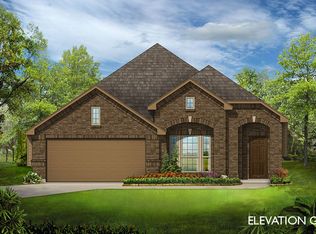
 - $395,0003 bd2 ba2.2k sqft4604 Pentridge Dr, Crowley, TX 76036For Sale
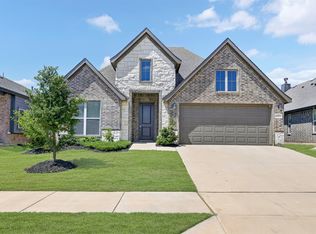 MLS ID #21273107, Jeff Perkins II. NTREIS
 - from $470,9905 bd4 ba3.2k sqftBayberry III Plan, Hunters Ridge, Crowley, TX 76036New Construction
 Bloomfield Homes
 - $315,0003 bd2 ba1.8k sqft4153 Mountain Meadow Rd, Crowley, TX 76036For Sale
 MLS ID #21384457, Brandon Diles. NTREIS
